

13314 Woodland Drive, Homer Glen, Illinois 60491
Subdivision > Meadowview Estates
Sorry, we are updating photos, please update this page in 15 minutes
$245,000
|
Sold
|
|
| Status: | Closed |
| Sqft: | 1,341 |
| Cost/Sqft: | $186 |
| Beds: | 3 |
| Baths: | 2 |
| Year Built: | 1992 |
| Property Taxes: | $7,591 |
| Days On Market: | 3285 |
| Lot Size: | 0,11 |
Description
Raised ranch in Meadowview Estates! This home was recently remodeled and now has a brand new kitchen with granite countertops, new carpeting, new bathrooms and new landscaping! Freshly painted in neutral colors. 3 large bedrooms and 2 bathrooms. Family room has a beautiful fireplace. Attached 2 car garage. Homer school district! Close to shopping and restaurants. Don't miss out on this great home!
Property Specifics
| Single Family | |
| — | |
| Bi-Level | |
| 1992 | |
| Full | |
| Brick, Cedar | |
| Asphalt | |
| RAISED RANCH | |
| No | |
| 0.11 |
| Will | |
| Meadowview Estates | |
| 0 / Not Applicable | |
| None | |
| Lake Michigan | |
| Public Sewer, Sewer-Storm | |
| Central Air | |
| Natural Gas | |
| 09792234 | |
| 1605141040180000 |
Property History
| DATE: | EVENT: | PRICE: | SOURCE: |
|---|---|---|---|
| 28 May, 2015 | Sold | $195,000 | MRED MLS |
| 5 May, 2015 | Under contract | $204,500 | MRED MLS |
| — | Last price change | $215,200 | MRED MLS |
| 25 Mar, 2015 | Listed for sale | $215,200 | MRED MLS |
| 15 May, 2018 | Sold | $245,000 | MRED MLS |
| 26 Mar, 2018 | Under contract | $249,900 | MRED MLS |
| — | Last price change | $265,000 | MRED MLS |
| 2 Nov, 2017 | Listed for sale | $265,000 | MRED MLS |
Sorry, we are updating photos, please update this page in 15 minutes
Room Specifics
All Bedroom Info:
Total Bedrooms: 3
Bedrooms Above Ground: 3
Bedrooms Below Ground: 0
Total Bedrooms: 3
Bedrooms Above Ground: 3
Bedrooms Below Ground: 0
Second Bedroom Info:
Dimensions: —
Location: —Dimensions: —
Floor Type: Hardwood
Third Bedroom Info:
Dimensions: —
Location: —Dimensions: —
Floor Type: Carpet
Bathroom Info:
Full Bathrooms: 2
Partial Bathrooms: 0Full Bathrooms: 2
Bathroom Amenities: —
Bathroom in Basement: 1
Dining Room Info:
Dimensions: —
Location: —Dimensions: —
Floor Type: Carpet
Kitchen Info:
Dimensions: —
Location: —Dimensions: —
Floor Type: Vinyl
Features: Eating Area-Table Space, Pantry-Closet
Laundry Room Info:
Dimensions: —
Location: —Dimensions: —
Floor Type: Other
Living Room Info:
Dimensions: —
Location: —Dimensions: —
Floor Type: Carpet
Family Room Info:
Dimensions: —
Location: —Dimensions: —
Floor Type: Carpet
Additional Rooms Info:
Rooms: No additional rooms
Basement: FullRooms: No additional rooms
Other Specifics
| 2 | |
| — | |
| Garage | |
| — | |
| — | |
| — | |
| — | |
| Corner Lot, Irregular Lot | |
| 99X149X46X120X63 | |
| — | |
| None | |
| Skylight(s) | |
| — | |
| Not in DB | |
| Sidewalks, Street Lights, Street Paved | |
| — | |
| — |
Tax History
| Year | Property Taxes |
|---|---|
| 2015 | $7,495 |
| 2018 | $7,591 |
Contact Agent
Nearby Similar Homes
15124 Sulky Drive, Homer Glen, Illinois 60491
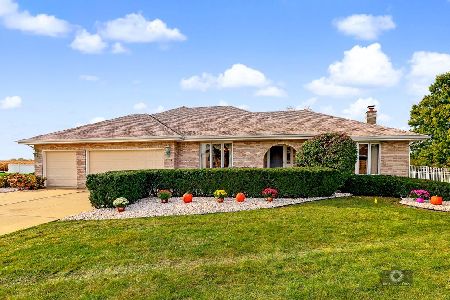
For Sale
$499,900
3 beds / 3.1 baths / 4,680 ft2
Single Family / Built: 1997
17
Nearby Sold Comparables
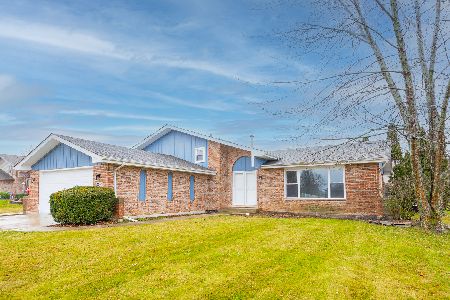
13314 Woodland Drive, Homer Glen, Illinois 60491

Sold
$204,500
4 beds / 2.0 baths / 1,341 ft2
Single Family / Built: 1992
4238

Contact Agent
Listing Provided By
Baird & Warner
