

13317 Charles Road, Woodstock, Illinois 60098
Sorry, we are updating photos, please update this page in 15 minutes
$261,000
|
Sold
|
|
| Status: | Closed |
| Sqft: | 2,520 |
| Cost/Sqft: | $111 |
| Beds: | 4 |
| Baths: | 3 |
| Year Built: | — |
| Property Taxes: | $6,270 |
| Days On Market: | 4149 |
| Lot Size: | 6,60 |
Description
Comfortable Country Home with out-Buildings on 6.6 Acres Zoned A-1 This 4 bedrooms, 3.0 bath home w/ FP, in-ground pool & thermo pane windows is close to town with a detached 2.5 car garage, attached 1.5 car garage and 2 pole buildings. (21 x 40 w/ heated shop & 30 x 40). Both buildings have electric and concrete floors.
Property Specifics
| Single Family | |
| — | |
| Farmhouse | |
| — | |
| Full | |
| — | |
| No | |
| 6.6 |
| Mc Henry | |
| — | |
| 0 / Not Applicable | |
| None | |
| Private Well | |
| Septic-Private | |
| 08906963 | |
| 0819402010 |
Nearby Schools
| NAME: | DISTRICT: | DISTANCE: | |
|---|---|---|---|
|
Grade School
Mary Endres Elementary School |
200 | — | |
|
Middle School
Northwood Middle School |
200 | Not in DB | |
|
High School
Woodstock North High School |
200 | Not in DB | |
Property History
| DATE: | EVENT: | PRICE: | SOURCE: |
|---|---|---|---|
| 23 Oct, 2015 | Sold | $261,000 | MRED MLS |
| 17 Sep, 2015 | Under contract | $279,900 | MRED MLS |
| — | Last price change | $289,900 | MRED MLS |
| 30 Apr, 2015 | Listed for sale | $299,900 | MRED MLS |
| 28 May, 2025 | Sold | $540,000 | MRED MLS |
| 12 Apr, 2025 | Under contract | $529,000 | MRED MLS |
| — | Last price change | $569,000 | MRED MLS |
| 6 Feb, 2025 | Listed for sale | $579,000 | MRED MLS |
Sorry, we are updating photos, please update this page in 15 minutes
Room Specifics
All Bedroom Info:
Total Bedrooms: 4
Bedrooms Above Ground: 4
Bedrooms Below Ground: 0
Total Bedrooms: 4
Bedrooms Above Ground: 4
Bedrooms Below Ground: 0
Second Bedroom Info:
Dimensions: —
Location: —Dimensions: —
Floor Type: Hardwood
Third Bedroom Info:
Dimensions: —
Location: —Dimensions: —
Floor Type: Hardwood
Fourth Bedroom Info:
Dimensions: —
Location: —Dimensions: —
Floor Type: Hardwood
Bathroom Info:
Full Bathrooms: 3
Partial Bathrooms: 0Full Bathrooms: 3
Bathroom Amenities: Whirlpool,Separate Shower,Double Sink
Bathroom in Basement: 0
Additional Rooms Info:
Rooms: Foyer
Basement: FullRooms: Foyer
Basement Description: Unfinished
Other Specifics
| 3 | |
| Concrete Perimeter,Stone | |
| Asphalt | |
| Patio, In Ground Pool | |
| Corner Lot,Horses Allowed,Landscaped | |
| 597 X 556 X 402 X 626 | |
| Unfinished | |
| Full | |
| Skylight(s), Hardwood Floors, Wood Laminate Floors | |
| Range, Dishwasher, Refrigerator, Washer, Dryer | |
| Not in DB | |
| Street Paved | |
| — | |
| — | |
| Wood Burning, Attached Fireplace Doors/Screen |
Tax History
| Year | Property Taxes |
|---|---|
| 2015 | $6,270 |
| 2025 | $9,015 |
Contact Agent
Nearby Similar Homes
2211 Lamb Road, Woodstock, Illinois 60098
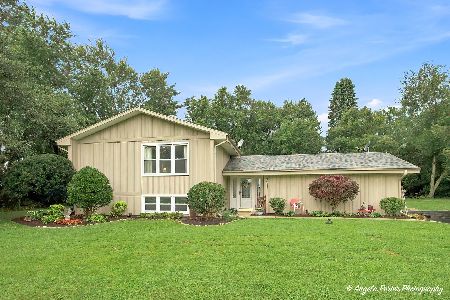
For Sale
$525,000
3 beds / 3.0 baths / 1,800 ft2
Single Family / Built: 1968
4
Nearby Sold Comparables
13317 Charles Road, Woodstock, Illinois 60098
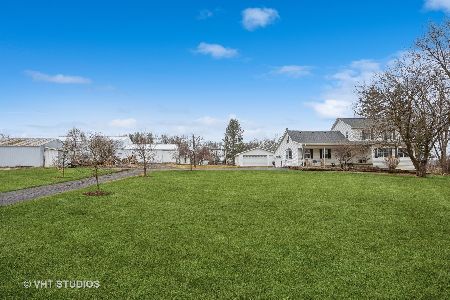
Sold
$529,000
4 beds / 3.0 baths / 2,520 ft2
Single Family / Built: —
579
2218 Lamb Road, Woodstock, Illinois 60098

Sold
$219,900
3 beds / 2.0 baths / 1,650 ft2
Single Family / Built: —
2668
2211 Lamb Road, Woodstock, Illinois 60098
Sold
$239,500
3 beds / 2.0 baths / 1,800 ft2
Single Family / Built: 1968
6228
2120 Lamb Road, Woodstock, Illinois 60098
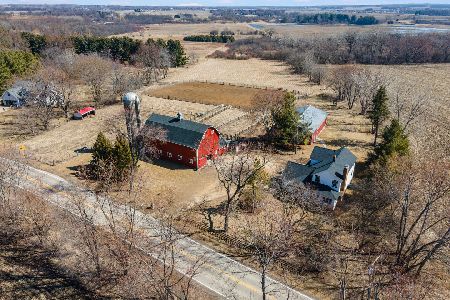
Sold
$725,000
5 beds / 2.0 baths / 2,882 ft2
Single Family / Built: —
540
13105 Charles Road, Woodstock, Illinois 60098
Sold
$299,900
5 beds / 3.1 baths / 5,000 ft2
Single Family / Built: —
4655
13016 Charles Road, Woodstock, Illinois 60098
Sold
$329,000
3 beds / 2.0 baths / 2,491 ft2
Single Family / Built: —
4895
Contact Agent
Listing Provided By
Berkshire Hathaway HomeServices Starck Real Estate
