

1334 Courtland Street, Mundelein, Illinois 60060
Subdivision > Orchard Meadows
Sorry, we are updating photos, please update this page in 15 minutes
$391,562
|
Sold
|
|
| Status: | Closed |
| Sqft: | 2,206 |
| Cost/Sqft: | $138 |
| Beds: | 4 |
| Baths: | 3 |
| Year Built: | 2016 |
| Property Taxes: | $0 |
| Days On Market: | 3870 |
| Lot Size: | 0,00 |
Description
Wow~New Construction~Orchard Meadows~Grand Opening! This Hanover home offers over 2200 sq. ft. of great living sapce. The kitchen has an eat-in area, plenty of counter space, and walk in pantry with an optional island. It is immediately adjacent to the family room for easy entertaining. Mud room helps to keep your new home nice and tidy. The second floor features a Master Suite, private bath with linen closet plus a walk-in closet! Don't miss the convenient second floor laundry. Three more good sized bedrooms and hall bath complete the second floor. Prices and promotions subject to change without notice.
Property Specifics
| Single Family | |
| — | |
| Colonial | |
| 2016 | |
| Full | |
| Vinyl Siding | |
| Asphalt | |
| HANOVER | |
| No | |
| — |
| Lake | |
| Orchard Meadows | |
| 250 / Annual | |
| Other | |
| Lake Michigan | |
| Public Sewer | |
| Central Air | |
| Natural Gas | |
| 09171806 | |
| 10253000240000 |
Nearby Schools
| NAME: | DISTRICT: | DISTANCE: | |
|---|---|---|---|
|
Grade School
Washington/lincoln Elementary Sc |
75 | — | |
|
Middle School
Carl Sandburg Middle School |
75 | Not in DB | |
Property History
| DATE: | EVENT: | PRICE: | SOURCE: |
|---|---|---|---|
| 26 Sep, 2016 | Sold | $391,562 | MRED MLS |
| 21 Mar, 2016 | Under contract | $305,447 | MRED MLS |
| 20 Mar, 2016 | Listed for sale | $305,447 | MRED MLS |
Sorry, we are updating photos, please update this page in 15 minutes
Room Specifics
All Bedroom Info:
Total Bedrooms: 4
Bedrooms Above Ground: 4
Bedrooms Below Ground: 0
Total Bedrooms: 4
Bedrooms Above Ground: 4
Bedrooms Below Ground: 0
Second Bedroom Info:
Dimensions: —
Location: —Dimensions: —
Floor Type: Carpet
Third Bedroom Info:
Dimensions: —
Location: —Dimensions: —
Floor Type: Carpet
Fourth Bedroom Info:
Dimensions: —
Location: —Dimensions: —
Floor Type: Carpet
Bathroom Info:
Full Bathrooms: 3
Partial Bathrooms: 1Full Bathrooms: 3
Bathroom Amenities: —
Bathroom in Basement: 0
Dining Room Info:
Dimensions: —
Location: —Dimensions: —
Floor Type: Carpet
Kitchen Info:
Dimensions: —
Location: —Dimensions: —
Floor Type: Vinyl
Features: Pantry-Walk-in
Laundry Room Info:
Dimensions: —
Location: —Dimensions: —
Floor Type: Vinyl
Living Room Info:
Dimensions: —
Location: —Dimensions: —
Floor Type: Carpet
Family Room Info:
Dimensions: —
Location: —Dimensions: —
Floor Type: Carpet
Additional Rooms Info:
Rooms: Foyer, Mud Room
Basement: FullRooms: Foyer, Mud Room
Other Specifics
| 2 | |
| Concrete Perimeter | |
| Garage | |
| — | |
| — | |
| — | |
| — | |
| — | |
| 7500 SQ. FT. | |
| Unfinished | |
| Full | |
| Second Floor Laundry | |
| Range, Dishwasher, Disposal | |
| Not in DB | |
| — | |
| — | |
| — |
Tax History
| Year | Property Taxes |
|---|
Contact Agent
Nearby Similar Homes
19449 Forest Lane, Mundelein, Illinois 60060
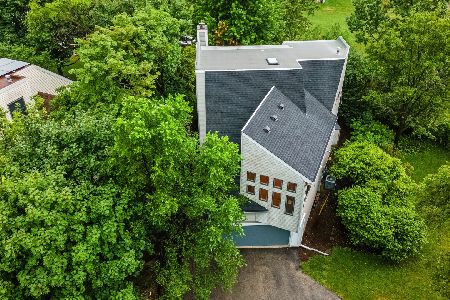
For Sale
$595,000
4 beds / 2.1 baths / 2,748 ft2
Single Family / Built: 1993
33
Nearby Sold Comparables
1345 Courtland Street, Mundelein, Illinois 60060

Sold
$315,034
4 beds / 2.1 baths / 2,206 ft2
Single Family / Built: 2016
3877
1338 Courtland Street, Mundelein, Illinois 60060
Sold
$302,820
4 beds / 2.1 baths / 2,206 ft2
Single Family / Built: 2016
3898
1338 Courtland Street, Mundelein, Illinois 60060
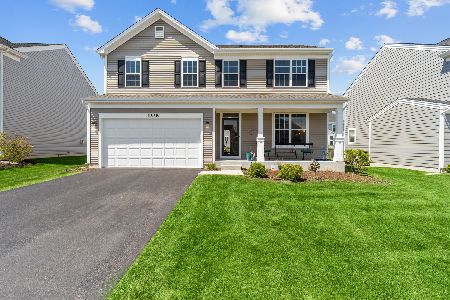
Sold
$412,900
4 beds / 2.1 baths / 2,260 ft2
Single Family / Built: 2016
1999
1326 Courtland Street, Mundelein, Illinois 60060
Sold
$337,122
4 beds / 2.1 baths / 2,736 ft2
Single Family / Built: 2016
3935
1342 Courtland Street, Mundelein, Illinois 60060
Sold
$305,447
4 beds / 2.1 baths / 2,206 ft2
Single Family / Built: 2016
3877
1349 Courtland Street, Mundelein, Illinois 60060
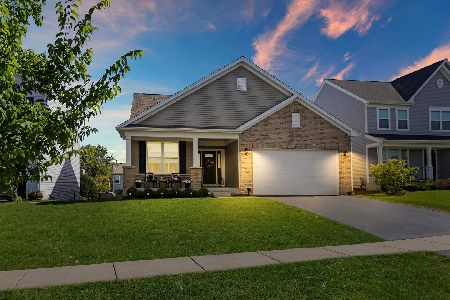
Sold
$460,000
3 beds / 2.0 baths / 1,951 ft2
Single Family / Built: 2017
1808
Contact Agent
Listing Provided By
Coldwell Banker Residential Brokerage
