

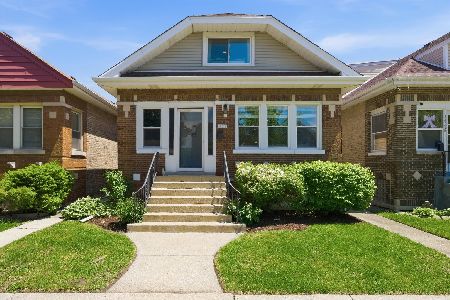
1334 Harvey Avenue, Berwyn, Illinois 60402
$272,000
|
Sold
|
|
| Status: | Closed |
| Sqft: | 1,871 |
| Cost/Sqft: | $152 |
| Beds: | 3 |
| Baths: | 2 |
| Year Built: | 1923 |
| Property Taxes: | $4,732 |
| Days On Market: | 2987 |
| Lot Size: | 0,12 |
Description
Beautifully renovated 4 bedroom, 2 full bathroom brick bungalow with full finished basement in a fantastic location in Berwyn! The ALL NEW kitchen features 42" white shaker style cabinets with brushed nickel hardware, granite counters, sleek subway tile back splash with accenting inlay, recessed lighting, and new set of stainless steel appliances! Freshly painted in neutral tones throughout with white trim & door package! New hardwood flooring on the main level, as well as custom trim work! Both bathrooms have been completed remodeled to include new vanities & modern wood-look tile on the floors & showers! Amazing all new finished full basement is ideal for entertaining, & features a full bath, bedroom, private laundry room, and ample storage! New furnace, A/C, water heater, lighting, & fixtures! All new plumbing & updated electrical! Enclosed rear porch & deck! 2-car garage with bonus pad! Everything has been done, nothing to do but move-in! All permits pulled and village compliant!
Property Specifics
| Single Family | |
| — | |
| Bungalow | |
| 1923 | |
| Full | |
| — | |
| No | |
| 0.12 |
| Cook | |
| — | |
| 0 / Not Applicable | |
| None | |
| Public | |
| Public Sewer | |
| 10042968 | |
| 16201090280000 |
Property History
| DATE: | EVENT: | PRICE: | SOURCE: |
|---|---|---|---|
| 30 Nov, 2018 | Sold | $272,000 | MRED MLS |
| 26 Sep, 2018 | Under contract | $283,900 | MRED MLS |
| — | Last price change | $284,900 | MRED MLS |
| 6 Aug, 2018 | Listed for sale | $289,900 | MRED MLS |
Room Specifics
Total Bedrooms: 4
Bedrooms Above Ground: 3
Bedrooms Below Ground: 1
Dimensions: —
Floor Type: Hardwood
Dimensions: —
Floor Type: Hardwood
Dimensions: —
Floor Type: Carpet
Full Bathrooms: 2
Bathroom Amenities: —
Bathroom in Basement: 1
Rooms: Enclosed Porch
Basement Description: Finished
Other Specifics
| 2 | |
| — | |
| Off Alley | |
| Deck, Porch | |
| Fenced Yard | |
| 40 X 126 | |
| Interior Stair,Unfinished | |
| None | |
| Hardwood Floors, First Floor Bedroom, First Floor Full Bath | |
| Range, Microwave, Dishwasher, Refrigerator, Stainless Steel Appliance(s) | |
| Not in DB | |
| Sidewalks, Street Lights, Street Paved | |
| — | |
| — | |
| — |
Tax History
| Year | Property Taxes |
|---|---|
| 2018 | $4,732 |
Contact Agent
Nearby Similar Homes

Nearby Sold Comparables

Contact Agent
Listing Provided By
Crosstown Realtors, Inc.
