

1336 Geneva Road, St Charles, Illinois 60174


$644,000
|
Sold
|
|
| Status: | Closed |
| Sqft: | 4,930 |
| Cost/Sqft: | $142 |
| Beds: | 4 |
| Baths: | 4 |
| Year Built: | 1990 |
| Property Taxes: | $21,276 |
| Days On Market: | 2244 |
| Lot Size: | 1,84 |
Description
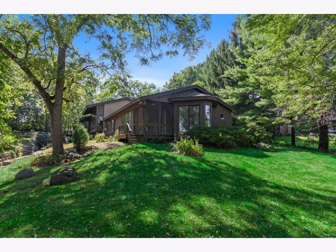
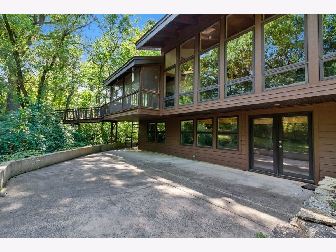
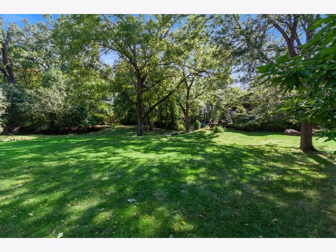
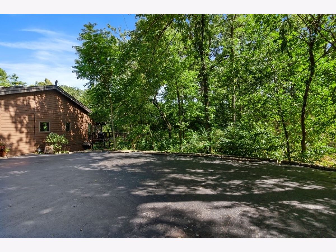
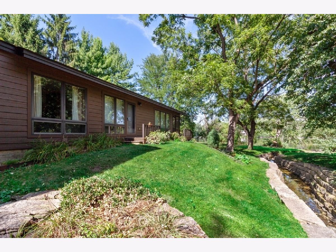
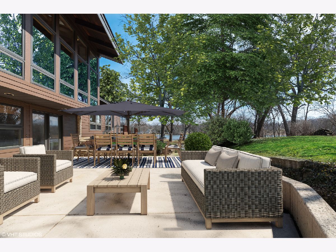
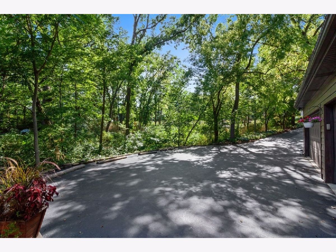
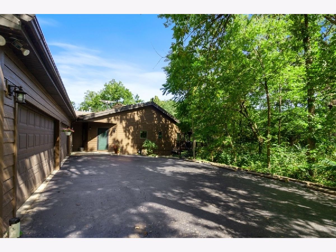
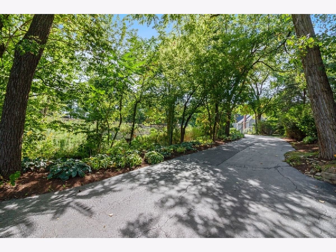
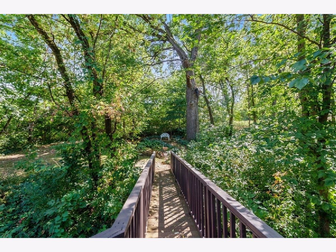
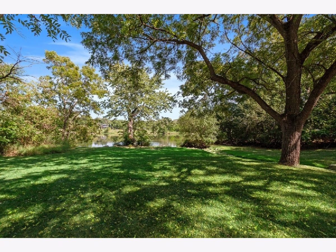
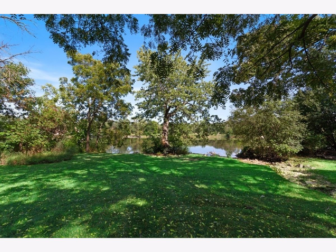
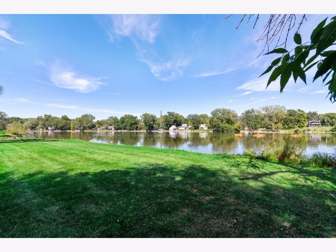
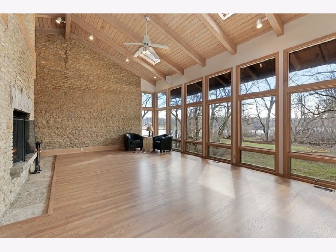
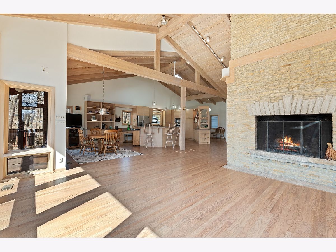
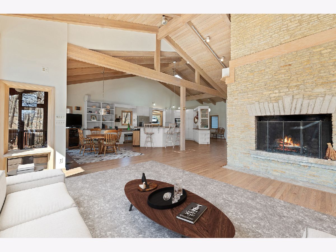
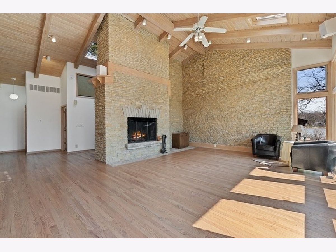
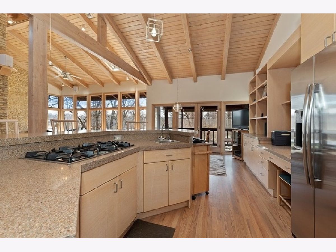
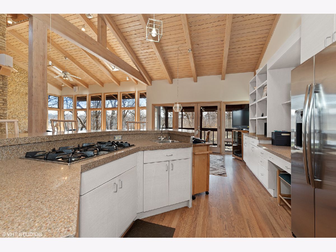
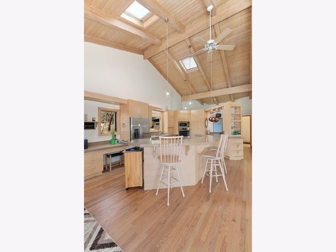
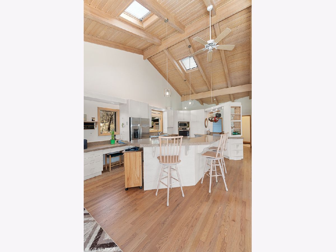
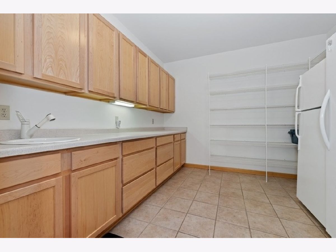
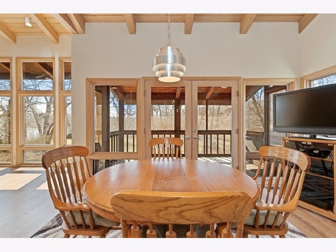
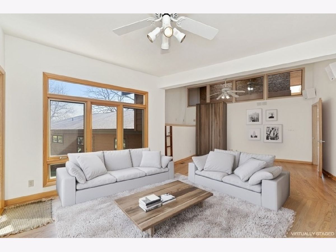
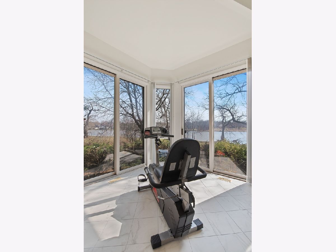
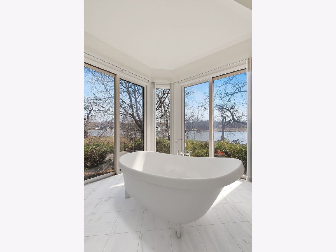
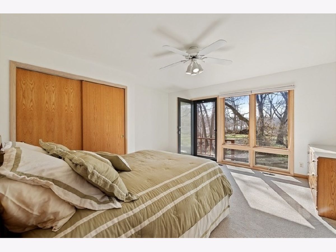
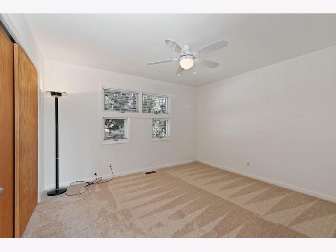
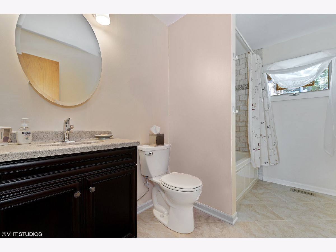
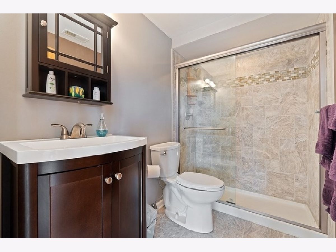
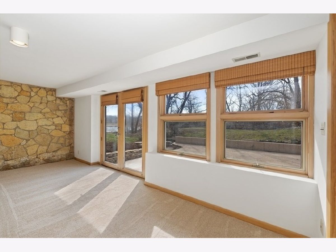
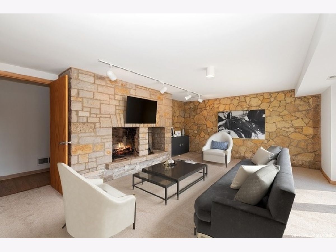
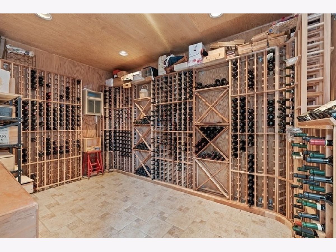
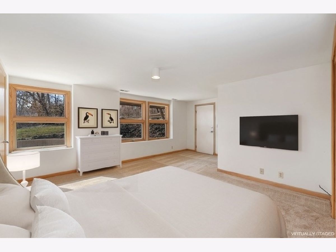
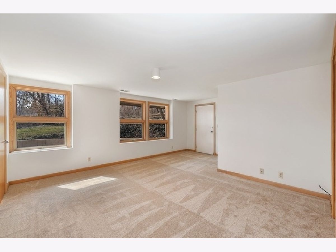
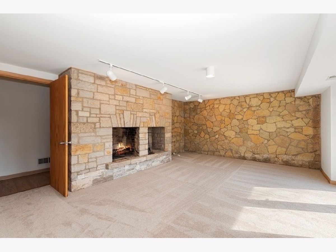
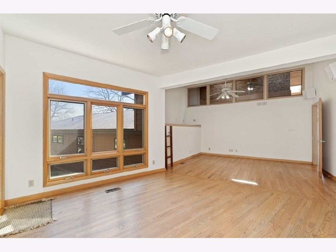
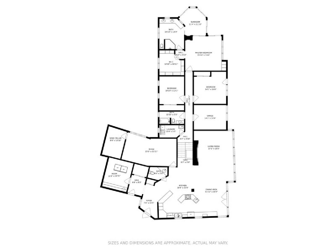
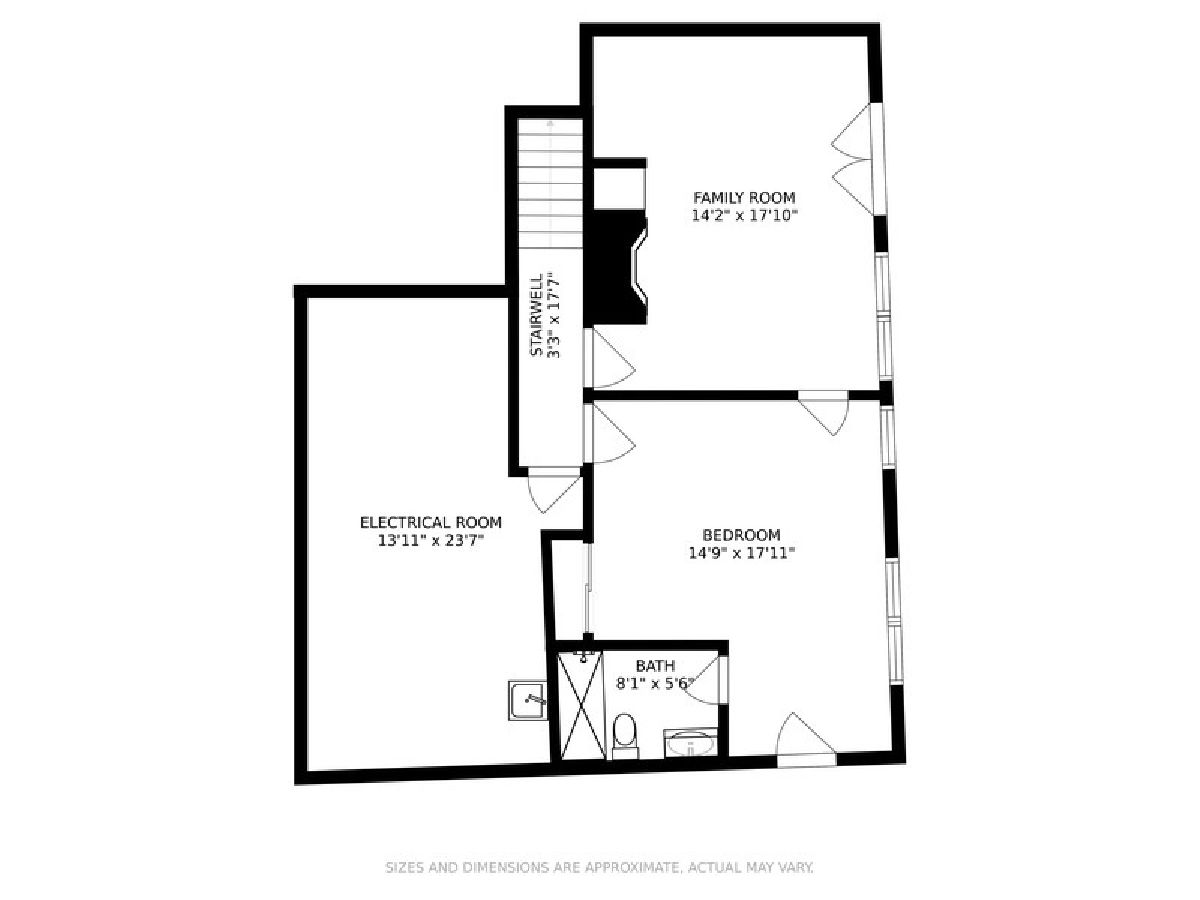
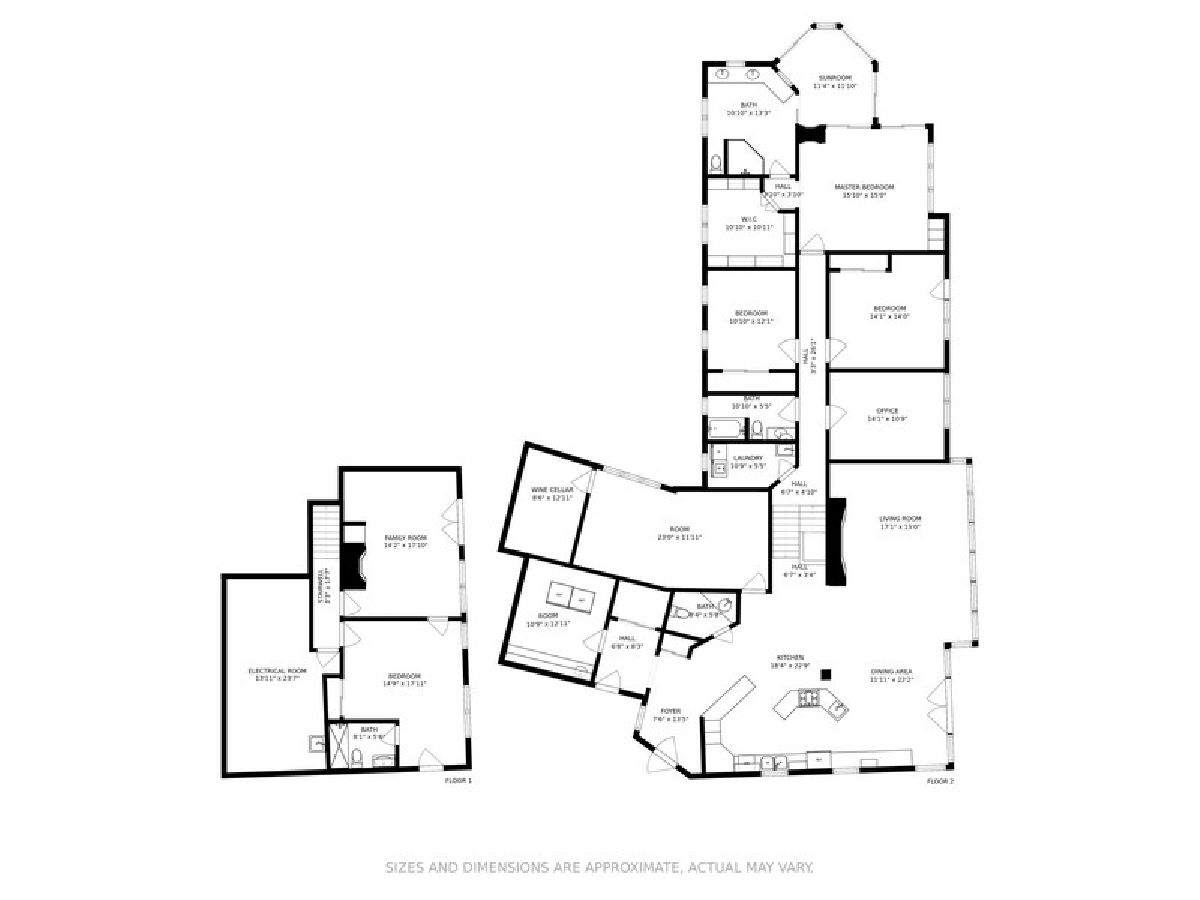
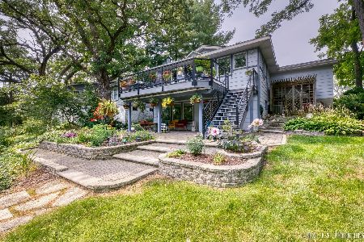
FISH FROM YOUR OWN BACKYARD! Gorgeous riverfront home on 1.78 acres with 213 feet of Fox River frontage. Sits approx 1 mile from both downtown St. Charles and Geneva. Property can be divided into two lots. Home has recently been refurbished with new siding, freshly painted interior, new carpet in bedrooms and guest suite. All hardwood floors have been refinished. This beautiful home also has a 1600 bottle wine cellar off of the Family Room. The Guest Suite has a living room, bedroom, and bath with outdoor access as well as a large patio overlooking the river. The main level is an open format with a huge kitchen and living/dining room. Windows, skylights open to river views. Family Room off of entry sports large river views and wine cellar. The pantry is walk-in with full freezer off of the entry. Four car garage. Three Bedrooms plus den just a few steps off the main level. Master suite has sweeping views of the river. Motivated seller, please present offers.
Property Specifics
| Single Family | |
| — | |
| Contemporary | |
| 1990 | |
| Walkout | |
| — | |
| Yes | |
| 1.84 |
| Kane | |
| — | |
| 0 / Not Applicable | |
| None | |
| Public | |
| Public Sewer | |
| 10806239 | |
| 0934477003 |
Nearby Schools
| NAME: | DISTRICT: | DISTANCE: | |
|---|---|---|---|
|
Grade School
Williamsburg Elementary School |
304 | — | |
|
Middle School
Geneva Middle School |
304 | Not in DB | |
|
High School
Geneva Community High School |
304 | Not in DB | |
Property History
| DATE: | EVENT: | PRICE: | SOURCE: |
|---|---|---|---|
| 23 Oct, 2020 | Sold | $644,000 | MRED MLS |
| 17 Sep, 2020 | Under contract | $699,000 | MRED MLS |
| — | Last price change | $724,900 | MRED MLS |
| 4 Aug, 2020 | Listed for sale | $724,900 | MRED MLS |
Room Specifics
Total Bedrooms: 4
Bedrooms Above Ground: 4
Bedrooms Below Ground: 0
Dimensions: —
Floor Type: Carpet
Dimensions: —
Floor Type: Carpet
Dimensions: —
Floor Type: Carpet
Full Bathrooms: 4
Bathroom Amenities: Separate Shower,Double Sink
Bathroom in Basement: 1
Rooms: Office,Screened Porch,Heated Sun Room,Other Room,Great Room,Foyer
Basement Description: Partially Finished
Other Specifics
| 4 | |
| Concrete Perimeter | |
| — | |
| Patio, Screened Deck, Storms/Screens | |
| River Front,Wooded,Mature Trees | |
| 211X348X213X372 | |
| Unfinished | |
| Full | |
| Vaulted/Cathedral Ceilings, Skylight(s), Hardwood Floors, First Floor Laundry, Walk-In Closet(s) | |
| Range, Dishwasher, Refrigerator, Washer, Dryer, Disposal, Trash Compactor, Stainless Steel Appliance(s) | |
| Not in DB | |
| — | |
| — | |
| — | |
| — |
Tax History
| Year | Property Taxes |
|---|---|
| 2020 | $21,276 |
Contact Agent
Nearby Similar Homes

Nearby Sold Comparables

Contact Agent
Listing Provided By
@properties
