

13386 Red Alder Avenue, Huntley, Illinois 60142
Subdivision > Del Webb Sun City
Sorry, we are updating photos, please update this page in 15 minutes
$125,500
|
Sold
|
|
| Status: | Closed |
| Sqft: | 1,154 |
| Cost/Sqft: | $113 |
| Beds: | 2 |
| Baths: | 2 |
| Year Built: | 2006 |
| Property Taxes: | $2,234 |
| Days On Market: | 4309 |
| Lot Size: | 0,00 |
Description
Popular Savoy model townhouse. 2 bed 2 bath with large WIC in master bedroom Island kitchen. One owner. Excellently maintained, well decorated. Fans in both bedrooms and living room. Fire sprinkler system. Enjoy the "great Lifestyle" of this 55+ community w/ many activities and amenities. A must see. 1 year home owners warranty. All reasonable offers considered.
Property Specifics
| Condos/Townhomes | |
| 1 | |
| — | |
| 2006 | |
| None | |
| Vinyl Siding | |
| Asphalt | |
| SAVOY | |
| No | |
| — |
| Kane | |
| Del Webb Sun City | |
| 289 / Monthly | |
| Insurance, Clubhouse, Exercise Facilities, Pool, Exterior Maintenance, Lawn Care, Scavenger, Snow Removal | |
| Public | |
| Public Sewer | |
| Central Air | |
| Natural Gas | |
| 08821570 | |
| 0207133033 |
Property History
| DATE: | EVENT: | PRICE: | SOURCE: |
|---|---|---|---|
| 9 Oct, 2015 | Sold | $125,500 | MRED MLS |
| 23 Aug, 2015 | Under contract | $129,990 | MRED MLS |
| — | Last price change | $131,500 | MRED MLS |
| 22 Jan, 2015 | Listed for sale | $132,990 | MRED MLS |
| 23 Oct, 2017 | Under contract | $0 | MRED MLS |
| 14 Aug, 2017 | Listed for sale | $0 | MRED MLS |
| 6 Apr, 2018 | Under contract | $0 | MRED MLS |
| 2 Jan, 2018 | Listed for sale | $0 | MRED MLS |
| 31 Dec, 2022 | Under contract | $0 | MRED MLS |
| 17 Dec, 2022 | Listed for sale | $0 | MRED MLS |
| 12 Jul, 2024 | Under contract | $0 | MRED MLS |
| 21 Jun, 2024 | Listed for sale | $0 | MRED MLS |
| 9 Aug, 2025 | Under contract | $0 | MRED MLS |
| 29 Jul, 2025 | Listed for sale | $0 | MRED MLS |
Sorry, we are updating photos, please update this page in 15 minutes
Room Specifics
All Bedroom Info:
Total Bedrooms: 2
Bedrooms Above Ground: 2
Bedrooms Below Ground: 0
Total Bedrooms: 2
Bedrooms Above Ground: 2
Bedrooms Below Ground: 0
Second Bedroom Info:
Dimensions: —
Location: —Dimensions: —
Floor Type: Carpet
Bathroom Info:
Full Bathrooms: 2
Partial Bathrooms: 0Full Bathrooms: 2
Bathroom Amenities: Soaking Tub
Bathroom in Basement: 0
Dining Room Info:
Dimensions: —
Location: —Dimensions: —
Floor Type: Carpet
Kitchen Info:
Dimensions: —
Location: —Dimensions: —
Floor Type: Vinyl
Features: Eating Area-Breakfast Bar, Island, Pantry-Closet
Laundry Room Info:
Dimensions: —
Location: —Dimensions: —
Floor Type: Vinyl
Living Room Info:
Dimensions: —
Location: —Dimensions: —
Floor Type: Carpet
Additional Rooms Info:
Rooms: No additional rooms
Basement: NoneRooms: No additional rooms
Other Specifics
| 2 | |
| Concrete Perimeter | |
| Garage | |
| — | |
| — | |
| — | |
| Patio | |
| Common Grounds, Landscaped | |
| PER SURVEY | |
| — | |
| Full | |
| First Floor Bedroom, First Floor Laundry, First Floor Full Bath, Laundry Hook-Up in Unit | |
| Range, Dishwasher, Refrigerator, Washer, Dryer, Disposal | |
| Not in DB | |
| — | |
| Exercise Room, Health Club, Party Room, Indoor Pool, Pool, Restaurant, Sauna, Tennis Court(s), Spa/Hot Tub, Business Center | |
| — |
Tax History
| Year | Property Taxes |
|---|---|
| 2015 | $2,234 |
Contact Agent
Nearby Similar Homes
13676 Hemlock Road, Huntley, Illinois 60142
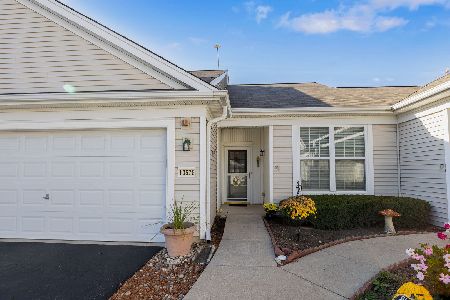
For Sale
$300,000
2 beds / 2.0 baths / 1,155 ft2
Condos/Townhomes / Built: 2006
11
12950 Meadow View Court, Huntley, Illinois 60142
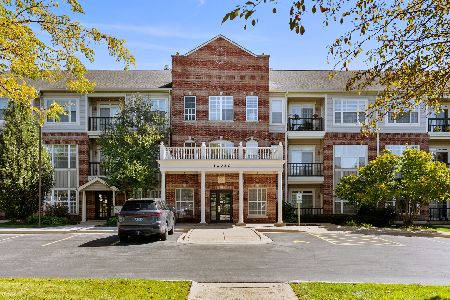
For Sale
$339,970
2 beds / 2.0 baths / 1,619 ft2
Condos/Townhomes / Built: 2002
35
Nearby Sold Comparables
13390 Red Alder Avenue, Huntley, Illinois 60142

Sold
$270,000
2 beds / 2.0 baths / 1,190 ft2
Condos/Townhomes / Built: 2006
354
13390 Red Alder Avenue, Huntley, Illinois 60142

Sold
$242,900
2 beds / 2.0 baths / 1,190 ft2
Condos/Townhomes / Built: 2006
1558
13370 Red Alder Avenue, Huntley, Illinois 60142

Sold
$340,000
2 beds / 2.0 baths / 1,599 ft2
Condos/Townhomes / Built: 2006
541
13382 Red Alder Avenue, Huntley, Illinois 60142

Sold
$215,900
2 beds / 2.0 baths / 1,604 ft2
Condos/Townhomes / Built: 2006
3054
13362 Red Alder Avenue, Huntley, Illinois 60142
Sold
$124,900
2 beds / 2.0 baths / 1,190 ft2
Condos/Townhomes / Built: 2006
4976
13362 Red Alder Avenue, Huntley, Illinois 60142
Sold
$138,900
2 beds / 2.0 baths / 1,190 ft2
Condos/Townhomes / Built: 2006
4218
Contact Agent
Listing Provided By
Baird & Warner
