

1339 Wolcott Avenue, West Town, Chicago, Illinois 60622


$732,500
|
Sold
|
|
| Status: | Closed |
| Sqft: | 2,100 |
| Cost/Sqft: | $340 |
| Beds: | 3 |
| Baths: | 3 |
| Year Built: | 1991 |
| Property Taxes: | $9,039 |
| Days On Market: | 2043 |
| Lot Size: | 0,00 |
Description
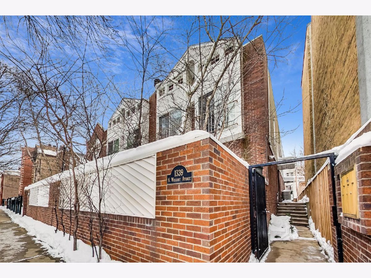
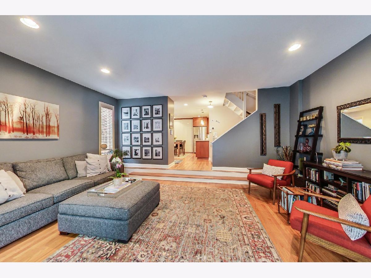
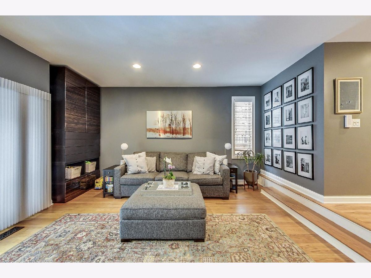
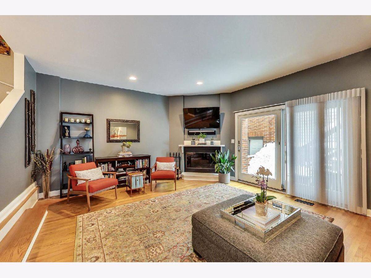
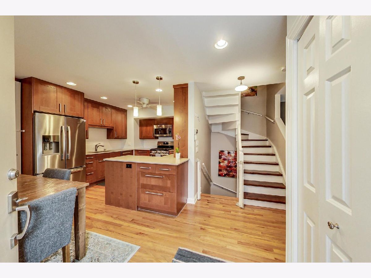
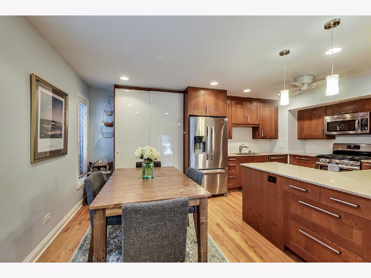
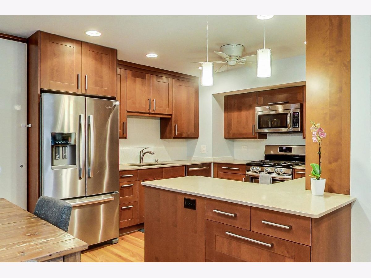
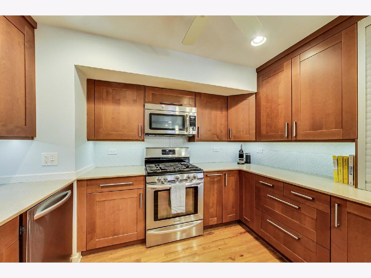
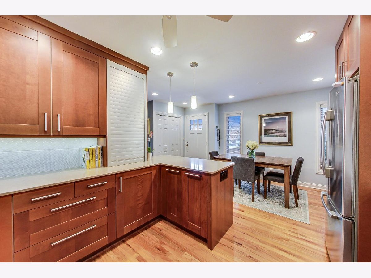
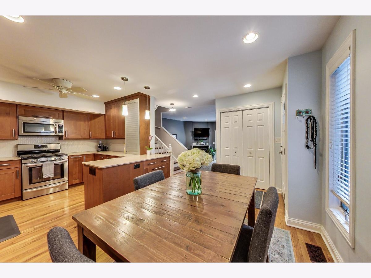
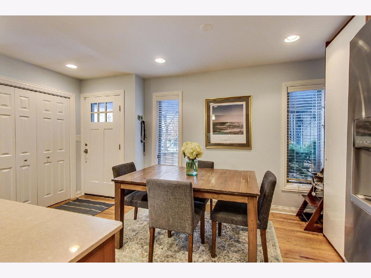
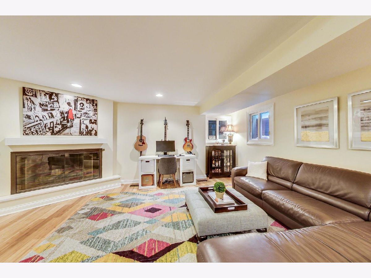
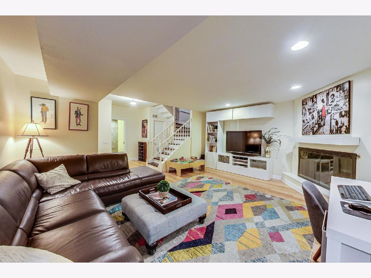
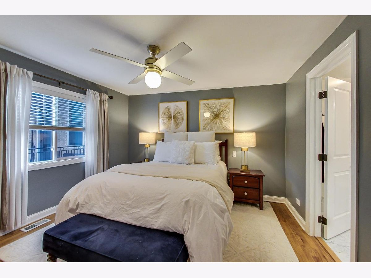
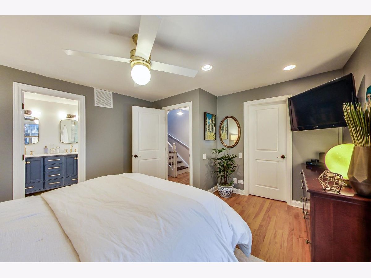
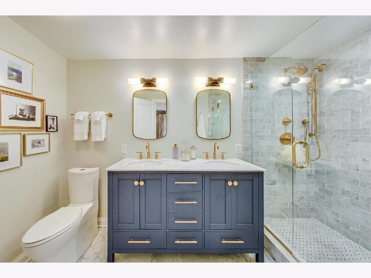
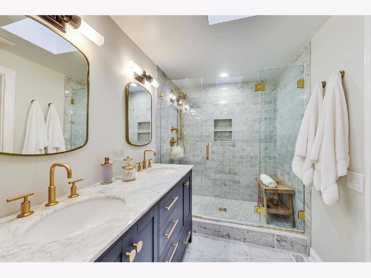
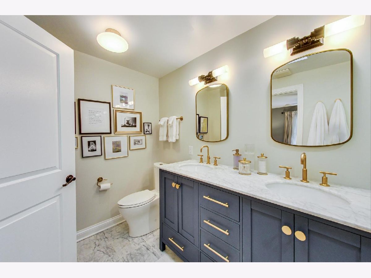
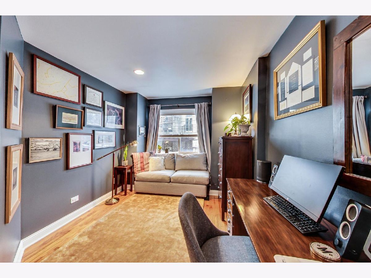
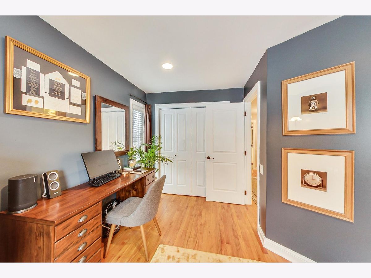
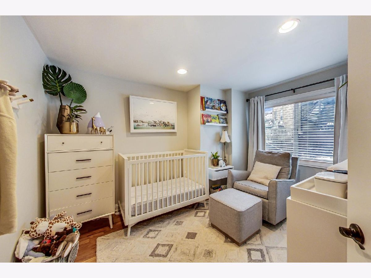
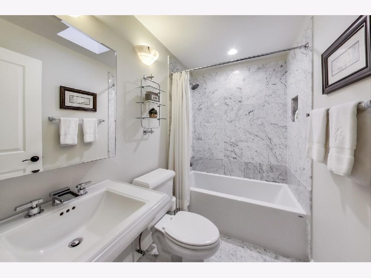
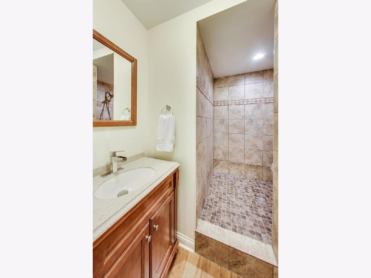
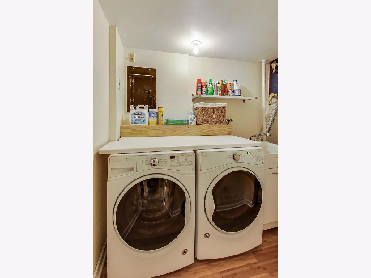
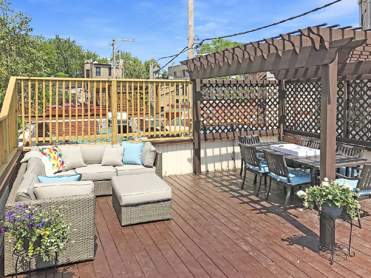
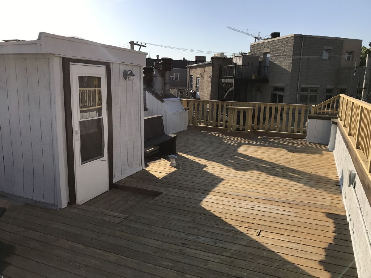
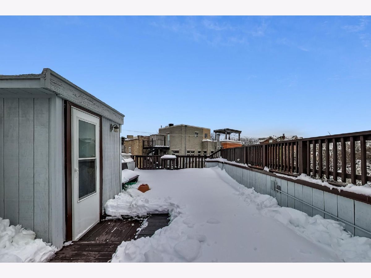
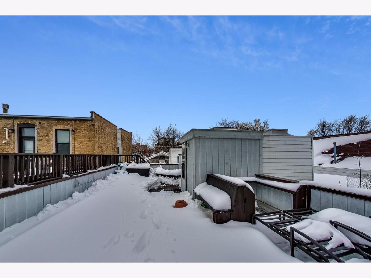
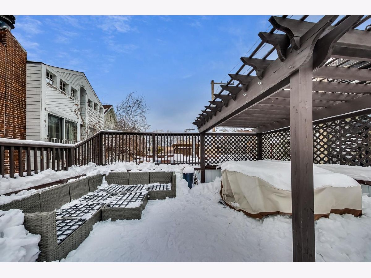
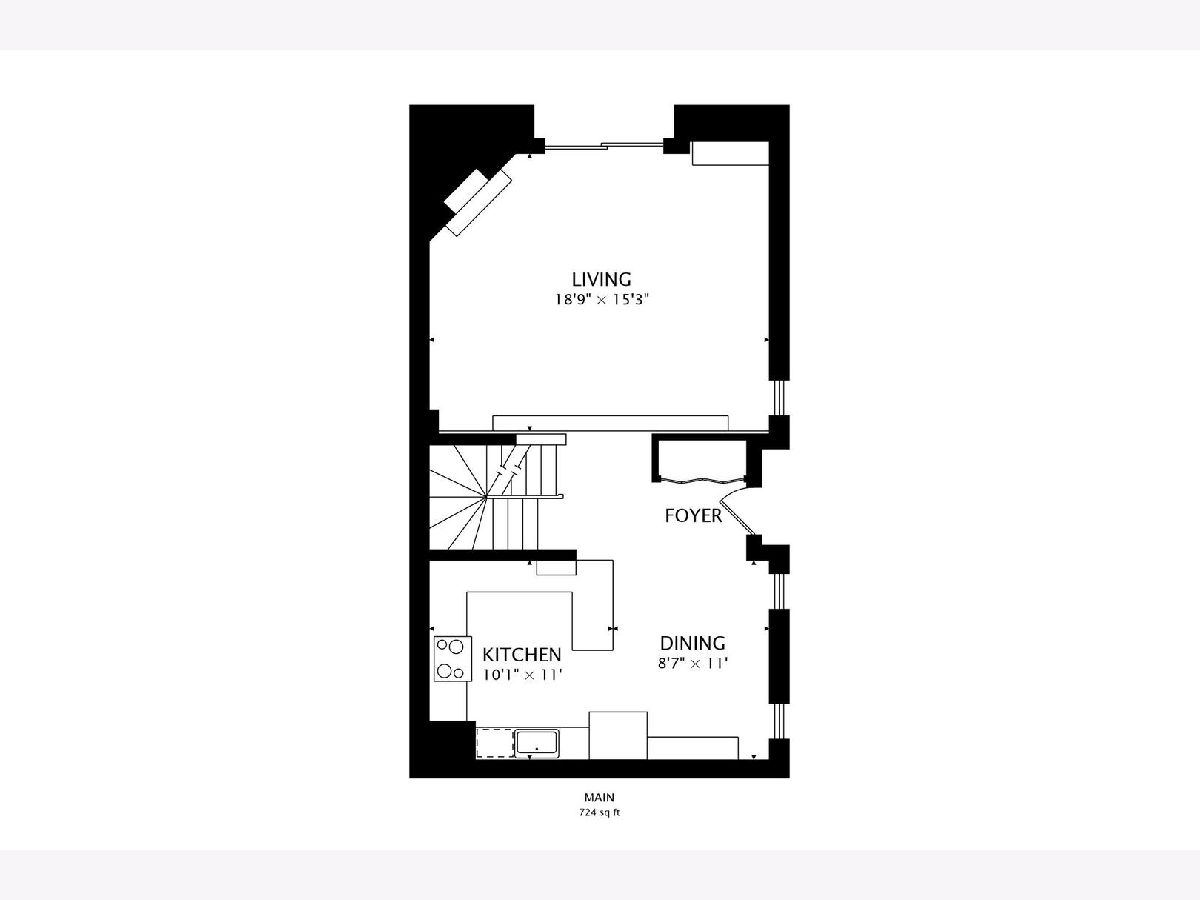
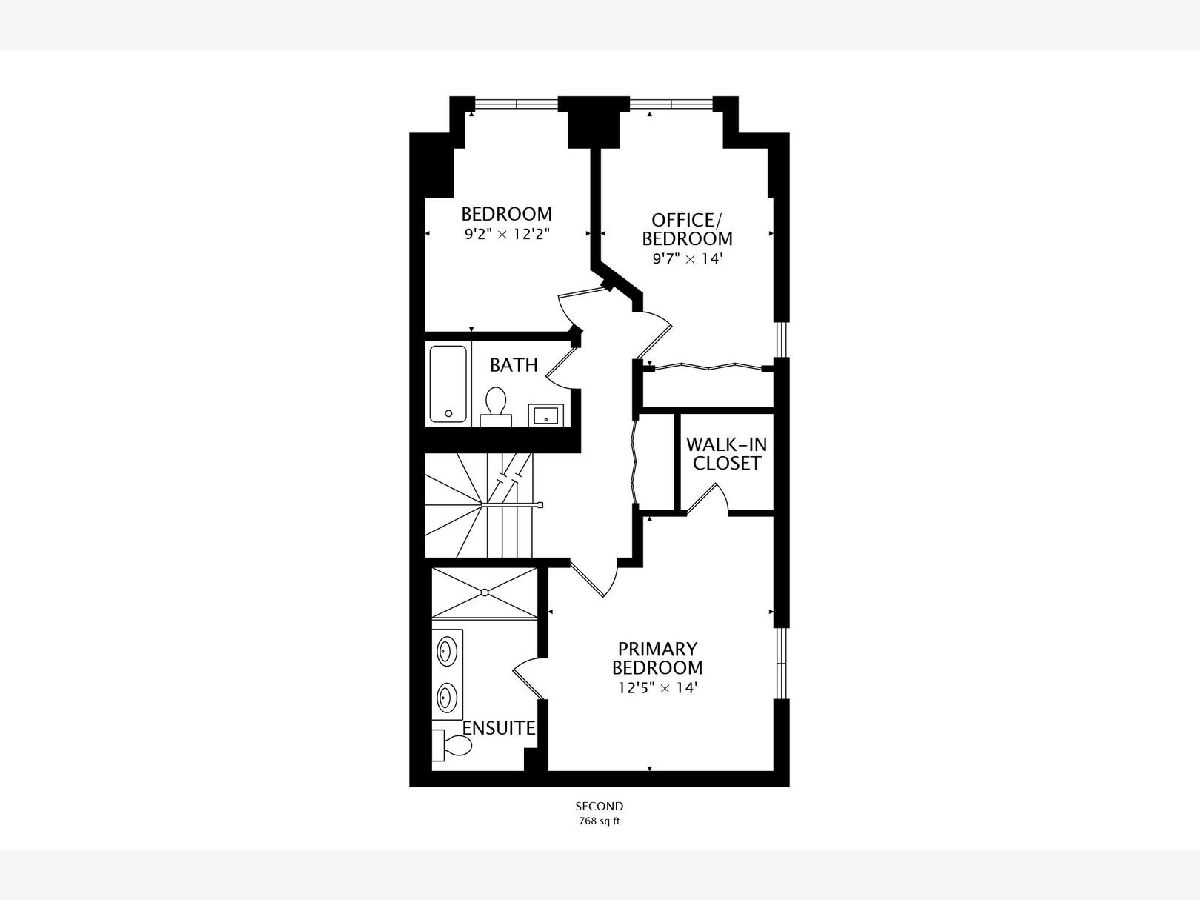
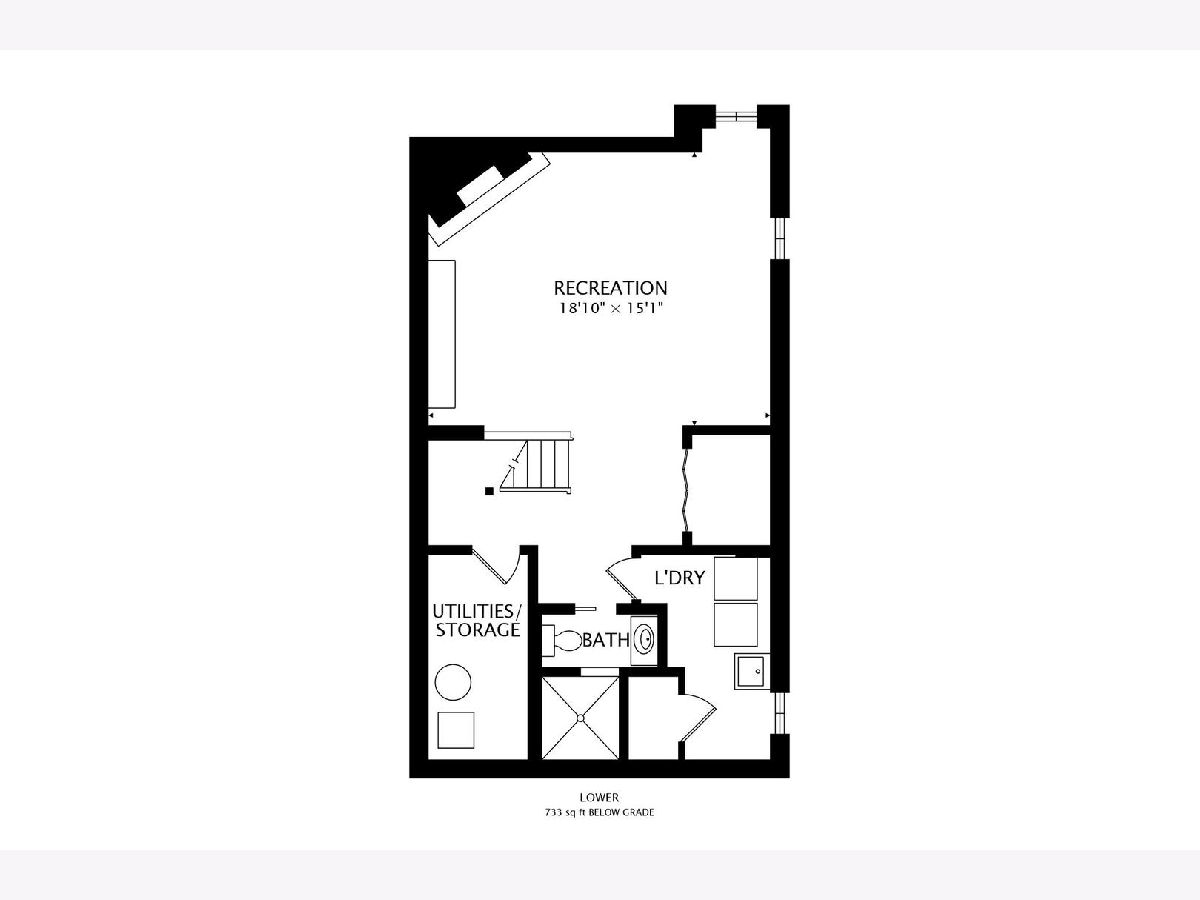
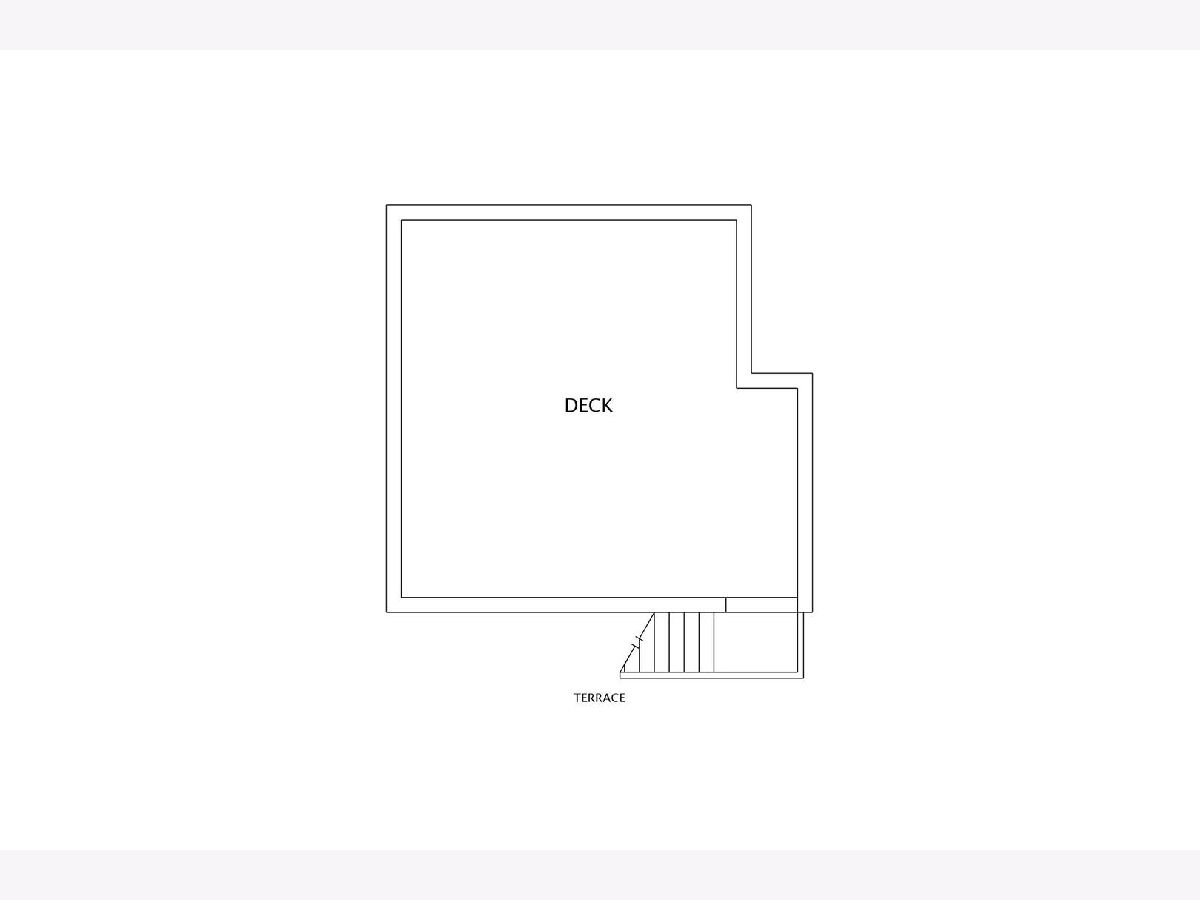
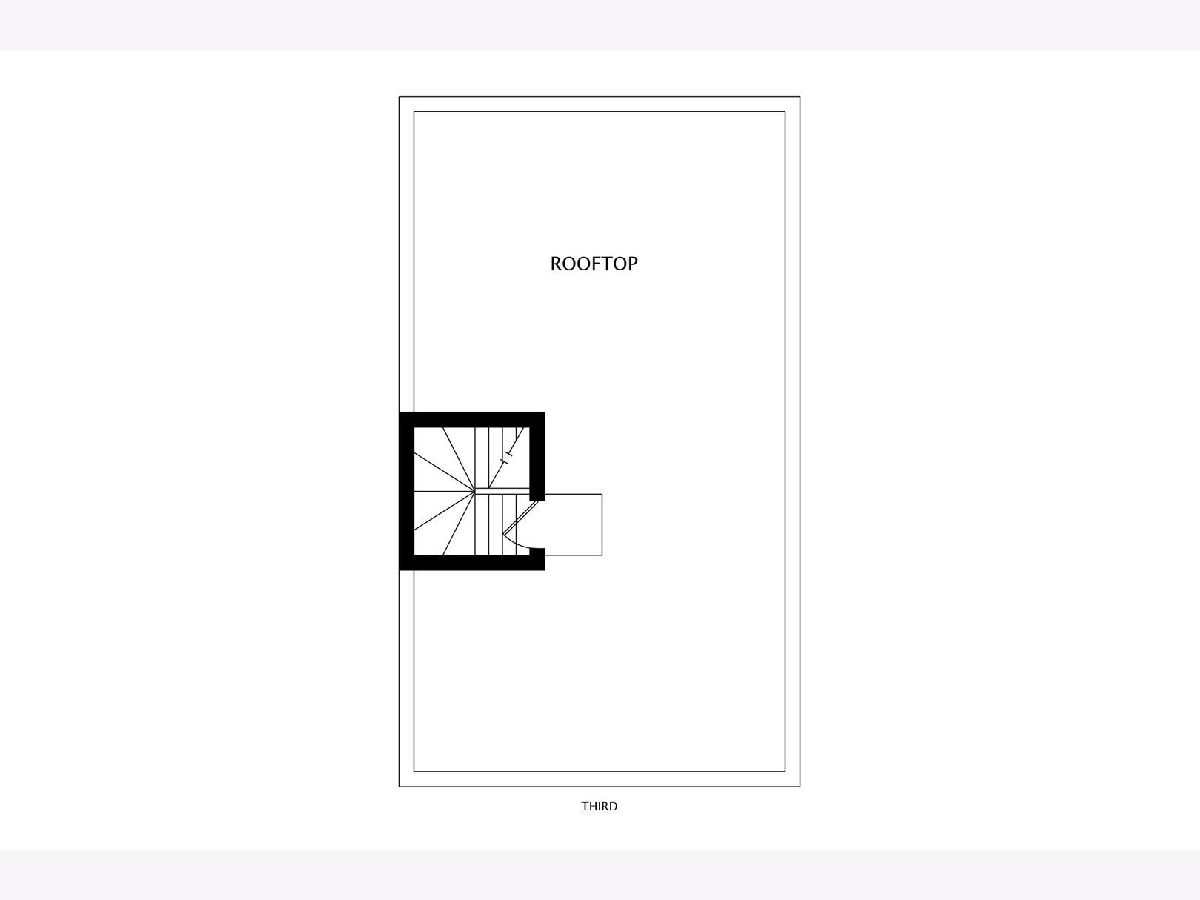
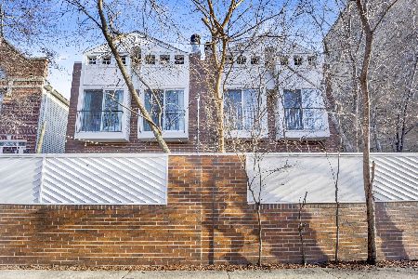
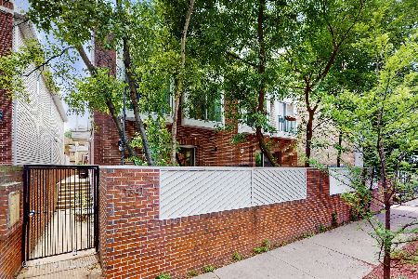
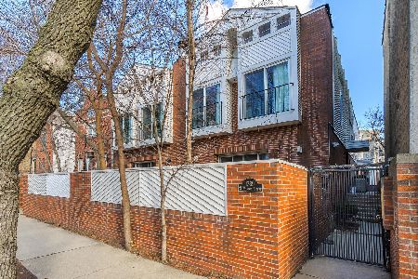
**HIGHEST AND BEST DUE BY SUNDAY 2/21 8PM** ALL OFFERS WILL BE REVIEWED MONDAY 2/22. Welcome home to the heart of Wicker Park - this 3 level, 3bed/3bath townhome has it all - all three beds on one level, two living spaces, private 1 car garage, THREE outdoor spaces, full laundry room and no HOA fees. Roof deck + garage rooftop deck w/ privacy pergola. Hard-to-find layout w/ all three beds on 2nd level + 2 full baths including Master suite w/ gorgeous, newly renovated bathroom + walk-in Elfa closet. Basement level includes family room w/ wood burning fireplace, laundry room, storage & well-appointed full bath. Open concept main level w/ living room, dining room, kitchen & walk-out terrace/garden for grilling. Eat-in kitchen w/ quartz countertops, tons of storage + built-in pantry. Hardwood floors & abundant storage throughout including a cedar closet. Easy walk to 2 blue line stations.
Property Specifics
| Condos/Townhomes | |
| 3 | |
| — | |
| 1991 | |
| Full | |
| — | |
| No | |
| — |
| Cook | |
| — | |
| 0 / Not Applicable | |
| None | |
| Lake Michigan | |
| Public Sewer | |
| 10998704 | |
| 17062170370000 |
Property History
| DATE: | EVENT: | PRICE: | SOURCE: |
|---|---|---|---|
| 26 Aug, 2016 | Sold | $585,000 | MRED MLS |
| 5 Jul, 2016 | Under contract | $598,000 | MRED MLS |
| 10 Jun, 2016 | Listed for sale | $598,000 | MRED MLS |
| 16 Apr, 2021 | Sold | $732,500 | MRED MLS |
| 22 Feb, 2021 | Under contract | $715,000 | MRED MLS |
| 18 Feb, 2021 | Listed for sale | $715,000 | MRED MLS |
| 23 Apr, 2026 | Sold | $955,000 | MRED MLS |
| 23 Mar, 2026 | Under contract | $900,000 | MRED MLS |
| 19 Mar, 2026 | Listed for sale | $900,000 | MRED MLS |
Room Specifics
Total Bedrooms: 3
Bedrooms Above Ground: 3
Bedrooms Below Ground: 0
Dimensions: —
Floor Type: Hardwood
Dimensions: —
Floor Type: Hardwood
Full Bathrooms: 3
Bathroom Amenities: —
Bathroom in Basement: 1
Rooms: Deck,Terrace,Walk In Closet
Basement Description: Finished
Other Specifics
| 1 | |
| Concrete Perimeter | |
| — | |
| Deck, Patio, Roof Deck, End Unit | |
| — | |
| 25X67X2X22X13X44 | |
| — | |
| Full | |
| Skylight(s), Hardwood Floors, Laundry Hook-Up in Unit, Storage | |
| Range, Microwave, Dishwasher, Refrigerator, Washer, Dryer, Stainless Steel Appliance(s) | |
| Not in DB | |
| — | |
| — | |
| — | |
| Wood Burning, Gas Log |
Tax History
| Year | Property Taxes |
|---|---|
| 2016 | $7,874 |
| 2021 | $9,039 |
| 2026 | $13,442 |
Contact Agent
Nearby Similar Homes
Nearby Sold Comparables

Contact Agent
Listing Provided By
Compass
