

134 Dover Avenue, La Grange, Illinois 60525

$975,000
|
Sold
|
|
| Status: | Closed |
| Sqft: | 0 |
| Cost/Sqft: | — |
| Beds: | 4 |
| Baths: | 4 |
| Year Built: | 1927 |
| Property Taxes: | $13,250 |
| Days On Market: | 220 |
| Lot Size: | 0,00 |
Description
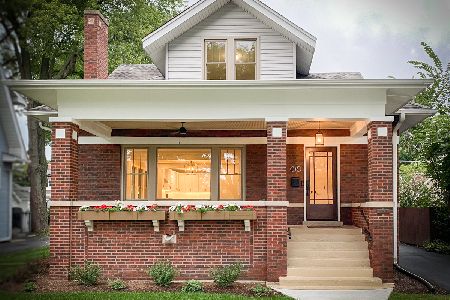
Welcome to this charming and beautifully updated home in the heart of La Grange! This picture-perfect residence features four bedrooms, two bathrooms and an array of architectural details that create a warm and inviting atmosphere throughout. As you step inside, you'll immediately notice the gleaming hardwood floors, lovely millwork, trim and plantation shutters that extend across the spacious, well-appointed main level. Relax in sun filled living room complete with fireplace and stain glass windows. The home's thoughtful layout includes a convenient first-floor mudroom, perfect for organizing daily essentials and a second-floor laundry room that adds a layer of practicality to everyday living. The stunning primary suite is a true retreat, boasting an en-suite bathroom where you can unwind in comfort and style. The finished attic has been cleverly transformed into either a delightful playroom or a tandem fourth bedroom, depending on your needs. The home also offers a versatile office space located in the fully finished basement, ideal for those who work from home or require an extra area for study or hobbies. Step outside to discover a beautifully landscaped, fully fenced yard complete with a stunning patio and pergola. A lovely setting for summer entertaining or relaxing in your private outdoor sanctuary. Located in an excellent La Grange neighborhood, this home is just a short walk from the Metra station, making commuting a breeze. You're also minutes away from top-rated schools, as well as a variety of restaurants and shopping options, ensuring you have everything you need right at your doorstep. Prepare to enjoy a blend of luxury, comfort, and convenience in your new long-term La Grange rental. Don't miss out on making this your dream rental!
Property Specifics
| Single Family | |
| — | |
| — | |
| 1927 | |
| — | |
| — | |
| — | |
| — | |
| No | |
| — |
| Cook | |
| — | |
| — / Not Applicable | |
| — | |
| — | |
| — | |
| — | |
| — | |
| 12686985 | |
| 18052050180000 |
Nearby Schools
| NAME: | DISTRICT: | DISTANCE: | |
|---|---|---|---|
|
Grade School
Ogden Ave Elementary School |
102 | — | |
|
Middle School
Park Junior High School |
102 | Not in DB | |
|
High School
Lyons Twp High School |
204 | Not in DB | |
Property History
| DATE: | EVENT: | PRICE: | SOURCE: |
|---|---|---|---|
| 3 May, 2024 | Under contract | $0 | MRED MLS |
| 25 Apr, 2024 | Listed for sale | $0 | MRED MLS |
| 24 Jun, 2026 | Sold | $975,000 | MRED MLS |
| 19 Mar, 2026 | Under contract | $975,000 | MRED MLS |
| 16 Mar, 2026 | Listed for sale | $975,000 | MRED MLS |

Room Specifics
Total Bedrooms: 4
Bedrooms Above Ground: 4
Bedrooms Below Ground: 0
Full Bathrooms: 4
Bathroom Amenities: —
Bathroom in Basement: 0
Rooms: —
Other Specifics
| 2 | |
| — | |
| — | |
| — | |
| — | |
| — | |
| — | |
| — | |
| 50X135 | |
| — | |
| — | |
| — | |
| — | |
| Not in DB | |
| — | |
| — | |
| — |
Tax History
| Year | Property Taxes |
|---|---|
| 2026 | $13,250 |
Contact Agent
Nearby Similar Homes
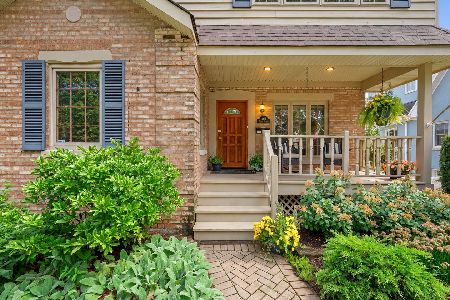
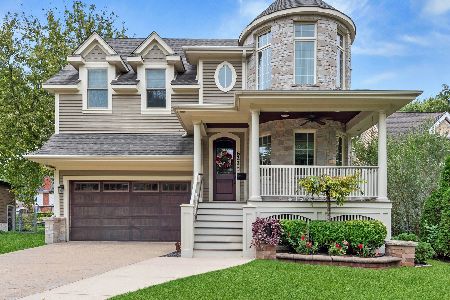
Nearby Sold Comparables
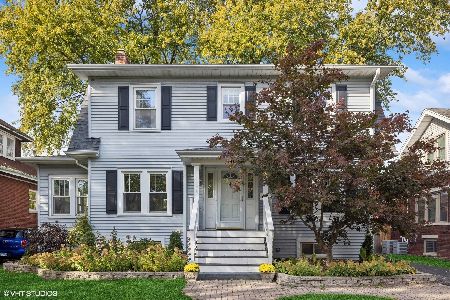

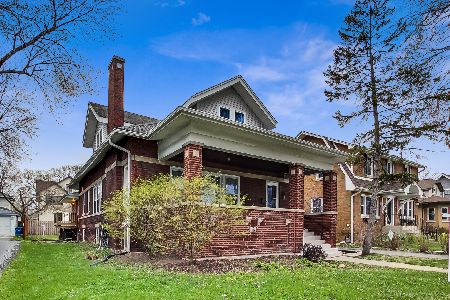
Contact Agent
Listing Provided By
@properties Christie's International Real Estate
