

1341 83rd Street, Avalon Park, Chicago, Illinois 60619
Sorry, we are updating photos, please update this page in 15 minutes
$145,000
|
Sold
|
|
| Status: | Closed |
| Sqft: | 1,305 |
| Cost/Sqft: | $112 |
| Beds: | 4 |
| Baths: | 2 |
| Year Built: | 1955 |
| Property Taxes: | $2,063 |
| Days On Market: | 3831 |
| Lot Size: | 0,00 |
Description
A large brick corner Maynook split level house is awaiting a new homeowner. Featuring: new kitchen and baths, gleaming hardwood floors throughout the 1st, 2nd and 3rd floor level. Large size rooms, bonus office/nursery room as well as a finished basement. New SS appliances for the kitchen. Great location near public transportation, Avalon PARK. Walk in closet for the 3rd floor bedroom. Move right in.... Owner will consider all reasonable offers. Can close quickly.
Property Specifics
| Single Family | |
| — | |
| Tri-Level | |
| 1955 | |
| Full, Walkout | |
| Brick | |
| — | |
| — | |
| No | |
| — |
| Cook | |
| — | |
| 0 / Not Applicable | |
| None | |
| Public | |
| Public Sewer | |
| Central Air | |
| Natural Gas | |
| 09215205 | |
| 20354200010000 |
Property History
| DATE: | EVENT: | PRICE: | SOURCE: |
|---|---|---|---|
| 9 Nov, 2015 | Sold | $57,500 | MRED MLS |
| 29 Oct, 2015 | Under contract | $59,900 | MRED MLS |
| 8 Oct, 2015 | Listed for sale | $59,900 | MRED MLS |
| 3 Jun, 2016 | Sold | $145,000 | MRED MLS |
| 4 May, 2016 | Under contract | $145,900 | MRED MLS |
| 4 May, 2016 | Listed for sale | $145,900 | MRED MLS |
Sorry, we are updating photos, please update this page in 15 minutes
Room Specifics
All Bedroom Info:
Total Bedrooms: 4
Bedrooms Above Ground: 4
Bedrooms Below Ground: 0
Total Bedrooms: 4
Bedrooms Above Ground: 4
Bedrooms Below Ground: 0
Second Bedroom Info:
Dimensions: —
Location: —Dimensions: —
Floor Type: Hardwood
Third Bedroom Info:
Dimensions: —
Location: —Dimensions: —
Floor Type: Hardwood
Fourth Bedroom Info:
Dimensions: —
Location: —Dimensions: —
Floor Type: Carpet
Bathroom Info:
Full Bathrooms: 2
Partial Bathrooms: 1Full Bathrooms: 2
Bathroom Amenities: Soaking Tub
Bathroom in Basement: 1
Dining Room Info:
Dimensions: —
Location: —Dimensions: —
Floor Type: Ceramic Tile
Kitchen Info:
Dimensions: —
Location: —Dimensions: —
Floor Type: Ceramic Tile
Features: Eating Area-Table Space
Laundry Room Info:
Dimensions: —
Location: —Dimensions: —
Floor Type: Vinyl
Living Room Info:
Dimensions: —
Location: —Dimensions: —
Floor Type: Hardwood
Family Room Info:
Dimensions: —
Location: —Dimensions: —
Floor Type: Vinyl
Additional Rooms Info:
Rooms: No additional rooms
Basement: Full, WalkoutRooms: No additional rooms
Other Specifics
| — | |
| — | |
| Space/s | |
| — | |
| — | |
| — | |
| — | |
| Corner Lot | |
| 6500 | |
| — | |
| None | |
| — | |
| Range, Microwave, Dishwasher, Refrigerator, Washer, Dryer, Stainless Steel Appliance(s) | |
| Not in DB | |
| Sidewalks, Street Lights, Street Paved | |
| — | |
| — |
Tax History
| Year | Property Taxes |
|---|---|
| 2015 | $2,063 |
Contact Agent
Nearby Similar Homes
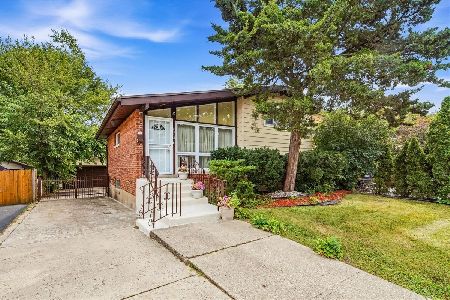
8343 Dorchester Avenue, Chicago, Illinois 60619
Short Sale
$209,900
3 beds / 2.0 baths / 1,176 ft2
Single Family / Built: 1926
21
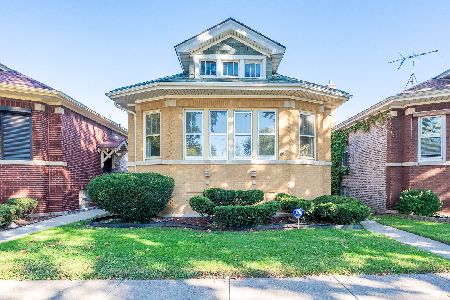
8354 Kimbark Avenue, Chicago, Illinois 60619
For Sale
$189,900
3 beds / 2.0 baths / 870 ft2
Single Family / Built: 1956
41
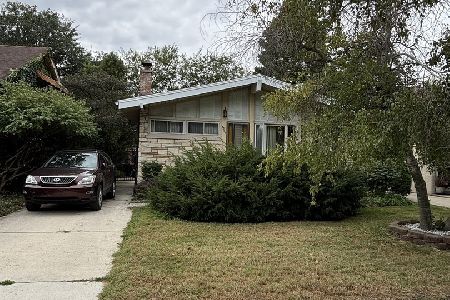
8208 Avalon Avenue, Chicago, Illinois 60619
For Sale
$365,000
6 beds / 3.0 baths / 2,000 ft2
Single Family / Built: 1926
16
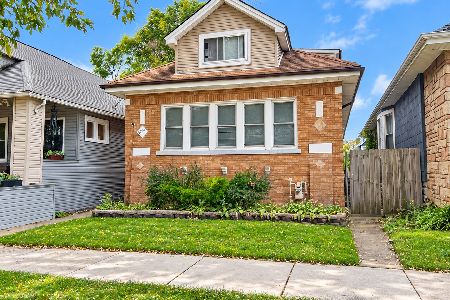
8257 Blackstone Avenue, Chicago, Illinois 60619
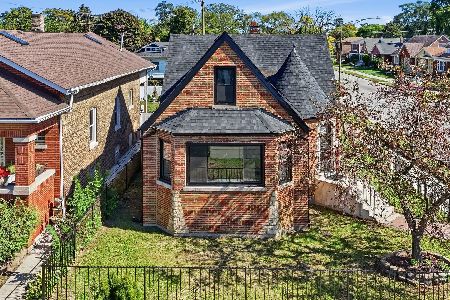
For Sale
$415,000
4 beds / 4.0 baths / 3,300 ft2
Single Family / Built: 1943
24
8139 Blackstone Avenue, Chicago, Illinois 60619
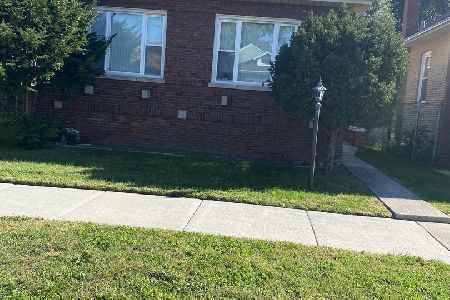
For Sale
$395,000
3 beds / 1.0 baths / 1,250 ft2
Single Family / Built: 1919
17
Nearby Sold Comparables
1341 83rd Street, Chicago, Illinois 60619

Sold
$59,900
3 beds / 1.1 baths / 1,305 ft2
Single Family / Built: 1955
4040
8313 Kenwood Avenue, Chicago, Illinois 60619

Sold
$130,000
4 beds / 1.1 baths / 1,285 ft2
Single Family / Built: —
948

8319 Kenwood Avenue, Chicago, Illinois 60619

Sold
$199,900
4 beds / 2.0 baths / 1,000 ft2
Single Family / Built: 1955
586
8251 Kenwood Avenue, Chicago, Illinois 60619

Sold
$215,000
4 beds / 2.0 baths / 1,467 ft2
Single Family / Built: 1926
506
1333 83rd Street, Chicago, Illinois 60619
Sold
$55,000
4 beds / 2.0 baths / 870 ft2
Single Family / Built: 1953
3928
Contact Agent
Listing Provided By
Rusu's Realty Group Inc.
