

13421 Lake Mary Drive, Plainfield, Illinois 60585
Subdivision > Lakelands
Sorry, we are updating photos, please update this page in 15 minutes
$507,000
|
Sold
|
|
| Status: | Closed |
| Sqft: | 3,840 |
| Cost/Sqft: | $137 |
| Beds: | 3 |
| Baths: | 4 |
| Year Built: | 2007 |
| Property Taxes: | $12,859 |
| Days On Market: | 4955 |
| Lot Size: | 0,00 |
Description
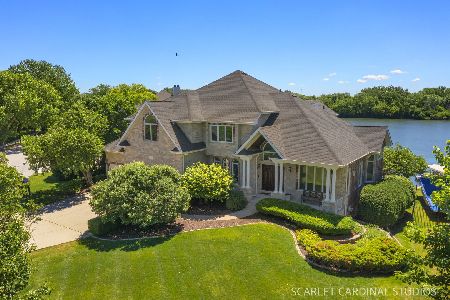
Relaxing Lake Views with your own private dock! Luxury gated community in Plainfield. Finished lower level walk out to lake. First Floor Master Suite! 3 car garage!First floor laundry, Bonus room second level could be converted to additional Bedroom! 2-story great room,lake level bedroom currently used as office, second level loft / sitting area, all appliances stay. Boat purchase negotiable. pool & clubhouse
Property Specifics
| Single Family | |
| — | |
| Traditional | |
| 2007 | |
| Full, Walkout | |
| Other | |
| Asphalt | |
| CHARLEVOIX - EXPANDED | |
| Yes | |
| — |
| Will | |
| Lakelands | |
| 321 / Monthly | |
| Insurance, Security, Clubhouse, Exercise Facilities, Pool, Lawn Care, Snow Removal, Lake Rights | |
| Public | |
| Public Sewer | |
| Central Air | |
| Natural Gas, Forced Air | |
| 08318960 | |
| 0701354050540000 |
Nearby Schools
| NAME: | DISTRICT: | DISTANCE: | |
|---|---|---|---|
|
Grade School
Liberty Elementary School |
202 | — | |
|
Middle School
John F Kennedy Middle School |
202 | Not in DB | |
|
High School
Plainfield East High School |
202 | Not in DB | |
Property History
| DATE: | EVENT: | PRICE: | SOURCE: |
|---|---|---|---|
| 2 Jul, 2013 | Sold | $507,000 | MRED MLS |
| 20 Apr, 2013 | Under contract | $524,999 | MRED MLS |
| 17 Apr, 2013 | Listed for sale | $524,999 | MRED MLS |
Sorry, we are updating photos, please update this page in 15 minutes
Room Specifics
All Bedroom Info:
Total Bedrooms: 3
Bedrooms Above Ground: 3
Bedrooms Below Ground: 0
Total Bedrooms: 3
Bedrooms Above Ground: 3
Bedrooms Below Ground: 0
Second Bedroom Info:
Dimensions: —
Location: —Dimensions: —
Floor Type: Carpet
Third Bedroom Info:
Dimensions: —
Location: —Dimensions: —
Floor Type: Carpet
Bathroom Info:
Full Bathrooms: 4
Partial Bathrooms: 1Full Bathrooms: 4
Bathroom Amenities: Separate Shower, Double Sink, Garden Tub, Full Body Spray Shower, Soaking Tub
Bathroom in Basement: 1
Dining Room Info:
Dimensions: —
Location: —Dimensions: —
Floor Type: Hardwood
Kitchen Info:
Dimensions: —
Location: —Dimensions: —
Floor Type: Hardwood
Features: Eating Area-Table Space
Laundry Room Info:
Dimensions: —
Location: —Dimensions: —
Floor Type: Ceramic Tile
Living Room Info:
Dimensions: —
Location: —Dimensions: —
Floor Type: Hardwood
Family Room Info:
Dimensions: —
Location: —Dimensions: —
Floor Type: Carpet
Additional Rooms Info:
Rooms: Bonus Room, Den, Library, Loft, Sitting Room
Basement: Full, WalkoutRooms: Bonus Room, Den, Library, Loft, Sitting Room
Other Specifics
| 3 | |
| Concrete Perimeter | |
| Garage | |
| — | |
| — | |
| — | |
| — | |
| Cul-De-Sac, Lake Front, Landscaped, Water View | |
| 60X60 | |
| — | |
| Full | |
| Vaulted/Cathedral Ceilings, Bar-Wet, Hardwood Floors, First Floor Bedroom, First Floor Laundry, First Floor Full Bath | |
| Range, Microwave, Dishwasher, Refrigerator | |
| Not in DB | |
| Clubhouse, Dock, Water Rights, Street Lights | |
| — | |
| Gas Log |
Tax History
| Year | Property Taxes |
|---|---|
| 2013 | $12,859 |
Contact Agent
Nearby Similar Homes
22625 Marina Drive, Plainfield, Illinois 60585
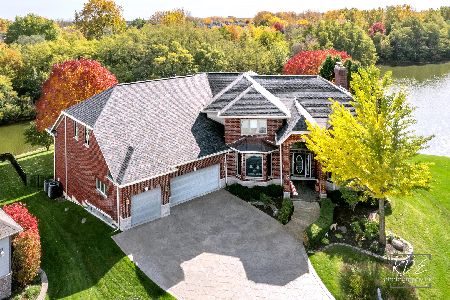
For Sale
$1,500,000
5 beds / 7.0 baths / 8,120 ft2
Single Family / Built: 1998
138
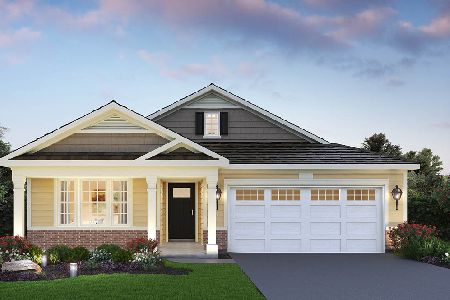
14963 Henebry Lane, Plainfield, Illinois 60544
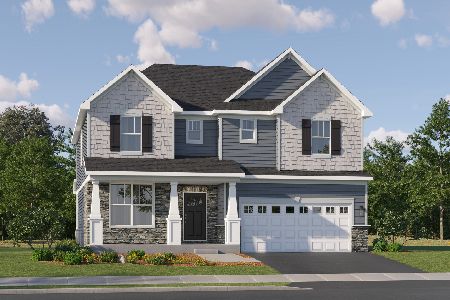
For Sale
$569,590
4 beds / 2.1 baths / 3,237 ft2
Single Family / Built: 2026
91
14950 Henebry Lane, Plainfield, Illinois 60544
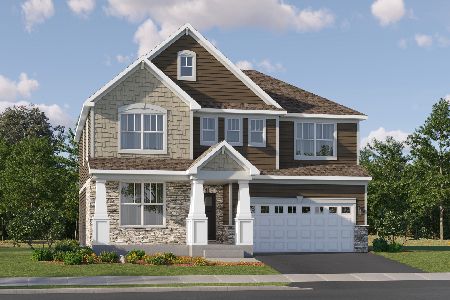
For Sale
$549,625
4 beds / 2.1 baths / 2,772 ft2
Single Family / Built: 2025
91
22743 Marina Drive, Plainfield, Illinois 60585
For Sale
$1,399,000
4 beds / 5.0 baths / 4,070 ft2
Single Family / Built: 2000
77
14962 Henebry Lane, Plainfield, Illinois 60544
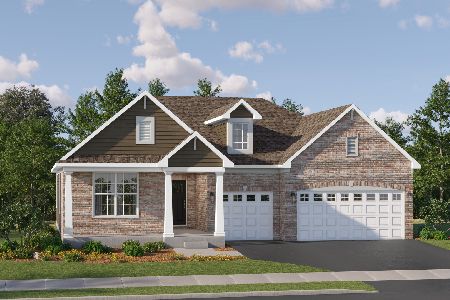
For Sale
$529,990
3 beds / 2.1 baths / 2,146 ft2
Single Family / Built: 2025
139
Nearby Sold Comparables



Contact Agent
Listing Provided By
john greene Realtor
