

13425 Promontory Trail, Roscoe, Illinois 61073
Subdivision > Promontory Ridge
Sorry, we are updating photos, please update this page in 15 minutes
$283,500
|
Sold
|
|
| Status: | Closed |
| Sqft: | 3,100 |
| Cost/Sqft: | $95 |
| Beds: | 4 |
| Baths: | 3 |
| Year Built: | 2004 |
| Property Taxes: | $8,252 |
| Days On Market: | 4455 |
| Lot Size: | 0,58 |
Description
LOCATED IN DESIRABLE PROMONTORY RIDGE! RANCH W/FULL WALKOUT FINSD LL! OPEN FLR PLAN W/HDWD FLRS THROUGH OUT MOST OF 1ST LEVEL. DR, GREAT RM, 1ST FLR MASTER & LNDRY. 4 BDRMS, 3 FULL BATHS. EAT-IN KTCHN W/GRANITE, MAPLE CABINETS, SS APPLS, GRANITE BACKSPLASH! OFFICE W/FRENCH DOORS, LG FAMILY ROOM! LOADED WITH UPGRADES. ZONED HEATING & AIR. BEAUTIFUL 0.58 ACRE PRIVATE MAIICURED LOT W/IRRIGATION SYSTEM. 3.5 CAR GARAGE.
Property Specifics
| Single Family | |
| — | |
| Ranch | |
| 2004 | |
| Walkout | |
| Vinyl Siding, Brick | |
| Asphalt | |
| — | |
| No | |
| 0.58 |
| Winnebago | |
| Promontory Ridge | |
| 75 / Annual | |
| None | |
| Private Well | |
| Septic-Private | |
| Central Air, Zoned | |
| Natural Gas, Forced Air, Zoned | |
| 08712576 | |
| 0423128010 |
Property History
| DATE: | EVENT: | PRICE: | SOURCE: |
|---|---|---|---|
| 27 May, 2015 | Sold | $283,500 | MRED MLS |
| 6 May, 2015 | Under contract | $295,000 | MRED MLS |
| — | Last price change | $329,900 | MRED MLS |
| 27 Aug, 2014 | Listed for sale | $329,900 | MRED MLS |
Sorry, we are updating photos, please update this page in 15 minutes
Room Specifics
All Bedroom Info:
Total Bedrooms: 4
Bedrooms Above Ground: 4
Bedrooms Below Ground: 0
Total Bedrooms: 4
Bedrooms Above Ground: 4
Bedrooms Below Ground: 0
Second Bedroom Info:
Dimensions: —
Location: —Dimensions: —
Floor Type: Carpet
Third Bedroom Info:
Dimensions: —
Location: —Dimensions: —
Floor Type: Carpet
Fourth Bedroom Info:
Dimensions: —
Location: —Dimensions: —
Floor Type: Carpet
Bathroom Info:
Full Bathrooms: 3
Partial Bathrooms: 0Full Bathrooms: 3
Bathroom Amenities: —
Bathroom in Basement: 1
Dining Room Info:
Dimensions: —
Location: —Dimensions: —
Floor Type: Hardwood
Kitchen Info:
Dimensions: —
Location: —Dimensions: —
Floor Type: Hardwood
Features: Eating Area-Breakfast Bar, Eating Area-Table Space
Laundry Room Info:
Dimensions: —
Location: —Dimensions: —
Floor Type: Hardwood
Living Room Info:
Dimensions: —
Location: —Dimensions: —
Floor Type: Hardwood
Family Room Info:
Dimensions: —
Location: —Dimensions: —
Floor Type: Carpet
Additional Rooms Info:
Rooms: Office
Basement: WalkoutRooms: Office
Other Specifics
| 3.5 | |
| Concrete Perimeter | |
| Garage | |
| — | |
| — | |
| — | |
| Patio | |
| Landscaped, Wooded | |
| 138X182X138X180 | |
| — | |
| Full | |
| Hardwood Floors, First Floor Bedroom, First Floor Laundry, First Floor Full Bath | |
| Range, Microwave, Dishwasher, Refrigerator, Stainless Steel Appliance(s) | |
| Not in DB | |
| — | |
| — | |
| — |
Tax History
| Year | Property Taxes |
|---|---|
| 2015 | $8,252 |
Contact Agent
Nearby Similar Homes
13114 Deer Crossing, Roscoe, Illinois 61073
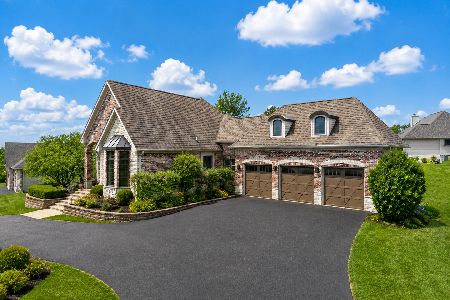
For Sale
$689,900
4 beds / 3.0 baths / 3,915 ft2
Single Family / Built: 2008
80
Nearby Sold Comparables
13451 Promontory Trail, Roscoe, Illinois 61073

Sold
$325,000
4 beds / 3.0 baths / 2,396 ft2
Single Family / Built: 2004
4142
13408 Promontory Trail, Roscoe, Illinois 61073
Sold
$449,000
4 beds / 3.1 baths / 2,961 ft2
Single Family / Built: 2004
5702
13359 Promontory Trail, Roscoe, Illinois 61073
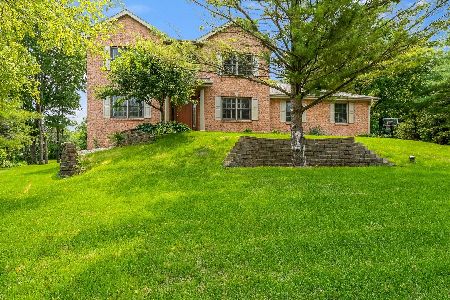
Sold
$349,900
4 beds / 2.1 baths / 2,318 ft2
Single Family / Built: 2005
1934
7330 Big Stone Circle, Roscoe, Illinois 61073
Sold
$379,000
4 beds / 3.1 baths / 3,372 ft2
Single Family / Built: 2004
2532
13366 Promontory Trail, Roscoe, Illinois 61073
Sold
$287,900
3 beds / 3.1 baths / 3,120 ft2
Single Family / Built: 2003
4754
13343 Promontory Trail, Roscoe, Illinois 61073
Sold
$300,000
3 beds / 3.1 baths / 2,359 ft2
Single Family / Built: 2004
5150
Contact Agent
Listing Provided By
Dickerson & Nieman Realtors
