

1344 Logsdon Lane, Buffalo Grove, Illinois 60089
Subdivision > Strathmore Grove
Sorry, we are updating photos, please update this page in 15 minutes
$445,000
|
Sold
|
|
| Status: | Closed |
| Sqft: | 2,116 |
| Cost/Sqft: | $206 |
| Beds: | 4 |
| Baths: | 3 |
| Year Built: | 1975 |
| Property Taxes: | $11,036 |
| Days On Market: | 3133 |
| Lot Size: | 0,15 |
Description
Spacious & Bright,Newly updated beautiful kitchen w/granite, SS Kitchen Aid appliances, Newly remodeled Master bathroom expanded, to provide a full stand alone bath and separate shower, newer roof, AC, Heater, Hardwood floors, recessed lights throughout, freshly painted, finished bsmt w/cedar closet, Large/newly fenced yard.1 block from park on quiet street. Come and see this Pottery Barn inspired beauty!
Property Specifics
| Single Family | |
| — | |
| Colonial | |
| 1975 | |
| Full | |
| ARLINGTON 2 | |
| No | |
| 0.15 |
| Lake | |
| Strathmore Grove | |
| 0 / Not Applicable | |
| None | |
| Lake Michigan,Public | |
| Public Sewer | |
| 09883485 | |
| 15291070160000 |
Nearby Schools
| NAME: | DISTRICT: | DISTANCE: | |
|---|---|---|---|
|
Grade School
Prairie Elementary School |
96 | — | |
|
Middle School
Twin Groves Middle School |
96 | Not in DB | |
|
High School
Adlai E Stevenson High School |
125 | Not in DB | |
Property History
| DATE: | EVENT: | PRICE: | SOURCE: |
|---|---|---|---|
| 9 Mar, 2012 | Sold | $350,000 | MRED MLS |
| 31 Jul, 2011 | Under contract | $389,000 | MRED MLS |
| 27 Jul, 2011 | Listed for sale | $389,000 | MRED MLS |
| 14 May, 2018 | Sold | $445,000 | MRED MLS |
| 26 Mar, 2018 | Under contract | $435,000 | MRED MLS |
| 14 Mar, 2018 | Listed for sale | $435,000 | MRED MLS |
| 16 Sep, 2026 | Sold | $670,000 | MRED MLS |
| 3 Aug, 2026 | Under contract | $659,000 | MRED MLS |
| 29 Jul, 2026 | Listed for sale | $659,000 | MRED MLS |
Sorry, we are updating photos, please update this page in 15 minutes
Room Specifics
All Bedroom Info:
Total Bedrooms: 4
Bedrooms Above Ground: 4
Bedrooms Below Ground: 0
Total Bedrooms: 4
Bedrooms Above Ground: 4
Bedrooms Below Ground: 0
Second Bedroom Info:
Dimensions: —
Location: —Dimensions: —
Floor Type: Carpet
Third Bedroom Info:
Dimensions: —
Location: —Dimensions: —
Floor Type: Carpet
Fourth Bedroom Info:
Dimensions: —
Location: —Dimensions: —
Floor Type: Carpet
Bathroom Info:
Full Bathrooms: 3
Partial Bathrooms: 1Full Bathrooms: 3
Bathroom Amenities: —
Bathroom in Basement: 0
Additional Rooms Info:
Rooms: Foyer,Recreation Room
Basement: FullRooms: Foyer,Recreation Room
Basement Description: Finished,Crawl
Other Specifics
| 2 | |
| Concrete Perimeter | |
| Asphalt | |
| Patio, Storms/Screens | |
| Fenced Yard | |
| 65X100 | |
| Full,Unfinished | |
| Full | |
| Hardwood Floors | |
| Range, Microwave, Dishwasher, High End Refrigerator, Washer, Dryer, Disposal, Stainless Steel Appliance(s), Wine Refrigerator | |
| Not in DB | |
| Sidewalks, Street Lights, Street Paved | |
| — | |
| — | |
| Wood Burning |
Tax History
| Year | Property Taxes |
|---|---|
| 2012 | $8,849 |
| 2018 | $11,036 |
| 2026 | $15,772 |
Contact Agent
Nearby Similar Homes
740 Thompson Court, Buffalo Grove, Illinois 60089
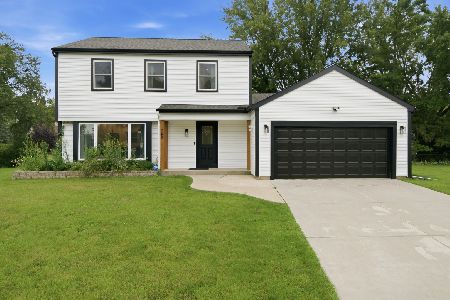
For Sale
$692,500
3 beds / 3.1 baths / 2,610 ft2
Single Family / Built: 1978
62
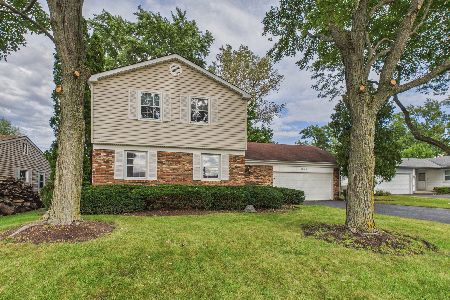
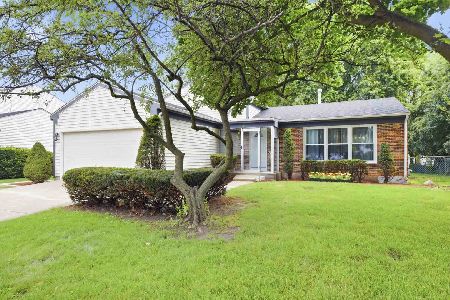
901 Providence Lane, Buffalo Grove, Illinois 60089

For Sale
$634,500
4 beds / 3.1 baths / 2,998 ft2
Single Family / Built: 1977
30
Nearby Sold Comparables
1344 Logsdon Lane, Buffalo Grove, Illinois 60089

Sold
$389,000
4 beds / 2.1 baths / 2,116 ft2
Single Family / Built: 1975
5555
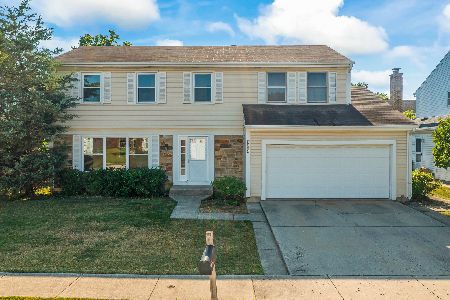
1380 Larchmont Drive, Buffalo Grove, Illinois 60089
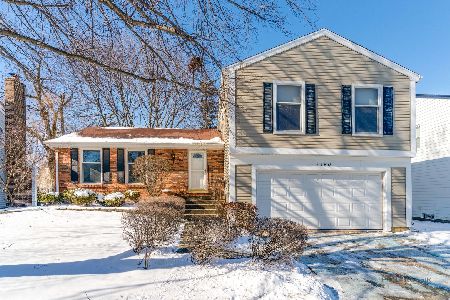
Sold
$520,000
4 beds / 2.1 baths / 1,670 ft2
Single Family / Built: 1975
251
1343 Logsdon Lane, Buffalo Grove, Illinois 60089
Sold
$389,900
3 beds / 2.1 baths / 1,855 ft2
Single Family / Built: 1975
2533
1335 Logsdon Lane, Buffalo Grove, Illinois 60089
Sold
$319,000
3 beds / 2.1 baths / 1,919 ft2
Single Family / Built: 1975
2771
Contact Agent
Listing Provided By
Keller Williams North Shore West
