

13446 Parkcrest Place, Roscoe, Illinois 61073
Sorry, we are updating photos, please update this page in 15 minutes
$175,000
|
Sold
|
|
| Status: | Closed |
| Sqft: | 2,535 |
| Cost/Sqft: | $74 |
| Beds: | 3 |
| Baths: | 2 |
| Year Built: | 1978 |
| Property Taxes: | $4,043 |
| Days On Market: | 4012 |
| Lot Size: | 0,58 |
Description
Stunning Northwood Appeal! Knotty Pine & Cedar Walls thru-out. Open & Airy Great Room Plan. Hardwood & Laminate Floors. Maple Kitchen, 42" Cabinets. Culinary Island. Buffet. Stainless Steel Appliance Package. Quartz Countertops. Tile Floors. NEW Roof with complete tear off 2015. Heat & Cooled Garage. NEW Lighting. All NEW Windows. Walk-out Lower Level with Office & Finished Rec Room. Historical Factory Wet Bar & Sliding Storage Doors from Milwaukee Federal Building. Exterior Drain Tile. Invisible Fencing (no collars). Stylist Sink & Beautician Set-up Available. Bosch Washer & Dryer Available. Bosch On Demand Water Heater. 30 x 14 Entertainment Friendly Deck. Concrete & Blacktop Drive with out-pad.
Property Specifics
| Single Family | |
| — | |
| Ranch | |
| 1978 | |
| Full, Walkout | |
| Brick, Frame | |
| Asphalt | |
| — | |
| No | |
| 0.58 |
| Winnebago | |
| — | |
| 0 / Not Applicable | |
| None | |
| Private Well | |
| Septic-Private | |
| Central Air | |
| Natural Gas, Forced Air | |
| 09086185 | |
| 0424126006 |
Property History
| DATE: | EVENT: | PRICE: | SOURCE: |
|---|---|---|---|
| 26 Feb, 2016 | Sold | $175,000 | MRED MLS |
| 15 Jan, 2016 | Under contract | $187,000 | MRED MLS |
| 13 Nov, 2015 | Listed for sale | $187,000 | MRED MLS |
Sorry, we are updating photos, please update this page in 15 minutes
Room Specifics
All Bedroom Info:
Total Bedrooms: 3
Bedrooms Above Ground: 3
Bedrooms Below Ground: 0
Total Bedrooms: 3
Bedrooms Above Ground: 3
Bedrooms Below Ground: 0
Second Bedroom Info:
Dimensions: —
Location: —Dimensions: —
Floor Type: Wood Laminate
Third Bedroom Info:
Dimensions: —
Location: —Dimensions: —
Floor Type: Wood Laminate
Bathroom Info:
Full Bathrooms: 2
Partial Bathrooms: 0Full Bathrooms: 2
Bathroom Amenities: Whirlpool
Bathroom in Basement: 0
Dining Room Info:
Dimensions: —
Location: —Dimensions: —
Floor Type: Carpet
Kitchen Info:
Dimensions: —
Location: —Dimensions: —
Floor Type: Ceramic Tile
Features: Eating Area-Breakfast Bar, Eating Area-Table Space, Island, Pantry-Closet
Living Room Info:
Dimensions: —
Location: —Dimensions: —
Floor Type: Carpet
Family Room Info:
Dimensions: —
Location: —Dimensions: —
Floor Type: Hardwood
Additional Rooms Info:
Rooms: Office, Recreation Room
Basement: Full, WalkoutRooms: Office, Recreation Room
Other Specifics
| 2.5 | |
| Concrete Perimeter | |
| Garage | |
| — | |
| — | |
| — | |
| Deck, Patio | |
| Landscaped | |
| 154X199.64X108.75X198.24 | |
| Unfinished | |
| Full | |
| Bar-Wet, Hardwood Floors, Wood Laminate Floors, First Floor Bedroom, First Floor Full Bath | |
| Range, Dishwasher, Refrigerator, Bar Fridge, Washer, Dryer, Stainless Steel Appliance(s) | |
| Not in DB | |
| Street Paved | |
| — | |
| Wood Burning |
Tax History
| Year | Property Taxes |
|---|---|
| 2016 | $4,043 |
Contact Agent
Nearby Similar Homes
8351 Snaresbrook Road, Roscoe, Illinois 61073
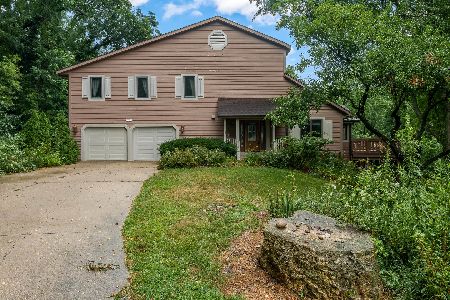
For Sale
$399,000
3 beds / 4.0 baths / 2,883 ft2
Single Family / Built: 1985
94
Nearby Sold Comparables
13439 Parkcrest Place, Roscoe, Illinois 61073

Sold
$91,800
3 beds / 2.0 baths / 1,093 ft2
Single Family / Built: 1977
5498
13371 Parkcrest Place, Roscoe, Illinois 61073
Sold
$145,900
3 beds / 2.0 baths / 1,596 ft2
Single Family / Built: 1977
2588
13483 Parkcrest Place, Roscoe, Illinois 61073

Sold
$219,900
3 beds / 2.0 baths / 1,719 ft2
Single Family / Built: 1979
1488
13352 Parkcrest Place, Roscoe, Illinois 61073

Sold
$259,900
3 beds / 2.0 baths / 1,852 ft2
Single Family / Built: 1977
1190
13347 Parkcrest Place, Roscoe, Illinois 61073
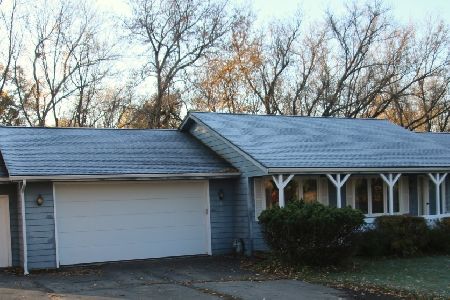
Sold
$219,900
3 beds / 3.0 baths / 2,540 ft2
Single Family / Built: 1989
1472
8452 Mark Drive, Roscoe, Illinois 61073
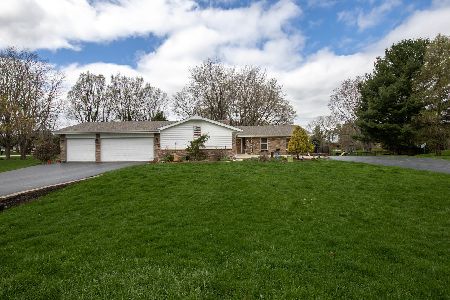
Sold
$314,900
4 beds / 3.0 baths / 1,870 ft2
Single Family / Built: 1982
2028
Contact Agent
Listing Provided By
Century 21 Affiliated
