

1346 Addison Avenue, Lake View, Chicago, Illinois 60613


$950,000
|
Sold
|
|
| Status: | Closed |
| Sqft: | 2,800 |
| Cost/Sqft: | $314 |
| Beds: | 3 |
| Baths: | 3 |
| Year Built: | 2007 |
| Property Taxes: | $15,579 |
| Days On Market: | 533 |
| Lot Size: | 0,00 |
Description
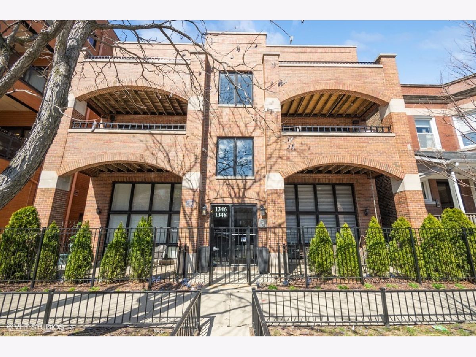
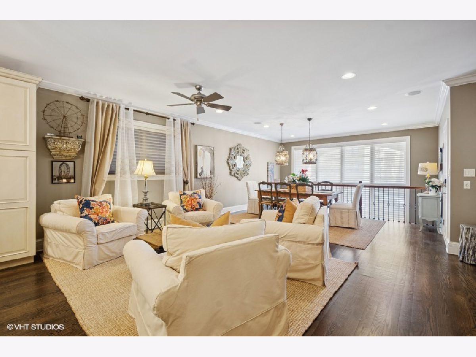
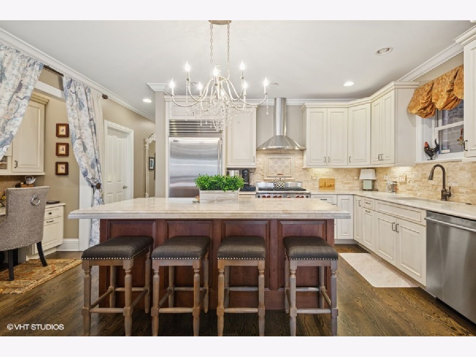
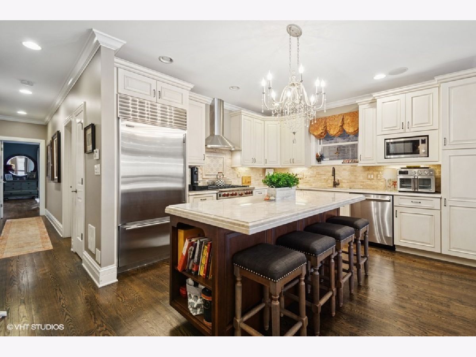
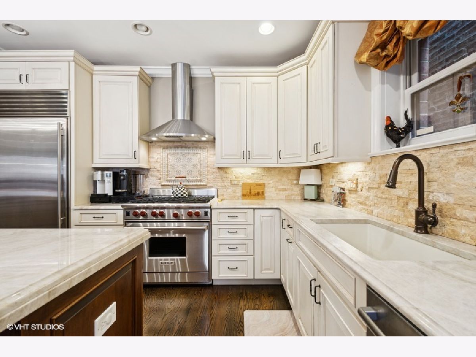
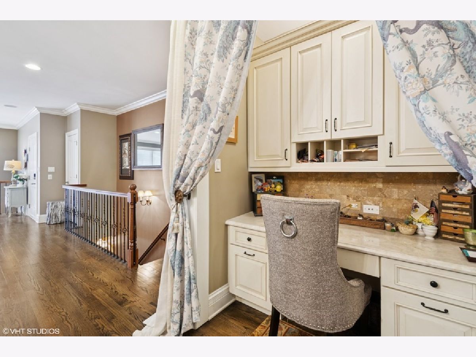
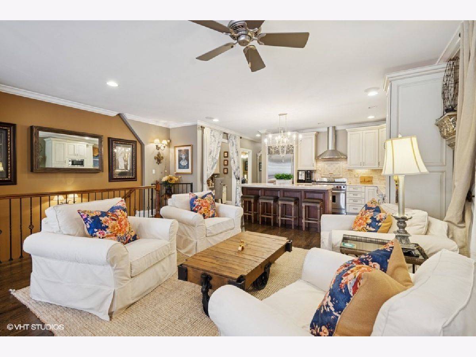
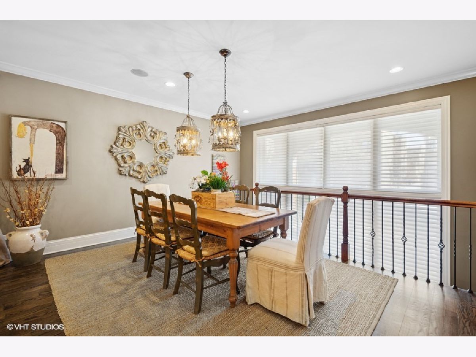
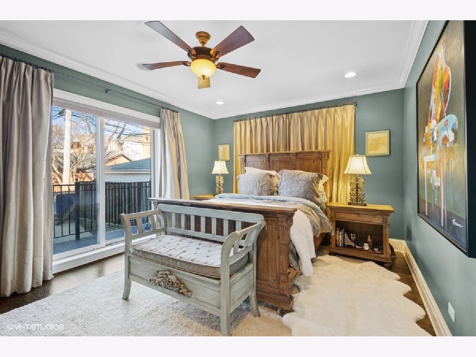
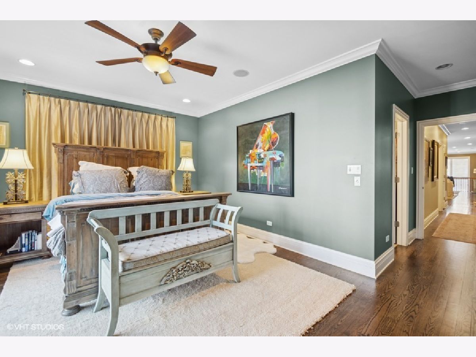
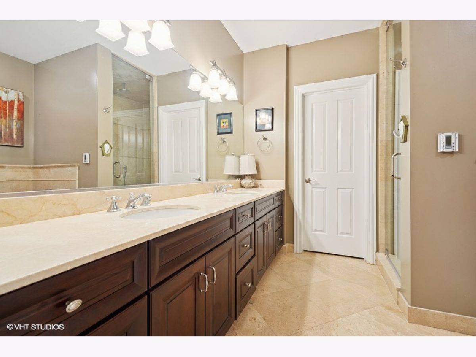
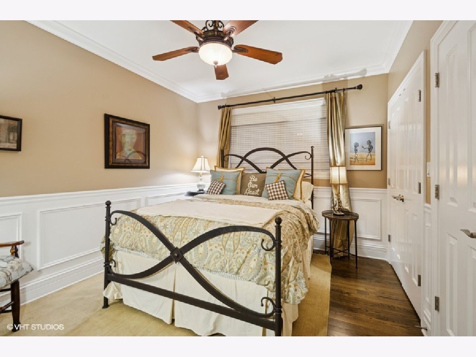
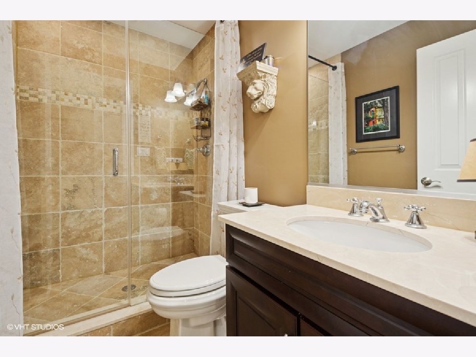
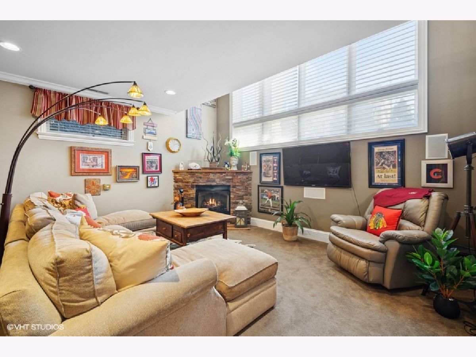
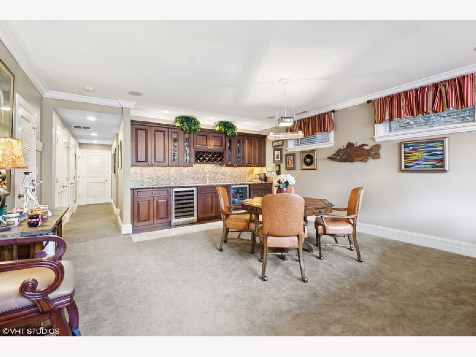
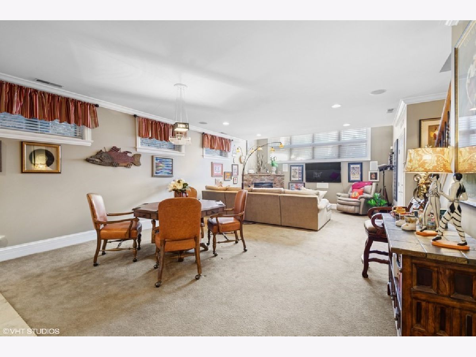
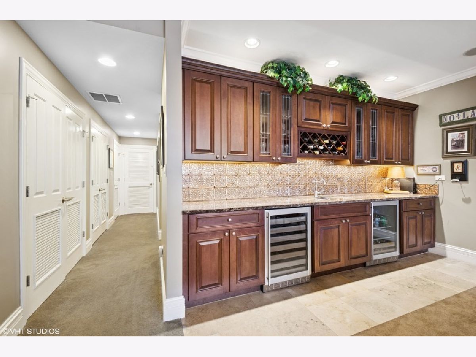
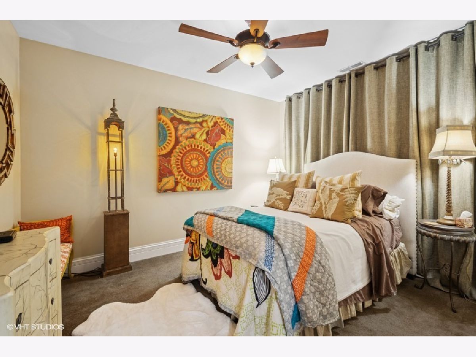
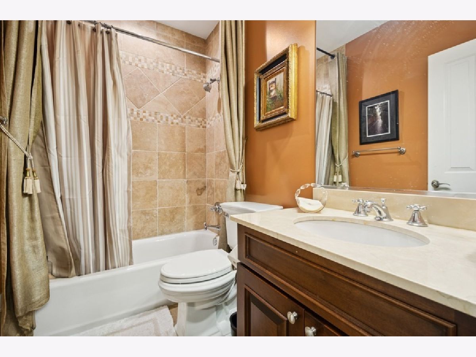
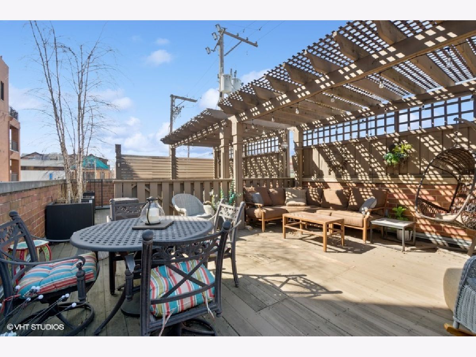
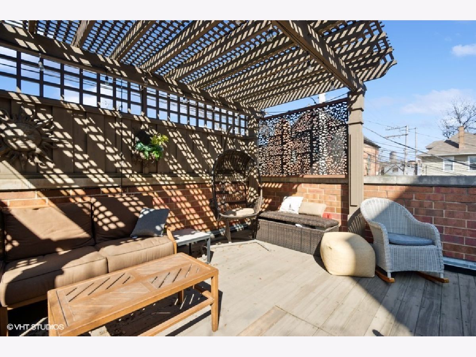
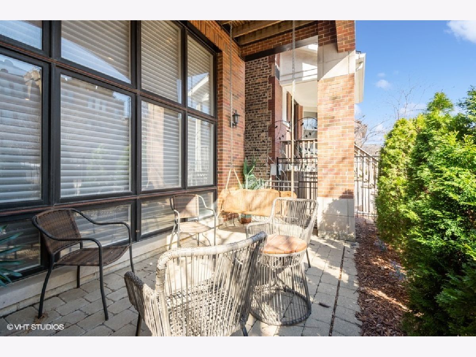
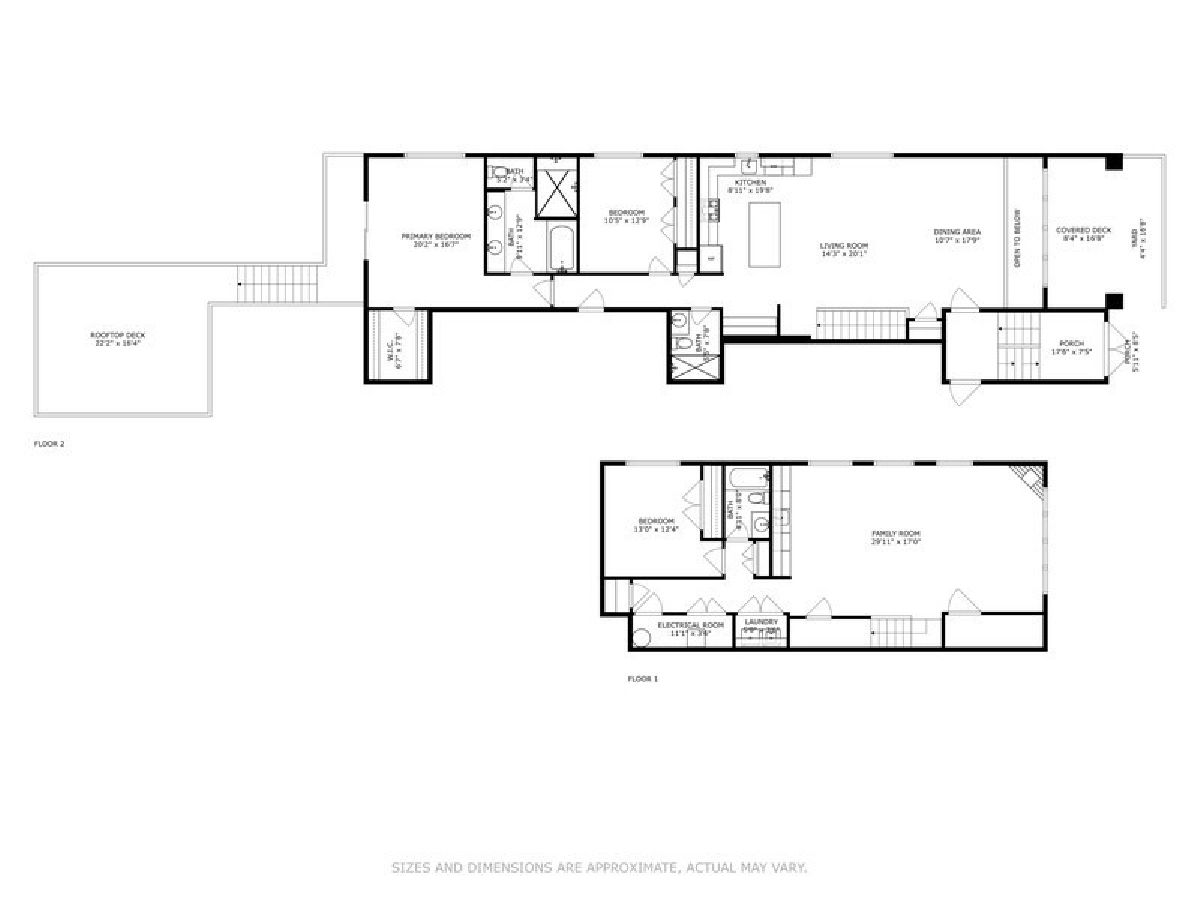
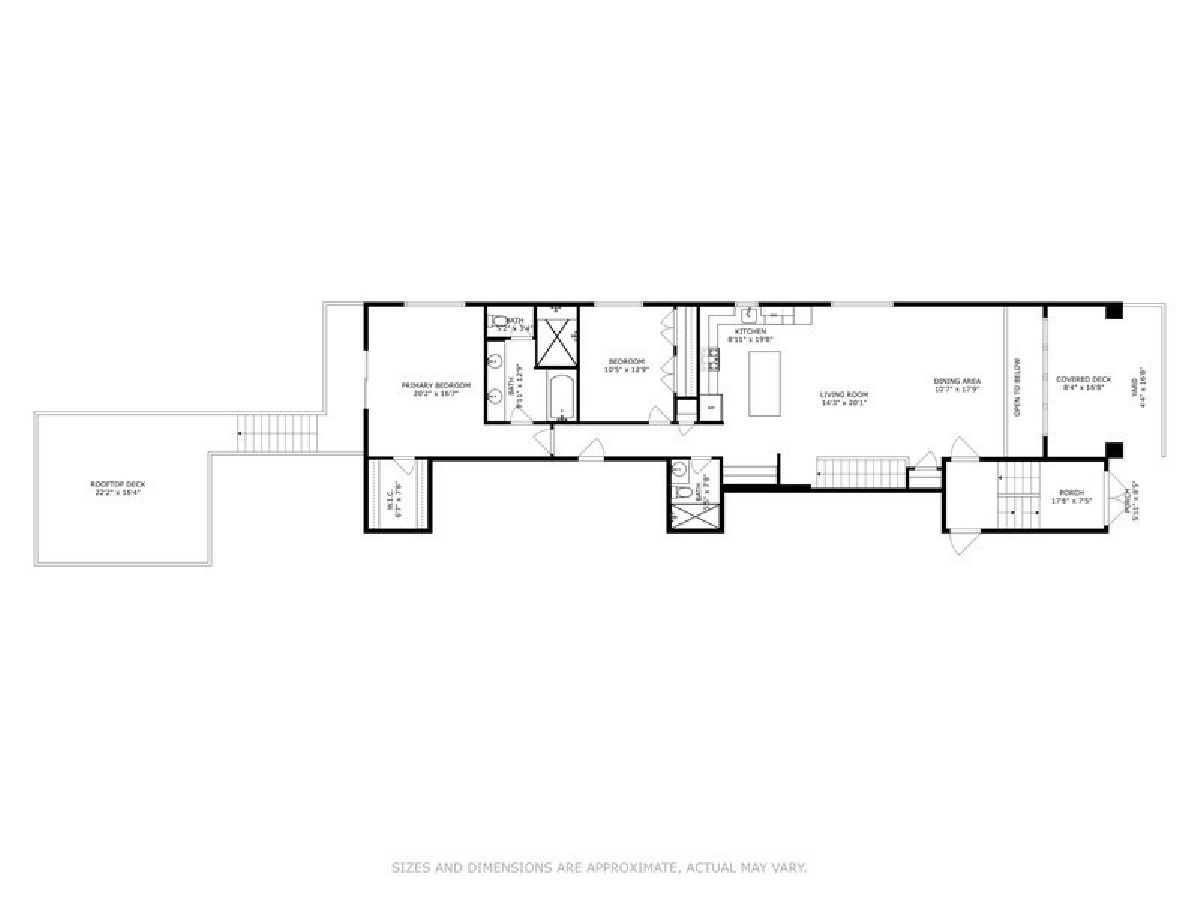
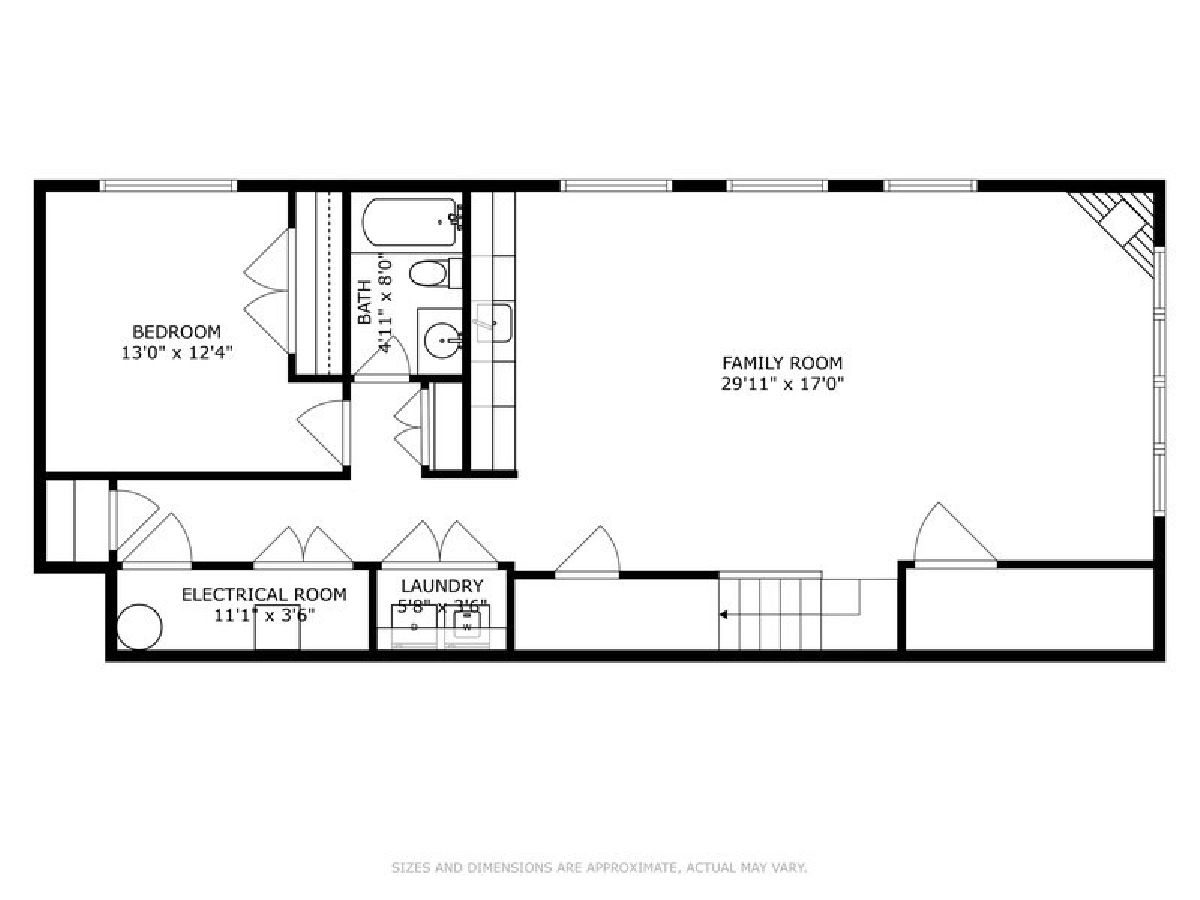
Situated in the heart of the Southport Corridor in the Blaine School District, this all-brick, extra-wide duplex down radiates warmth and light. The chef's kitchen features Wolf and Sub-Zero appliances with oversized quartzite countertops, large island, and 42" custom cabinets. A built-in desk accentuates the space. The south-facing, extra-wide living and dining rooms are perfect for entertaining and relaxing. The exquisite primary suite features a dual vanity, jetted tub, sizable steam shower, and a separate water closet. A large walk-in closet, custom shades, and a balcony complete the suite. One additional bedroom and a second spa-like full bath finish the main level. The expansive lower level boasts high ceilings, heated floors, fireplace, an incredible family room, a versatile game space, and a custom stone wet bar. You'll also find an additional bedroom and the 3rd well-appointed full bath. Ample storage and a side-by-side washer/dryer on this level. Enjoy outdoor living on the impressive private garage roof deck and front patio. Attached garage parking, custom millwork, and luxury finishes round out this exceptional home! Experience the energy of the Southport Corridor and enjoy all the boutiques, restaurants, shops, and more! Grocery stores and the brown line are walking distance as well. Truly,an incredible place to live!
Property Specifics
| Condos/Townhomes | |
| 4 | |
| — | |
| 2007 | |
| — | |
| — | |
| No | |
| — |
| Cook | |
| — | |
| 500 / Monthly | |
| — | |
| — | |
| — | |
| 12325143 | |
| 14201230511001 |
Nearby Schools
| NAME: | DISTRICT: | DISTANCE: | |
|---|---|---|---|
|
Grade School
Blaine Elementary School |
299 | — | |
|
High School
Lake View High School |
299 | Not in DB | |
Property History
| DATE: | EVENT: | PRICE: | SOURCE: |
|---|---|---|---|
| 1 Jul, 2011 | Sold | $701,000 | MRED MLS |
| 11 Apr, 2011 | Under contract | $724,900 | MRED MLS |
| — | Last price change | $749,900 | MRED MLS |
| 4 Jan, 2011 | Listed for sale | $799,900 | MRED MLS |
| 18 Jun, 2025 | Sold | $950,000 | MRED MLS |
| 4 Apr, 2025 | Under contract | $879,000 | MRED MLS |
| 1 Apr, 2025 | Listed for sale | $879,000 | MRED MLS |
Room Specifics
Total Bedrooms: 3
Bedrooms Above Ground: 3
Bedrooms Below Ground: 0
Dimensions: —
Floor Type: —
Dimensions: —
Floor Type: —
Full Bathrooms: 3
Bathroom Amenities: Whirlpool,Separate Shower,Steam Shower,Double Sink,Full Body Spray Shower
Bathroom in Basement: 1
Rooms: —
Basement Description: —
Other Specifics
| 1 | |
| — | |
| — | |
| — | |
| — | |
| CONDO | |
| — | |
| — | |
| — | |
| — | |
| Not in DB | |
| — | |
| — | |
| — | |
| — |
Tax History
| Year | Property Taxes |
|---|---|
| 2011 | $10,595 |
| 2025 | $15,579 |
Contact Agent
Nearby Similar Homes
Nearby Sold Comparables

Contact Agent
Listing Provided By
@properties Christie's International Real Estate
