

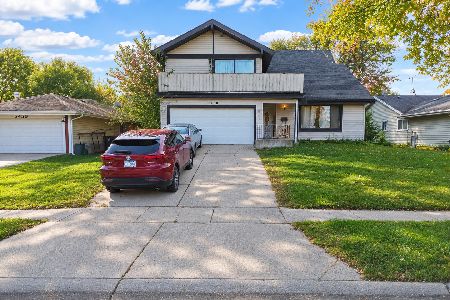
1348 Arlington Circle, Hanover Park, Illinois 60133
Subdivision > Greenbrook
Sorry, we are updating photos, please update this page in 15 minutes
$190,000
|
Sold
|
|
| Status: | Closed |
| Sqft: | 1,815 |
| Cost/Sqft: | $110 |
| Beds: | 4 |
| Baths: | 3 |
| Year Built: | 1974 |
| Property Taxes: | $6,035 |
| Days On Market: | 5055 |
| Lot Size: | 0,00 |
Description
Completly Remodeled 4bd/3bth Lrg Raised Ranch on Cul-De-Sac, backs To Forest Presrve. Lrg LvRm w/Frplce. Sep DnRm. FamilyRm w/ WetBar HW Flos, Mstr Suite w/Sitting area, French Doors to Deck! 2 Sets Of Sliders to huge Deck. All new cabinets, w/granite tops, new ss apps, new carpet, updated bths, Newer Siding, Wndws, Furn & H2O. "Man Cave" room in Garage! Close to School Park.Convenient to Expressway. NOT A SHORT SALE
Property Specifics
| Single Family | |
| — | |
| Step Ranch | |
| 1974 | |
| Full, English | |
| Aluminum Siding, Vinyl Siding | |
| Asphalt | |
| SPACEMAKER 1 | |
| No | |
| — |
| Du Page | |
| Greenbrook | |
| 300 / Annual | |
| Clubhouse, Pool | |
| Public | |
| Public Sewer | |
| Central Air | |
| Natural Gas, Forced Air | |
| 08238834 | |
| 0207211001 |
Nearby Schools
| NAME: | DISTRICT: | DISTANCE: | |
|---|---|---|---|
|
Grade School
Greenbrook Elementary School |
20 | — | |
|
Middle School
Spring Wood Middle School |
20 | Not in DB | |
|
High School
Lake Park High School |
108 | Not in DB | |
Property History
| DATE: | EVENT: | PRICE: | SOURCE: |
|---|---|---|---|
| 23 Apr, 2013 | Sold | $190,000 | MRED MLS |
| 8 Jan, 2013 | Under contract | $199,000 | MRED MLS |
| 23 Dec, 2012 | Listed for sale | $199,000 | MRED MLS |
Sorry, we are updating photos, please update this page in 15 minutes
Room Specifics
All Bedroom Info:
Total Bedrooms: 4
Bedrooms Above Ground: 4
Bedrooms Below Ground: 0
Total Bedrooms: 4
Bedrooms Above Ground: 4
Bedrooms Below Ground: 0
Second Bedroom Info:
Dimensions: —
Location: —Dimensions: —
Floor Type: Carpet
Third Bedroom Info:
Dimensions: —
Location: —Dimensions: —
Floor Type: Carpet
Fourth Bedroom Info:
Dimensions: —
Location: —Dimensions: —
Floor Type: Carpet
Bathroom Info:
Full Bathrooms: 3
Partial Bathrooms: 0Full Bathrooms: 3
Bathroom Amenities: —
Bathroom in Basement: 1
Dining Room Info:
Dimensions: —
Location: —Dimensions: —
Floor Type: Hardwood
Kitchen Info:
Dimensions: —
Location: —Dimensions: —
Floor Type: Ceramic Tile
Features: Eating Area-Table Space
Living Room Info:
Dimensions: —
Location: —Dimensions: —
Floor Type: Carpet
Family Room Info:
Dimensions: —
Location: —Dimensions: —
Floor Type: Hardwood
Additional Rooms Info:
Rooms: Sitting Room, Other Room
Basement: Full, EnglishRooms: Sitting Room, Other Room
Other Specifics
| 2 | |
| Concrete Perimeter | |
| Garage | |
| — | |
| — | |
| — | |
| Deck | |
| Cul-De-Sac, Forest Preserve Adjacent | |
| 60X120 | |
| — | |
| — | |
| Bar-Wet, Hardwood Floors | |
| Range, Dishwasher, Refrigerator, Washer, Dryer, Disposal | |
| Not in DB | |
| Sidewalks, Street Paved | |
| — | |
| Wood Burning |
Tax History
| Year | Property Taxes |
|---|---|
| 2013 | $6,035 |
Contact Agent
Nearby Similar Homes
5460 Arlington Drive, Hanover Park, Illinois 60133
For Sale
$340,000
4 beds / 2.1 baths / 2,667 ft2
Single Family / Built: 1978
4
Nearby Sold Comparables


1329 Arlington Circle, Hanover Park, Illinois 60133

Sold
$120,000
2 beds / 2.0 baths / 1,300 ft2
Single Family / Built: 1973
4343
Contact Agent
Listing Provided By
Berg Properties
