

1349 Evergreen Drive, Palatine, Illinois 60074
Subdivision > Harvest Run
Sorry, we are updating photos, please update this page in 15 minutes
$132,000
|
Sold
|
|
| Status: | Closed |
| Sqft: | 1,500 |
| Cost/Sqft: | $88 |
| Beds: | 2 |
| Baths: | 2 |
| Year Built: | 1991 |
| Property Taxes: | $3,350 |
| Days On Market: | 4795 |
| Lot Size: | 0,00 |
Description
SHORT SALE APPROVED AT $132,000.** CAN CLOSE RIGHT AWAY***DESIRABLE HARVEST RUN AT ITS BEST!THIS RARELY AVAILABLE 2BRM 2FULL BATH CORNER UNIT WITH POND VIEWS FTRS NTRL CARPETING THROUGH-OUT,CLASSIC ARCH DESINGS,IMPRESSIVE LOOKING KITCH W/POND VIEW,NEW FLOORS,NEW LIGHT FIXTRS, BASES,CASINGS&MOLDINGS.NICE VAULTED CLNGS. MUST SEE ON YOUR LIST!
Property Specifics
| Condos/Townhomes | |
| 2 | |
| — | |
| 1991 | |
| None | |
| Brick, Frame | |
| Asphalt | |
| — | |
| Yes | |
| — |
| Cook | |
| Harvest Run | |
| 228 / Monthly | |
| Insurance, Exterior Maintenance, Lawn Care, Scavenger, Snow Removal | |
| Lake Michigan | |
| Public Sewer | |
| Central Air | |
| Natural Gas, Forced Air | |
| 08439448 | |
| 02124100561034 |
Nearby Schools
| NAME: | DISTRICT: | DISTANCE: | |
|---|---|---|---|
|
Grade School
Jane Addams Elementary School |
15 | — | |
|
Middle School
Winston Campus-junior High |
15 | Not in DB | |
|
High School
Palatine High School |
211 | Not in DB | |
Property History
| DATE: | EVENT: | PRICE: | SOURCE: |
|---|---|---|---|
| 14 Apr, 2014 | Sold | $132,000 | MRED MLS |
| 26 Feb, 2014 | Under contract | $132,000 | MRED MLS |
| — | Last price change | $139,900 | MRED MLS |
| 7 Sep, 2013 | Listed for sale | $149,900 | MRED MLS |
| 26 Jul, 2019 | Sold | $160,000 | MRED MLS |
| 3 Jul, 2019 | Under contract | $162,500 | MRED MLS |
| 26 Jun, 2019 | Listed for sale | $162,500 | MRED MLS |
Sorry, we are updating photos, please update this page in 15 minutes
Room Specifics
All Bedroom Info:
Total Bedrooms: 2
Bedrooms Above Ground: 2
Bedrooms Below Ground: 0
Total Bedrooms: 2
Bedrooms Above Ground: 2
Bedrooms Below Ground: 0
Second Bedroom Info:
Dimensions: —
Location: —Dimensions: —
Floor Type: Carpet
Bathroom Info:
Full Bathrooms: 2
Partial Bathrooms: 0Full Bathrooms: 2
Bathroom Amenities: Double Sink
Bathroom in Basement: 0
Dining Room Info:
Dimensions: —
Location: —Dimensions: —
Floor Type: Carpet
Kitchen Info:
Dimensions: —
Location: —Dimensions: —
Floor Type: Wood Laminate
Features: Eating Area-Breakfast Bar, Eating Area-Table Space
Laundry Room Info:
Dimensions: —
Location: —Dimensions: —
Floor Type: Vinyl
Living Room Info:
Dimensions: —
Location: —Dimensions: —
Floor Type: Carpet
Additional Rooms Info:
Rooms: Foyer
Basement: NoneRooms: Foyer
Other Specifics
| 1 | |
| Concrete Perimeter | |
| Garage | |
| — | |
| — | |
| — | |
| Balcony, Storms/Screens, End Unit | |
| Common Grounds | |
| 0 | |
| — | |
| Full | |
| Vaulted/Cathedral Ceilings, Skylight(s), Laundry Hook-Up in Unit, Storage | |
| Range, Microwave, Dishwasher, Refrigerator, Washer, Dryer, Disposal | |
| Not in DB | |
| — | |
| — | |
| — |
Tax History
| Year | Property Taxes |
|---|---|
| 2014 | $3,350 |
| 2019 | $4,143 |
Contact Agent
Nearby Similar Homes
1103 Claremont Drive, Palatine, Illinois 60067
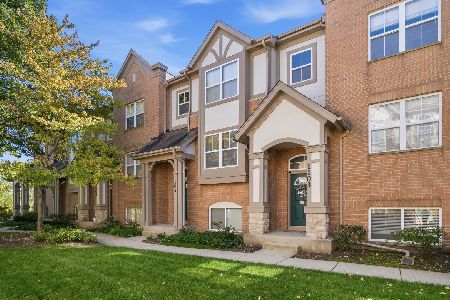
For Sale
$360,000
3 beds / 2.1 baths / 1,729 ft2
Condos/Townhomes / Built: 2004
16
1311 Baldwin Court, Palatine, Illinois 60074
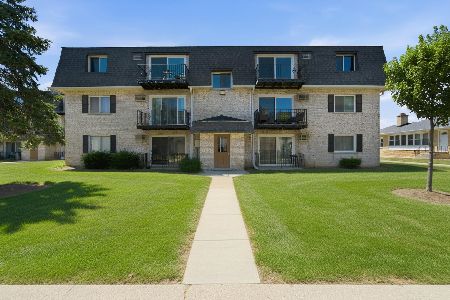
For Sale
$179,900
2 beds / 1.0 baths / 800 ft2
Condos/Townhomes / Built: 1979
23
1000 Bayside Drive, Palatine, Illinois 60074
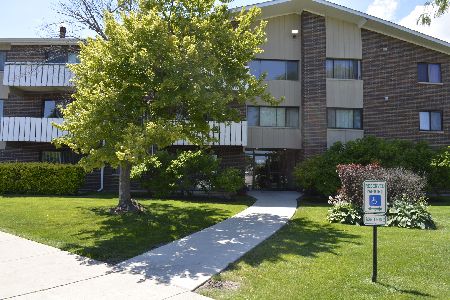
For Sale
$185,000
1 beds / 1.0 baths / 800 ft2
Condos/Townhomes / Built: 1973
121
1134 Randville Drive, Palatine, Illinois 60074
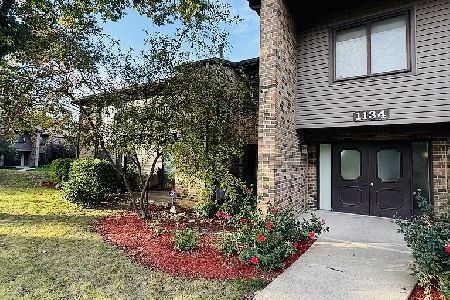
For Sale
$245,000
2 beds / 2.0 baths / 1,100 ft2
Condos/Townhomes / Built: 1977
8
1319 Baldwin Court, Palatine, Illinois 60074
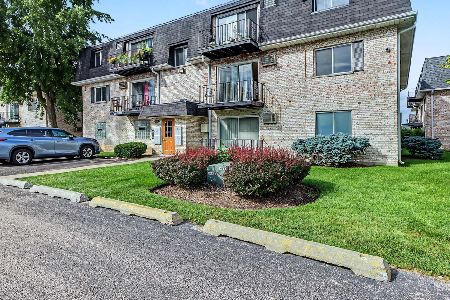
For Sale
$165,000
2 beds / 1.0 baths / 900 ft2
Condos/Townhomes / Built: 1977
38
1130 Randville Drive, Palatine, Illinois 60074
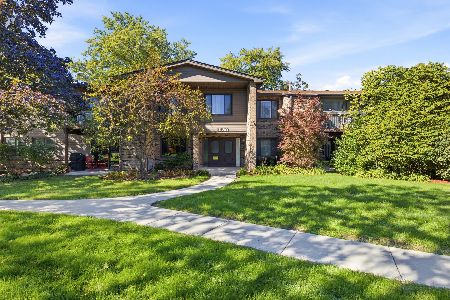
For Sale
$199,900
2 beds / 2.0 baths / 1,203 ft2
Condos/Townhomes / Built: 1976
16
Nearby Sold Comparables
1369 Evergreen Drive, Palatine, Illinois 60074

Sold
$129,900
3 beds / 2.0 baths / 1,400 ft2
Condos/Townhomes / Built: 1991
5175
1254 Evergreen Drive, Palatine, Illinois 60074
Sold
$175,000
3 beds / 2.0 baths / 0 ft2
Condos/Townhomes / Built: 1990
4895
1254 Evergreen Drive, Palatine, Illinois 60074
Sold
$179,899
3 beds / 2.0 baths / 1,200 ft2
Condos/Townhomes / Built: 1988
4210

Contact Agent
Listing Provided By
Exclusive Realty Group, Inc.
