

135 Scott Drive, East Dundee, Illinois 60118
Subdivision > Bonnie Dundee Terrace
Sorry, we are updating photos, please update this page in 15 minutes
$182,000
|
Sold
|
|
| Status: | Closed |
| Sqft: | 0 |
| Cost/Sqft: | — |
| Beds: | 3 |
| Baths: | 2 |
| Year Built: | 1964 |
| Property Taxes: | $3,982 |
| Days On Market: | 6525 |
| Lot Size: | 0,00 |
Description
NEW ROOF COMPLETE WITH TEAR OFF 01; NEW PELLA PATIO DOOR 2007; EXTERIOR PAINTED 2007; NEW FURNACE 2005; UPDATED KITCHEN WITH NEW COUNTERTOP,CERAMIC FLOOR & BREAKFAST BAR; FINISHED BASEMENT WITH HUGE FAMILY ROOM; MASTER BED & BATH WITH NEW FIXTURES; LAUNDRY ROOM. HARD WOOD IN LIVING AND DINING ROOMS AND 2 OTHER BEDROOMS. NEUTRAL PAINT THROUGHOUT. A GREAT HOME AT A GREAT PRICE!
Property Specifics
| Single Family | |
| — | |
| Ranch | |
| 1964 | |
| Full | |
| Frame | |
| Asphalt | |
| RANCH | |
| No | |
| 0 |
| Kane | |
| Bonnie Dundee Terrace | |
| 0 / Not Applicable | |
| None | |
| Public | |
| Public Sewer | |
| Central Air | |
| Natural Gas, Forced Air | |
| 07100697 | |
| 0324302011 |
Nearby Schools
| NAME: | DISTRICT: | DISTANCE: | |
|---|---|---|---|
|
Grade School
Lakewood Elementary School |
300 | — | |
|
Middle School
Carpentersville Middle School |
300 | Not in DB | |
|
High School
Dundee-crown High School |
300 | Not in DB | |
Property History
| DATE: | EVENT: | PRICE: | SOURCE: |
|---|---|---|---|
| 28 Apr, 2009 | Sold | $182,000 | MRED MLS |
| 27 Feb, 2009 | Under contract | $189,900 | MRED MLS |
| — | Last price change | $199,900 | MRED MLS |
| 3 Jan, 2009 | Listed for sale | $219,900 | MRED MLS |
| 19 Apr, 2024 | Sold | $300,000 | MRED MLS |
| 27 Mar, 2024 | Under contract | $265,000 | MRED MLS |
| 15 Mar, 2024 | Listed for sale | $265,000 | MRED MLS |
Sorry, we are updating photos, please update this page in 15 minutes
Room Specifics
All Bedroom Info:
Total Bedrooms: 3
Bedrooms Above Ground: 3
Bedrooms Below Ground: 0
Total Bedrooms: 3
Bedrooms Above Ground: 3
Bedrooms Below Ground: 0
Second Bedroom Info:
Dimensions: —
Location: —Dimensions: —
Floor Type: Hardwood
Third Bedroom Info:
Dimensions: —
Location: —Dimensions: —
Floor Type: Hardwood
Bathroom Info:
Full Bathrooms: 2
Partial Bathrooms: —Full Bathrooms: 2
Bathroom Amenities: Separate Shower
Bathroom in Basement: 1
Dining Room Info:
Dimensions: —
Location: —Dimensions: —
Floor Type: Hardwood
Kitchen Info:
Dimensions: —
Location: —Dimensions: —
Floor Type: Ceramic Tile
Features: Eating Area-Breakfast Bar
Laundry Room Info:
Dimensions: —
Location: —Dimensions: —
Floor Type: Other
Living Room Info:
Dimensions: —
Location: —Dimensions: —
Floor Type: Hardwood
Family Room Info:
Dimensions: —
Location: —Dimensions: —
Floor Type: Carpet
Additional Rooms Info:
Rooms: —
Basement: FullRooms: —
Other Specifics
| 2 | |
| — | |
| Garage | |
| — | |
| — | |
| — | |
| — | |
| — | |
| 81X120X57X95 | |
| — | |
| Yes | |
| — | |
| Dishwasher | |
| Not in DB | |
| — | |
| — | |
| — |
Tax History
| Year | Property Taxes |
|---|---|
| 2009 | $3,982 |
| 2024 | $2,908 |
Contact Agent
Nearby Similar Homes
806 Balmoral Drive, East Dundee, Illinois 60118
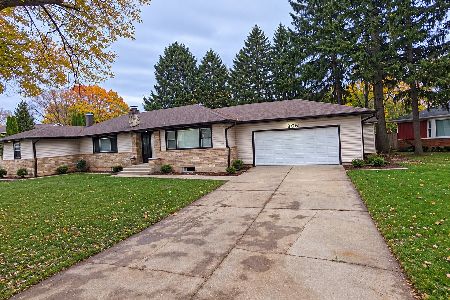
For Sale
$439,900
3 beds / 2.0 baths / 1,833 ft2
Single Family / Built: 1950
9
Nearby Sold Comparables
135 Scott Drive, East Dundee, Illinois 60118

Sold
$265,000
2 beds / 2.0 baths / 1,144 ft2
Single Family / Built: 1964
975
820 Balmoral Drive, East Dundee, Illinois 60118

Sold
$180,000
3 beds / 2.1 baths / 0 ft2
Single Family / Built: 1964
6206
820 Balmoral Drive, East Dundee, Illinois 60118

Sold
$259,000
3 beds / 1.1 baths / 0 ft2
Single Family / Built: 1964
1934
136 Scott Drive, East Dundee, Illinois 60118
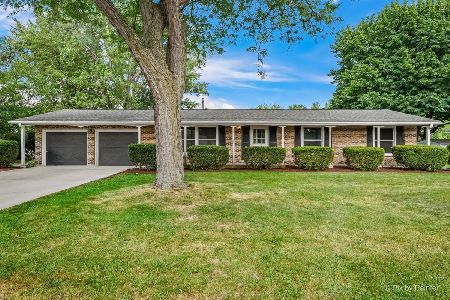
Sold
$349,900
3 beds / 2.0 baths / 1,500 ft2
Single Family / Built: 1967
115
825 Balmoral Drive, East Dundee, Illinois 60118

Sold
$299,000
3 beds / 1.1 baths / 1,292 ft2
Single Family / Built: 1963
618
827 Balmoral Drive, East Dundee, Illinois 60118
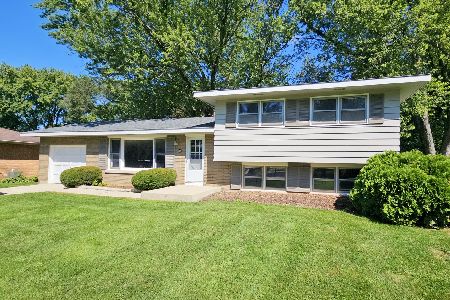
Sold
$319,000
4 beds / 1.1 baths / 1,800 ft2
Single Family / Built: 1961
415
Contact Agent
Listing Provided By
RE/MAX Countryside
