

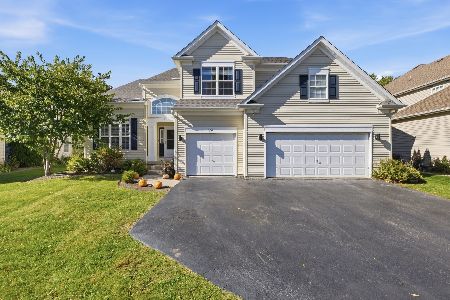
135 Timber Court, Gilberts, Illinois 60136
Subdivision > Timber Glen
Sorry, we are updating photos, please update this page in 15 minutes
$295,000
|
Sold
|
|
| Status: | Closed |
| Sqft: | 3,200 |
| Cost/Sqft: | $103 |
| Beds: | 4 |
| Baths: | 4 |
| Year Built: | 2003 |
| Property Taxes: | $9,057 |
| Days On Market: | 5228 |
| Lot Size: | 0,00 |
Description
Lovely 2 story brick home on a premium lot with many upgrades. Gorgeous cherry cabinets w/lifetime warr.,ss appliances, granite countertops. Has fabulous family room w/cathedral ceilings, cozy fireplace, and surround sound system. Den and laundry on the 1st floor. Hardwood floors in the foyer and kitchen, finished basement with 2nd kitchen, the brick patio with a nice yard. Show with confidence, and give us an offer.
Property Specifics
| Single Family | |
| — | |
| Contemporary | |
| 2003 | |
| Full | |
| Aluminum Siding, Brick | |
| Asphalt | |
| MANCHESTER UPGRADED | |
| No | |
| — |
| Kane | |
| Timber Glen | |
| 325 / Annual | |
| None | |
| Public | |
| Public Sewer | |
| Central Air | |
| Natural Gas, Forced Air | |
| 08121336 | |
| 0235220090 |
Nearby Schools
| NAME: | DISTRICT: | DISTANCE: | |
|---|---|---|---|
|
Grade School
Liberty Elementary School |
300 | — | |
|
Middle School
Hampshire Middle School |
300 | Not in DB | |
Property History
| DATE: | EVENT: | PRICE: | SOURCE: |
|---|---|---|---|
| 12 Oct, 2012 | Sold | $295,000 | MRED MLS |
| 23 Jul, 2012 | Under contract | $329,900 | MRED MLS |
| 23 Jul, 2012 | Listed for sale | $329,900 | MRED MLS |
| 31 Jul, 2023 | Sold | $480,000 | MRED MLS |
| 24 Jun, 2023 | Under contract | $495,000 | MRED MLS |
| 14 Jun, 2023 | Listed for sale | $495,000 | MRED MLS |
Sorry, we are updating photos, please update this page in 15 minutes
Room Specifics
All Bedroom Info:
Total Bedrooms: 4
Bedrooms Above Ground: 4
Bedrooms Below Ground: 0
Total Bedrooms: 4
Bedrooms Above Ground: 4
Bedrooms Below Ground: 0
Second Bedroom Info:
Dimensions: —
Location: —Dimensions: —
Floor Type: Carpet
Third Bedroom Info:
Dimensions: —
Location: —Dimensions: —
Floor Type: Carpet
Fourth Bedroom Info:
Dimensions: —
Location: —Dimensions: —
Floor Type: Carpet
Bathroom Info:
Full Bathrooms: 4
Partial Bathrooms: 2Full Bathrooms: 4
Bathroom Amenities: —
Bathroom in Basement: 1
Dining Room Info:
Dimensions: —
Location: —Dimensions: —
Floor Type: Carpet
Kitchen Info:
Dimensions: —
Location: —Dimensions: —
Floor Type: Hardwood
Features: Eating Area-Table Space, Galley
Living Room Info:
Dimensions: —
Location: —Dimensions: —
Floor Type: Carpet
Additional Rooms Info:
Rooms: Kitchen, Den, Eating Area, Foyer, Recreation Room
Basement: FullRooms: Kitchen, Den, Eating Area, Foyer, Recreation Room
Other Specifics
| 3 | |
| Concrete Perimeter | |
| Garage | |
| — | |
| — | |
| — | |
| Patio | |
| Cul-De-Sac, Irregular Lot | |
| 80X143X96X195 | |
| — | |
| Full | |
| Vaulted/Cathedral Ceilings, Hardwood Floors, First Floor Laundry | |
| Range, Microwave, Dishwasher, Refrigerator, Washer, Dryer, Disposal, Stainless Steel Appliance(s) | |
| Not in DB | |
| Sidewalks, Street Lights, Street Paved | |
| — | |
| Wood Burning |
Tax History
| Year | Property Taxes |
|---|---|
| 2012 | $9,057 |
| 2023 | $10,773 |
Contact Agent
Nearby Similar Homes
81 Summit Drive, Gilberts, Illinois 60136

For Sale
$600,000
4 beds / 3.1 baths / 4,151 ft2
Single Family / Built: 2003
31
131 Glenbrook Circle, Gilberts, Illinois 60136
For Sale
$525,000
4 beds / 3.1 baths / 2,771 ft2
Single Family / Built: 2003
24
Nearby Sold Comparables



Contact Agent
Listing Provided By
Berkshire Hathaway HomeServices American Heritage
