

13508 Bonaire Road, Huntley, Illinois 60142


$307,500
|
Sold
|
|
| Status: | Closed |
| Sqft: | 1,155 |
| Cost/Sqft: | $277 |
| Beds: | 2 |
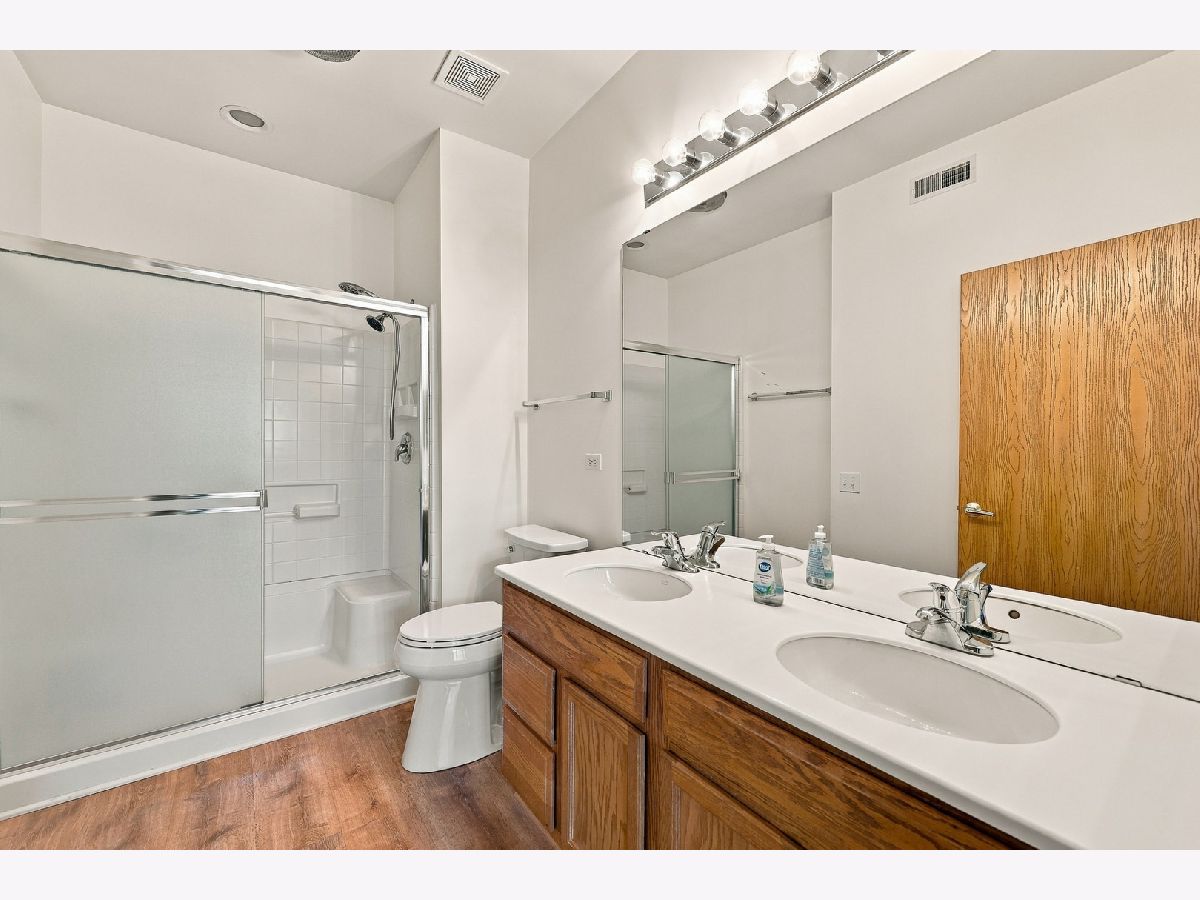
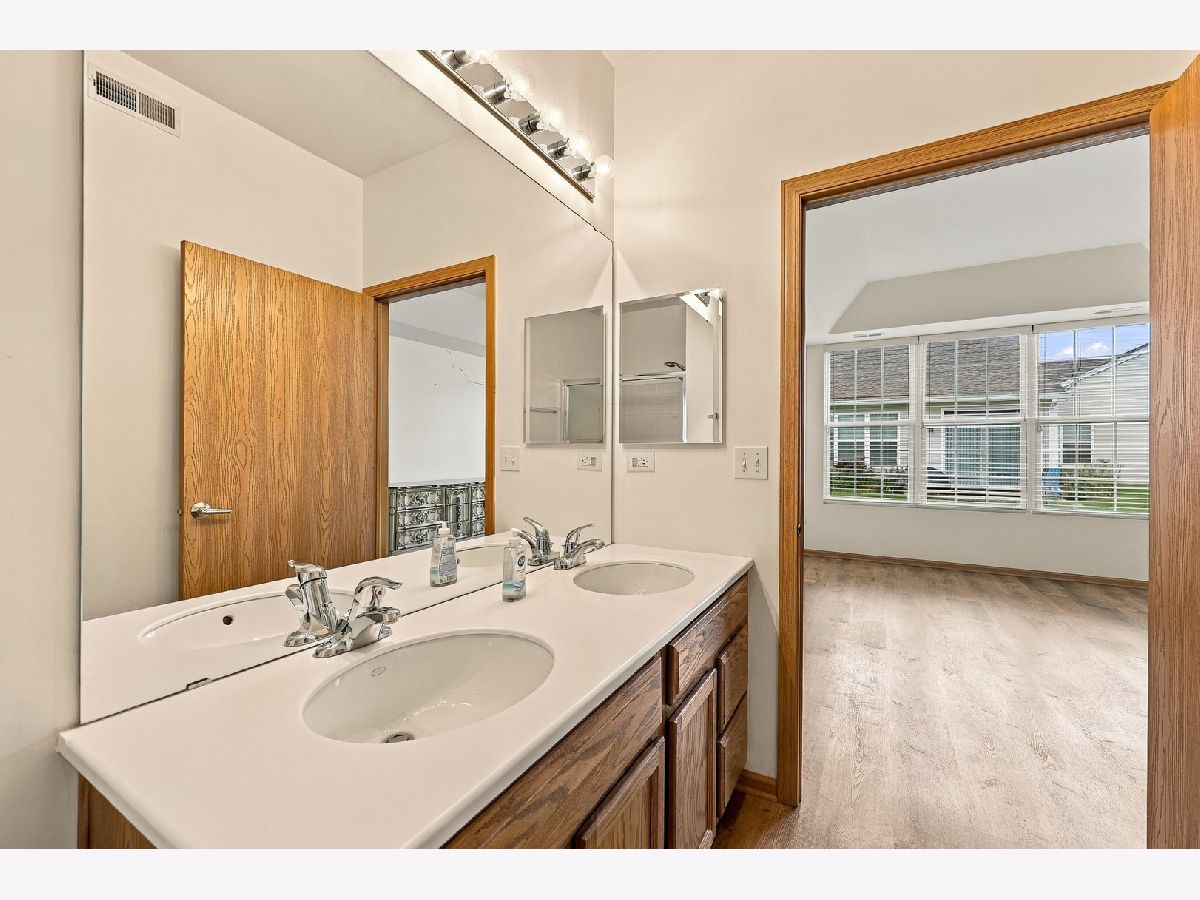
| Baths: | 2 |
| Year Built: | 2006 |
| Property Taxes: | $4,798 |
| Days On Market: | 48 |
| Lot Size: | 0,00 |
Description
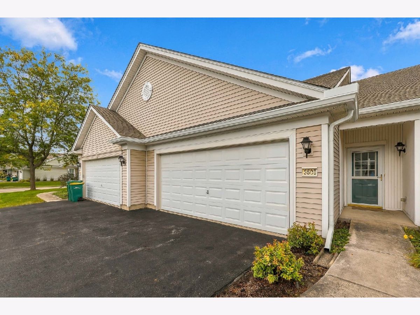
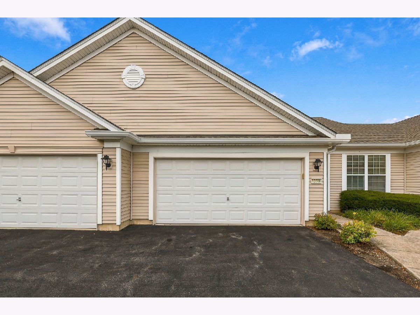
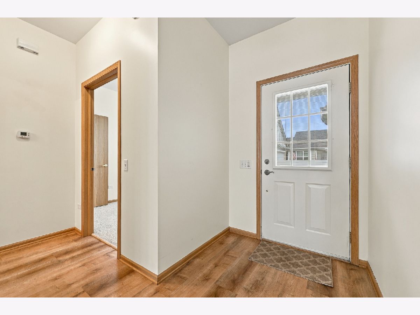
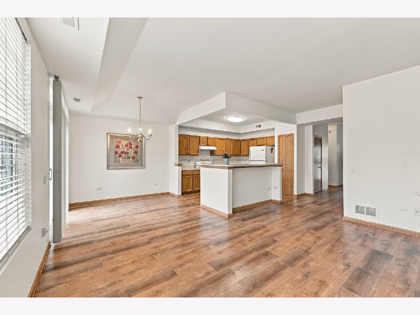
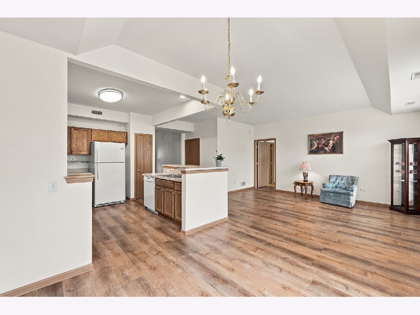
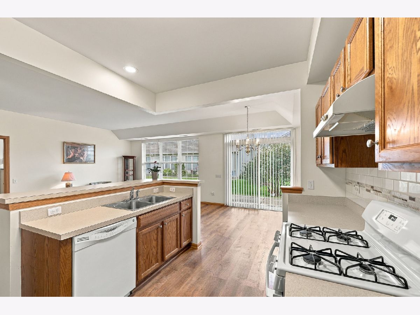
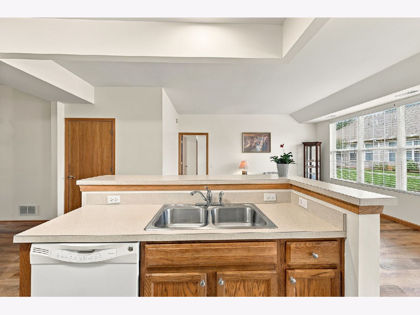
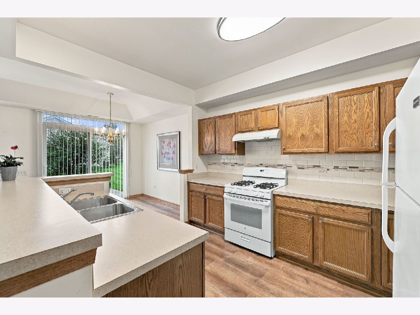
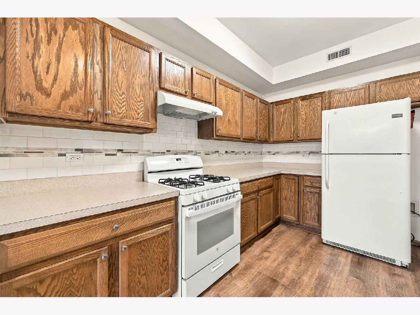
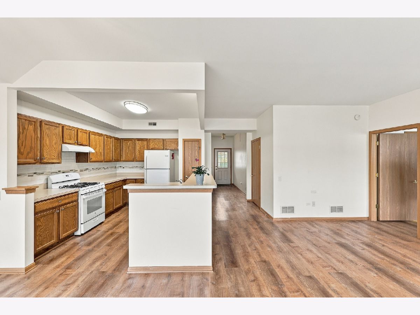
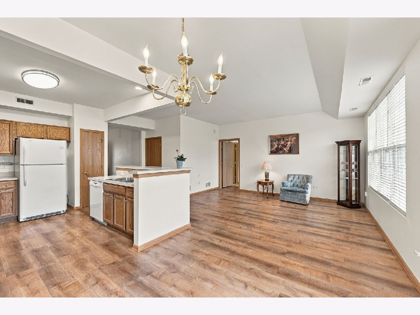
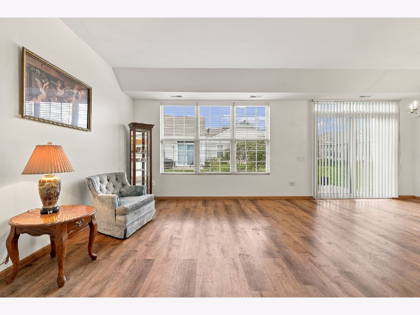
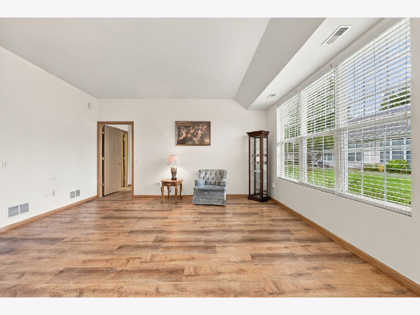
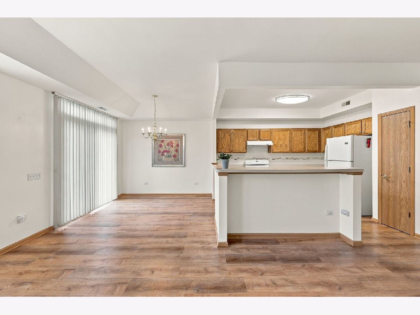
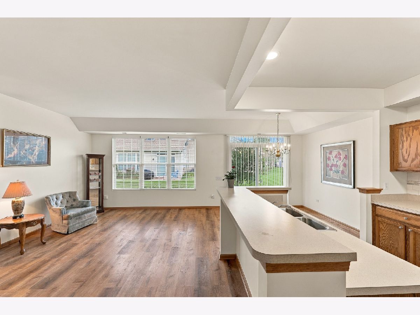
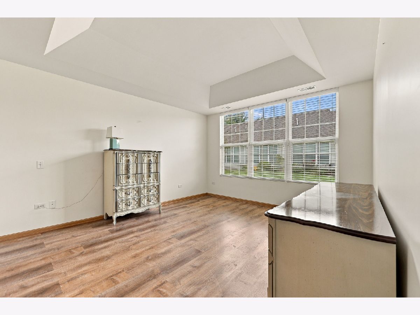
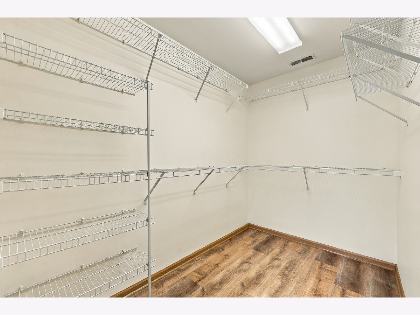
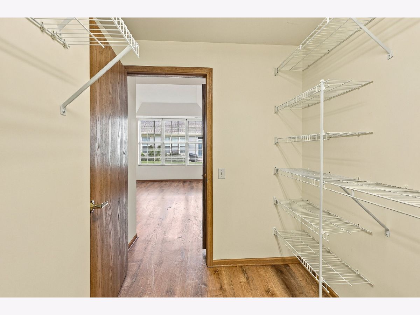
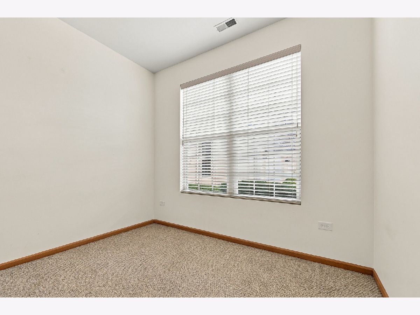
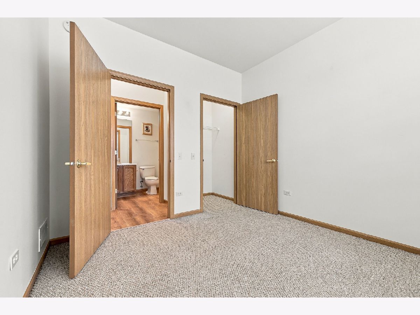
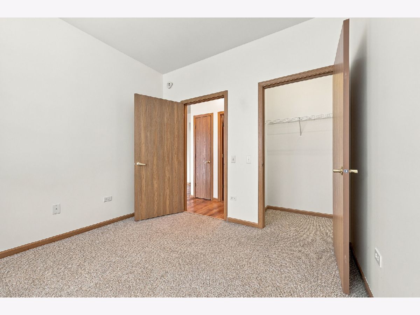
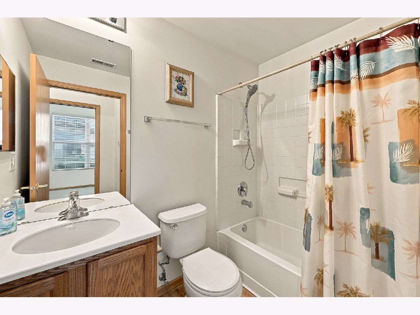
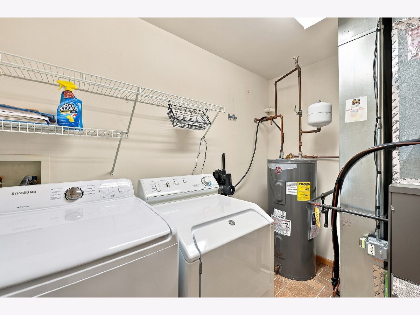
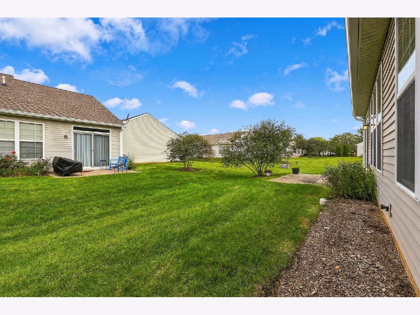
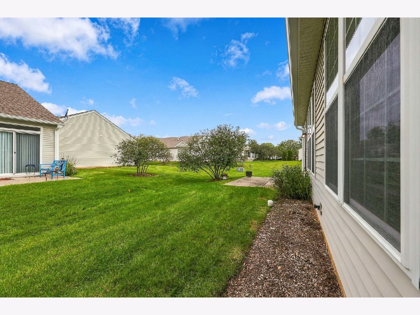
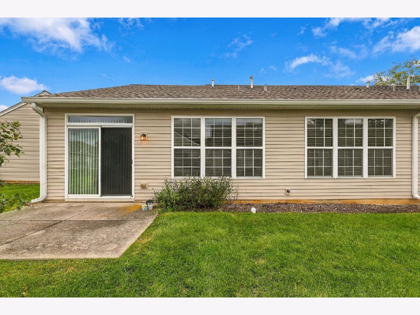
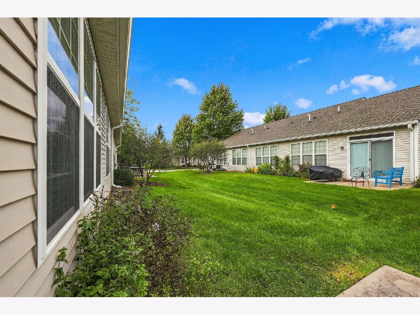
Beautifully maintained and ready to welcome its next owner, this inviting 2 bedroom, 2 bath townhome offers the perfect combination of comfort, style, and easy living in Del Webb Huntley. Step inside to a bright, open floor plan with neutral decor that provides a wonderful backdrop for your own personal style. The spacious main living area is ideal for relaxing or entertaining, while the well designed layout offers privacy when desired. Enjoy your morning coffee or evening relaxation in the nicely sized yard, and appreciate the convenience of a spacious Laundry room, 2 car garage with additional storage. Beyond the home, enjoy everything Del Webb Huntley has to offer from recreation and fitness to clubs, activities, and opportunities to connect with neighbors and friends. A wonderful opportunity to enjoy the Del Webb lifestyle in a home that feels comfortable from the moment you walk through the door!
Property Specifics
| Condos/Townhomes | |
| 1 | |
| — | |
| 2006 | |
| None | |
| Vinyl Siding | |
| — | |
| SAVOY | |
| No | |
| — |
| — | |
| Del Webb Sun City | |
| 390 / Monthly | |
| Parking, Insurance, Clubhouse, Exercise Facilities, Pool, Exterior Maintenance, Lawn Care, Scavenger, Snow Removal | |
| Public | |
| Public Sewer | |
| Central Air | |
| Gas | |
| No | |
| 12763614 | |
| 1831406014 |
Property History
| DATE: | EVENT: | PRICE: | SOURCE: |
|---|---|---|---|
| 3 Nov, 2026 | Sold | $307,500 | MRED MLS |
| 1 Oct, 2026 | Under contract | $319,900 | MRED MLS |
| 22 Sep, 2026 | Listed for sale | $319,900 | MRED MLS |
Room Specifics
Total Bedrooms: 2
Bedrooms Above Ground: 2
Bedrooms Below Ground: 0
Dimensions: 12X14
Floor Type: Carpet
Dimensions: 10X10
Floor Type: Carpet
Full Bathrooms: 2
Bathroom Amenities: —
Bathroom in Basement: 0
Dimensions: 10X10
Floor Type: Carpet
Dimensions: 10X14
Floor Type: Vinyl
Features: Pantry-Closet
Dimensions: 13X16
Floor Type: Carpet
Rooms: No additional rooms
Other Specifics
| 2 | |
| — | |
| Attached, Garage | |
| — | |
| — | |
| — | |
| — | |
| — | |
| 36X102X20X27X16X75 | |
| — | |
| Full | |
| — | |
| — | |
| Not in DB | |
| — | |
| — | |
| — |
Tax History
| Year | Property Taxes |
|---|---|
| 2026 | $4,798 |
Contact Agent
Nearby Similar Homes
Nearby Sold Comparables


Contact Agent
Listing Provided By
Huntley Realty
