

13513 Bonaire Road, Huntley, Illinois 60142
Subdivision > Del Webb Sun City
Sorry, we are updating photos, please update this page in 15 minutes
$173,000
|
Sold
|
|
| Status: | Closed |
| Sqft: | 1,192 |
| Cost/Sqft: | $147 |
| Beds: | 2 |
| Baths: | 2 |
| Year Built: | 2005 |
| Property Taxes: | $2,755 |
| Days On Market: | 3170 |
| Lot Size: | 0,00 |
Description
Luxurious 2 Bedroom RANCH end unit townhome in Del Webb 55+ active adult community! Extremely clean and bright, this townhome has all brand NEW carpet, NEW lighting, and fresh paint. Large Master Bedroom with beautiful windows and large walk-in Master closet. Master Bath en-suite with double bowl sinks. Kitchen with plenty of room for cooking and breakfast bar seating. Living / Dining room combination with lots of natural light and patio door to outside seating area! Washer/Dryer in the unit. 2 car attached garage. Live the good life without worry for snow shoveling or cutting the grass!
Property Specifics
| Condos/Townhomes | |
| 1 | |
| — | |
| 2005 | |
| None | |
| Vinyl Siding | |
| — | |
| ALBRIGHT | |
| No | |
| — |
| Mc Henry | |
| Del Webb Sun City | |
| 294 / Monthly | |
| Insurance, Clubhouse, Exercise Facilities, Pool, Exterior Maintenance, Lawn Care, Snow Removal | |
| Public | |
| Public Sewer | |
| Central Air | |
| Natural Gas | |
| 09867065 | |
| 1831407018 |
Nearby Schools
| NAME: | DISTRICT: | DISTANCE: | |
|---|---|---|---|
|
High School
Huntley High School |
158 | Not in DB | |
Property History
| DATE: | EVENT: | PRICE: | SOURCE: |
|---|---|---|---|
| 18 Apr, 2018 | Sold | $173,000 | MRED MLS |
| 8 Mar, 2018 | Under contract | $175,000 | MRED MLS |
| 6 Mar, 2018 | Listed for sale | $175,000 | MRED MLS |
Sorry, we are updating photos, please update this page in 15 minutes
Room Specifics
All Bedroom Info:
Total Bedrooms: 2
Bedrooms Above Ground: 2
Bedrooms Below Ground: 0
Total Bedrooms: 2
Bedrooms Above Ground: 2
Bedrooms Below Ground: 0
Second Bedroom Info:
Dimensions: —
Location: —Dimensions: —
Floor Type: Carpet
Bathroom Info:
Full Bathrooms: 2
Partial Bathrooms: 0Full Bathrooms: 2
Bathroom Amenities: Separate Shower, Double Sink
Bathroom in Basement: 0
Dining Room Info:
Dimensions: —
Location: —Dimensions: —
Floor Type: Carpet
Kitchen Info:
Dimensions: —
Location: —Dimensions: —
Floor Type: Ceramic Tile
Features: Eating Area-Breakfast Bar, Pantry-Closet
Laundry Room Info:
Dimensions: —
Location: —Dimensions: —
Floor Type: Vinyl
Living Room Info:
Dimensions: —
Location: —Dimensions: —
Floor Type: Carpet
Additional Rooms Info:
Rooms: No additional rooms
Basement: NoneRooms: No additional rooms
Other Specifics
| 2 | |
| — | |
| Garage | |
| — | |
| — | |
| — | |
| — | |
| Common Grounds | |
| 102X58 | |
| — | |
| Full | |
| First Floor Bedroom, First Floor Laundry, First Floor Full Bath, Laundry Hook-Up in Unit | |
| Range, Microwave, Dishwasher, Refrigerator, Washer, Dryer, Disposal | |
| Not in DB | |
| — | |
| — | |
| — |
Tax History
| Year | Property Taxes |
|---|---|
| 2018 | $2,755 |
Contact Agent
Nearby Similar Homes
Nearby Sold Comparables
13513 Bonaire Road, Huntley, Illinois 60142

Sold
$118,900
2 beds / 2.0 baths / 1,190 ft2
Condos/Townhomes / Built: 2005
5709
13509 Bonaire Road, Huntley, Illinois 60142
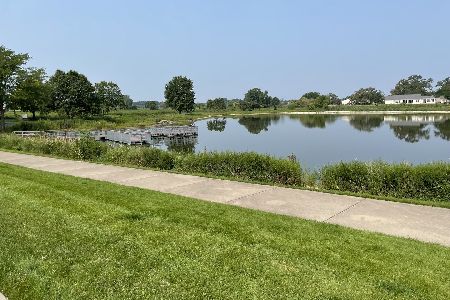
Sold
$228,000
2 beds / 2.0 baths / 1,155 ft2
Condos/Townhomes / Built: 2005
1922
13509 Bonaire Road, Huntley, Illinois 60142
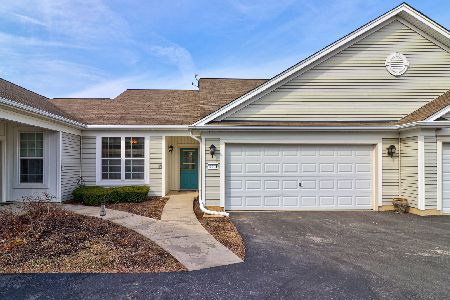
Sold
$248,000
2 beds / 2.0 baths / 1,155 ft2
Condos/Townhomes / Built: 2005
1697
13509 Bonaire Road, Huntley, Illinois 60142
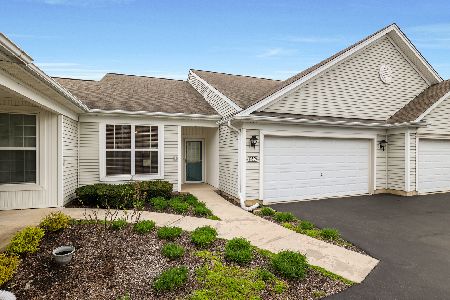
Sold
$279,900
2 beds / 2.0 baths / 1,155 ft2
Condos/Townhomes / Built: 2005
934
13512 Bonaire Road, Huntley, Illinois 60142
Sold
$140,000
2 beds / 2.0 baths / 1,190 ft2
Condos/Townhomes / Built: 2006
6286
13512 Bonaire Road, Huntley, Illinois 60142
Sold
$118,000
2 beds / 2.0 baths / 1,192 ft2
Condos/Townhomes / Built: 2006
5221
Contact Agent
Listing Provided By
Brokerocity Inc
