

13520 Overland Trail, Orland Park, Illinois 60467


$435,000
|
Sold
|
|
| Status: | Closed |
| Sqft: | 2,362 |
| Cost/Sqft: | $184 |
| Beds: | 4 |
| Baths: | 3 |
| Year Built: | 1979 |
| Property Taxes: | $3,596 |
| Lot Size: | 0,00 |
Description
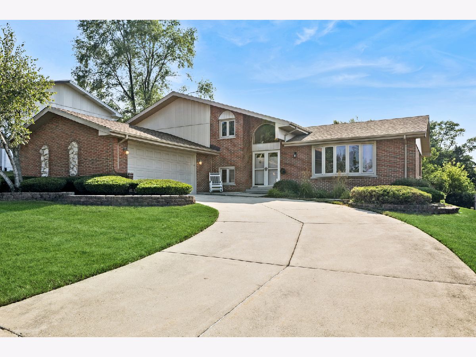
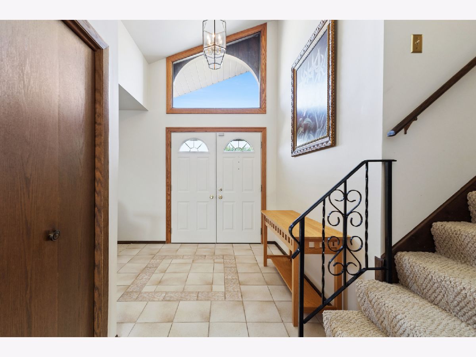
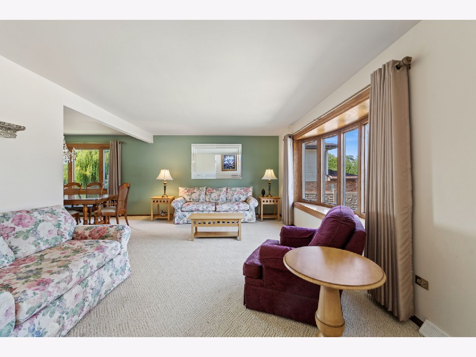
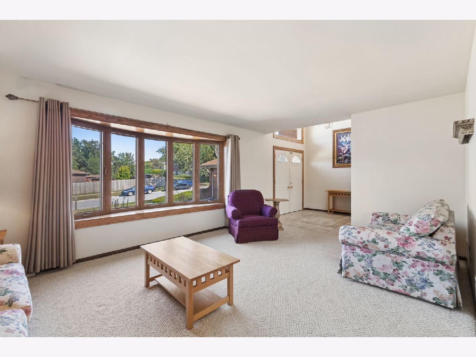
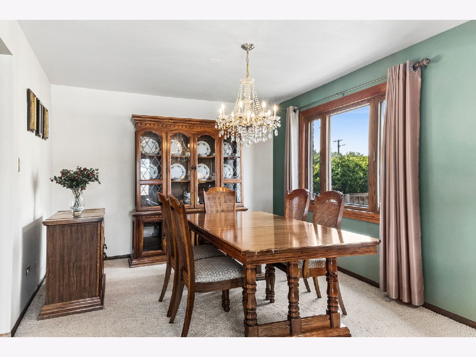
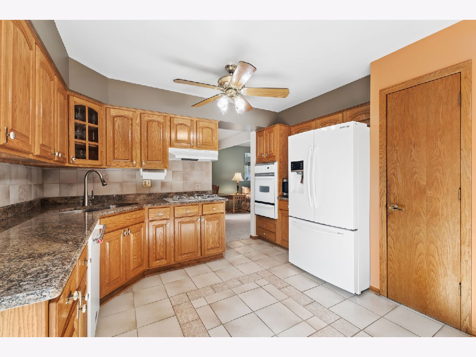
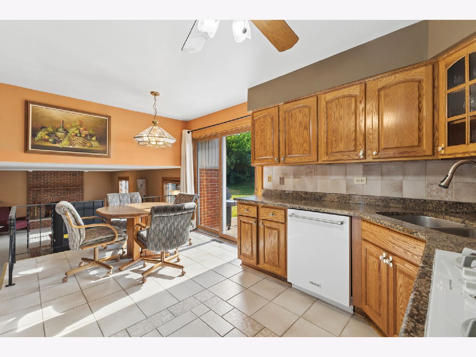
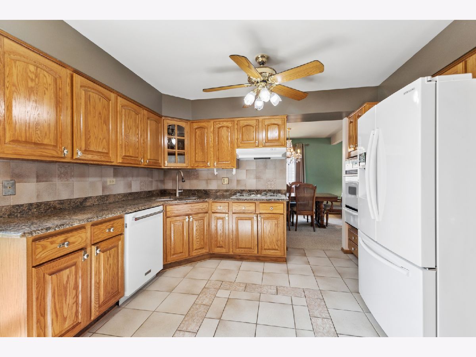
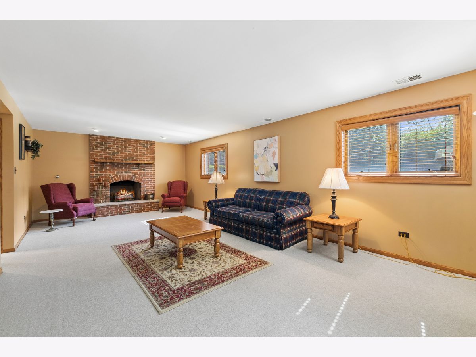
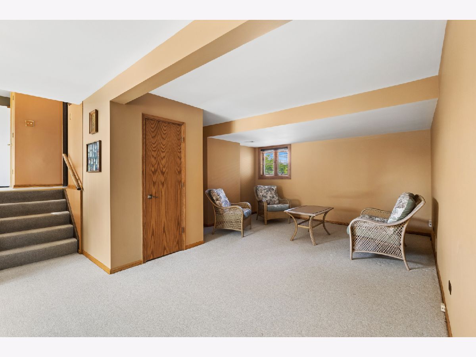
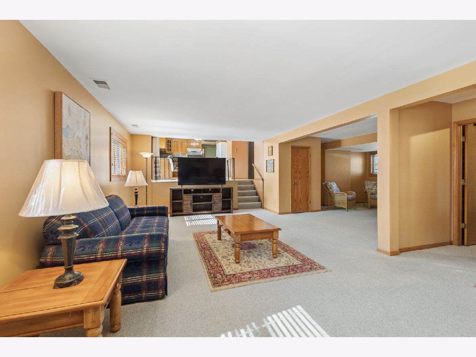
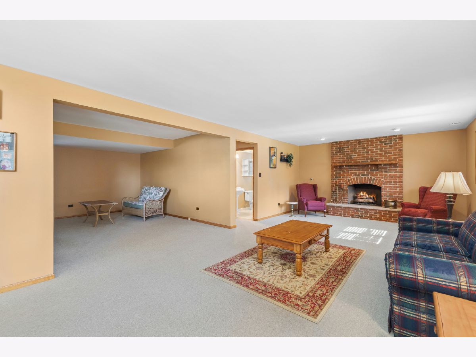
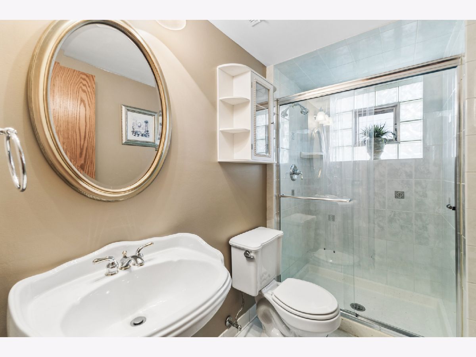
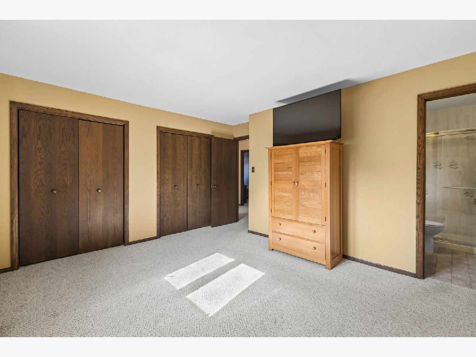
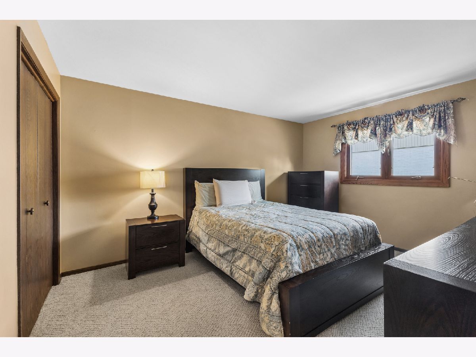
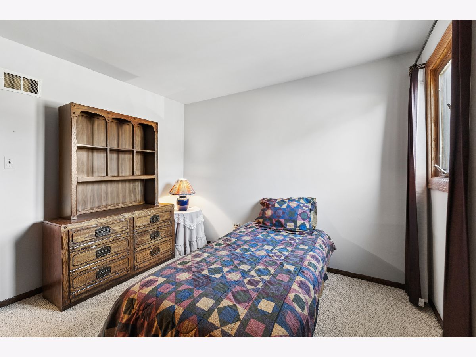
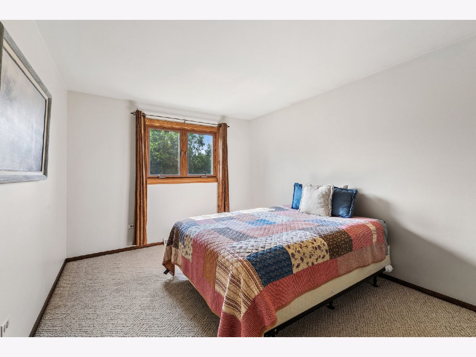
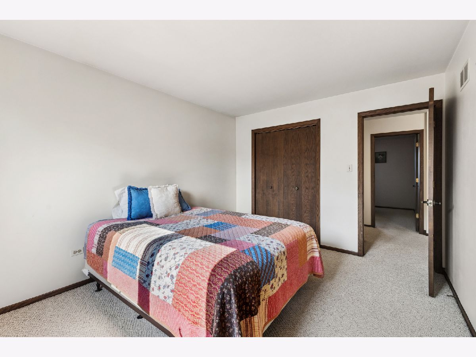
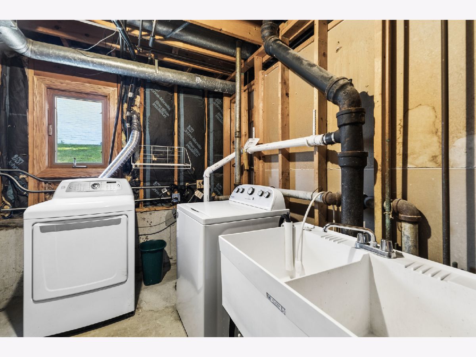
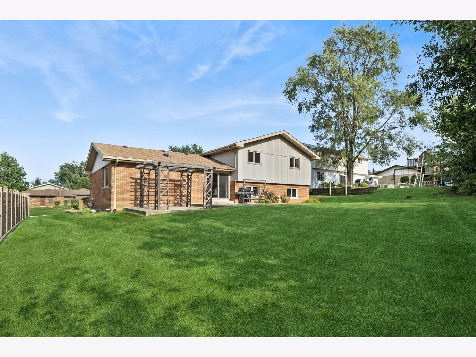
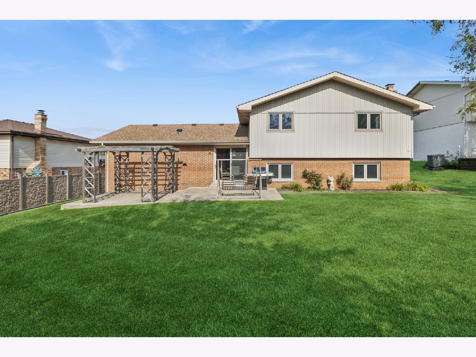
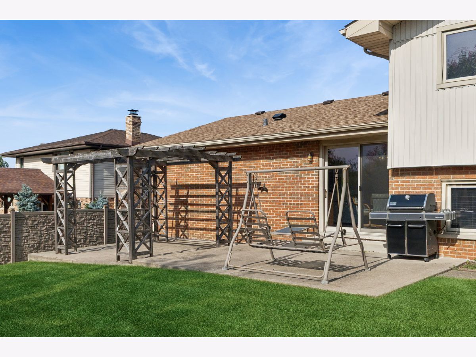
Welcome to Overland Trail! This beautifully maintained, original-owner split-level home offers the perfect blend of space, functionality, and opportunity. Thoughtfully designed with generously sized rooms and a versatile floor plan, this home has been lovingly cared for and is ready for its next chapter. Step inside to a bright and inviting living room where expansive front windows fill the home with natural light. The spacious layout continues with a large family room anchored by a stunning floor-to-ceiling brick fireplace, creating the perfect gathering space for relaxing or entertaining. An adjoining flex room offers endless possibilities as a home office, den, playroom, workout space, or even a potential fifth bedroom. Upstairs, you'll find four generously sized bedrooms, each offering ample closet space and comfortable living. Meticulously maintained and truly move-in ready, this home provides an excellent opportunity for new owners to update at their own pace while enjoying the care and pride of ownership throughout. Outside, enjoy a private backyard featuring a patio, pergola, and partially fenced yard, ideal for summer barbecues, family gatherings, or simply unwinding outdoors. Additional highlights include a spacious attached garage with extra storage potential, a large crawl space for even more storage, and an unbeatable location within the highly acclaimed High Point Elementary, Orland Junior High, and Carl Sandburg High School districts. Being offered **AS-IS**, this is a wonderful opportunity to own a solid, well-cared-for home in one of Orland Park's most desirable neighborhoods. Schedule your showing for this move-in ready home today!
Property Specifics
| Single Family | |
| — | |
| — | |
| 1979 | |
| — | |
| — | |
| No | |
| — |
| Cook | |
| — | |
| — / Not Applicable | |
| — | |
| — | |
| — | |
| 12716120 | |
| 27061020100000 |
Nearby Schools
| NAME: | DISTRICT: | DISTANCE: | |
|---|---|---|---|
|
Grade School
High Point Elementary School |
135 | — | |
|
Middle School
Orland Junior High School |
135 | Not in DB | |
|
High School
Carl Sandburg High School |
230 | Not in DB | |
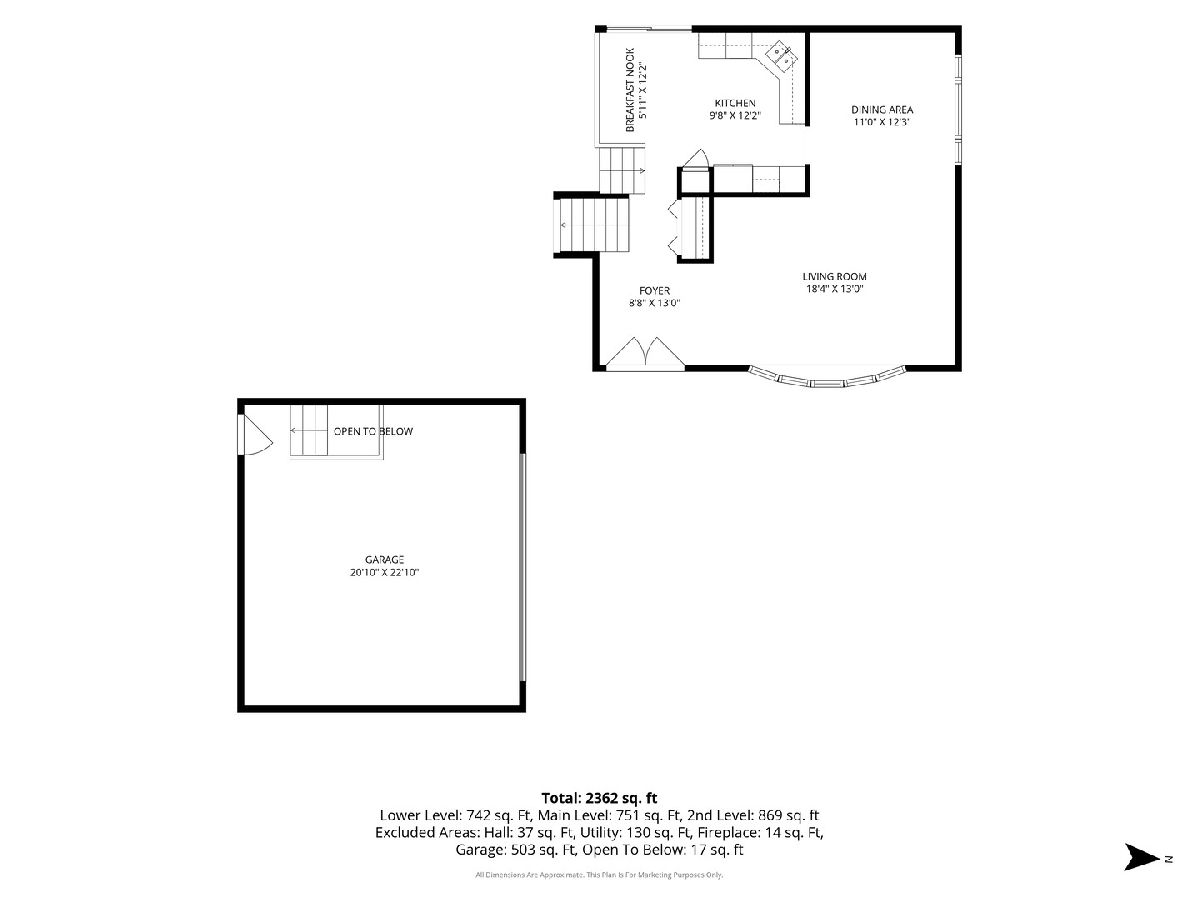
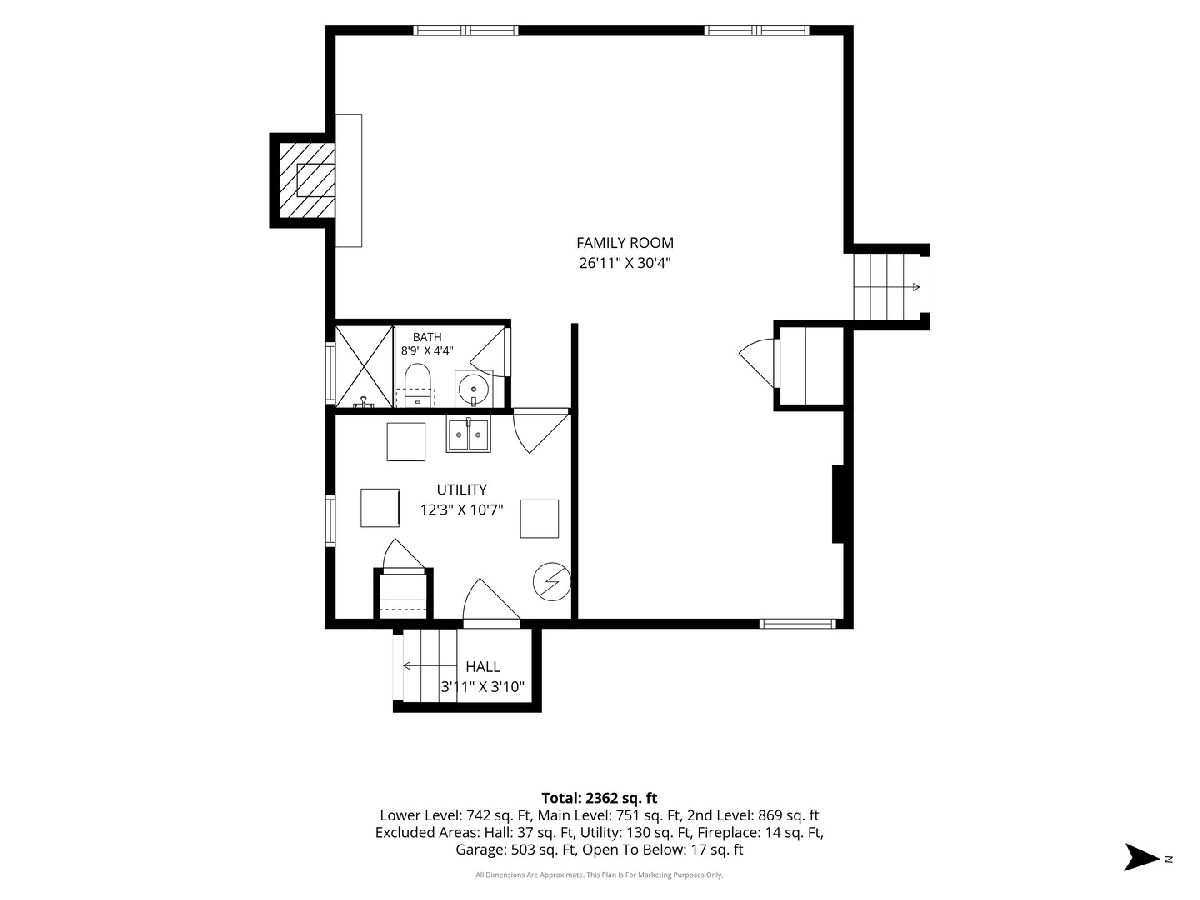
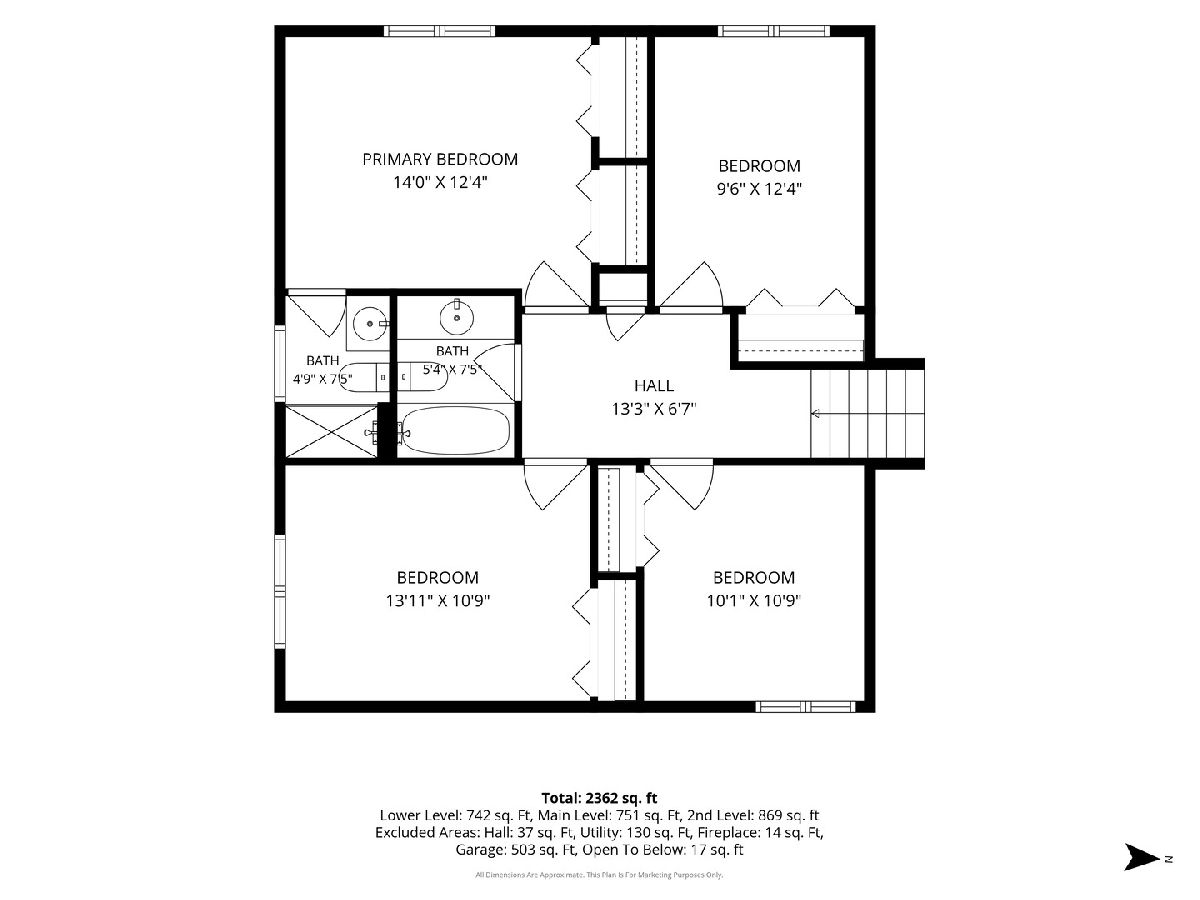
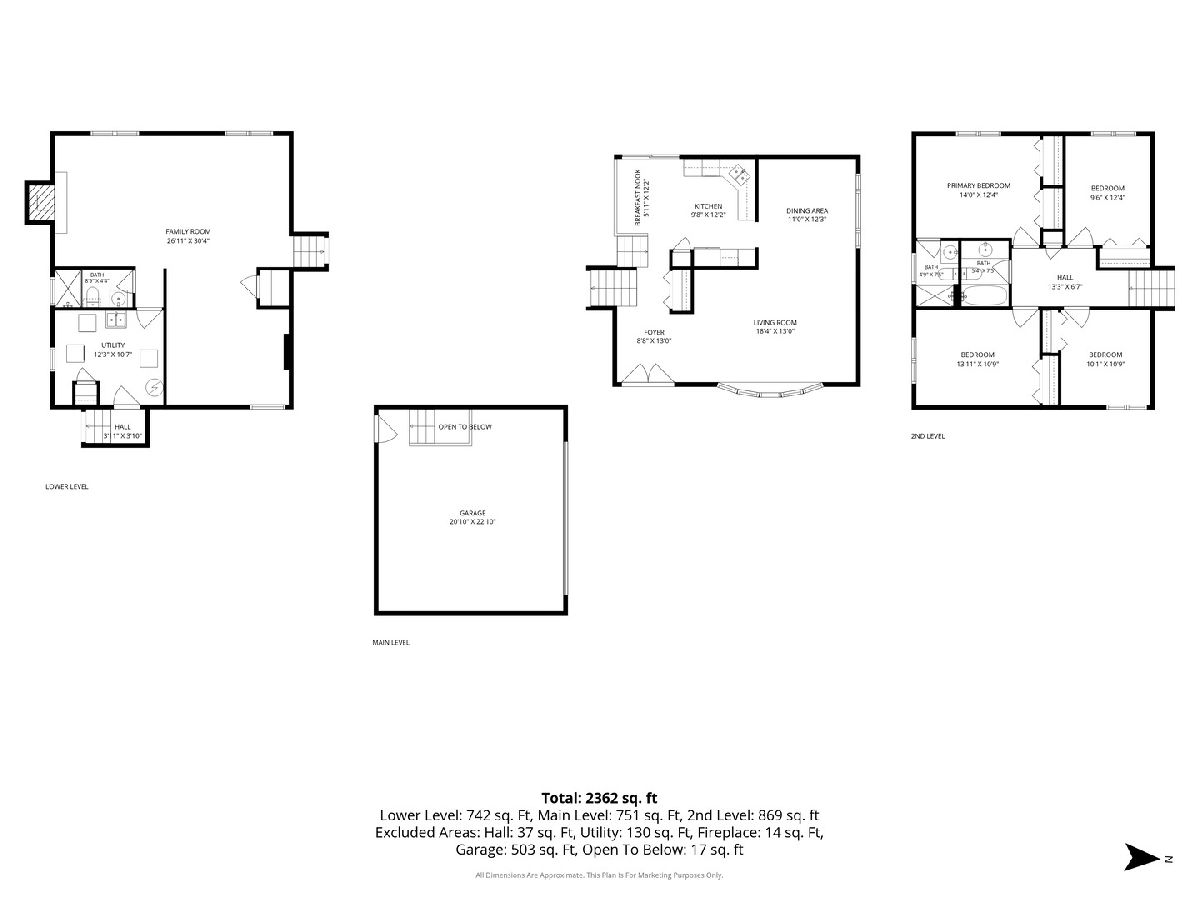
Room Specifics
Total Bedrooms: 4
Bedrooms Above Ground: 4
Bedrooms Below Ground: 0
Dimensions: —
Floor Type: —
Dimensions: —
Floor Type: —
Dimensions: —
Floor Type: —
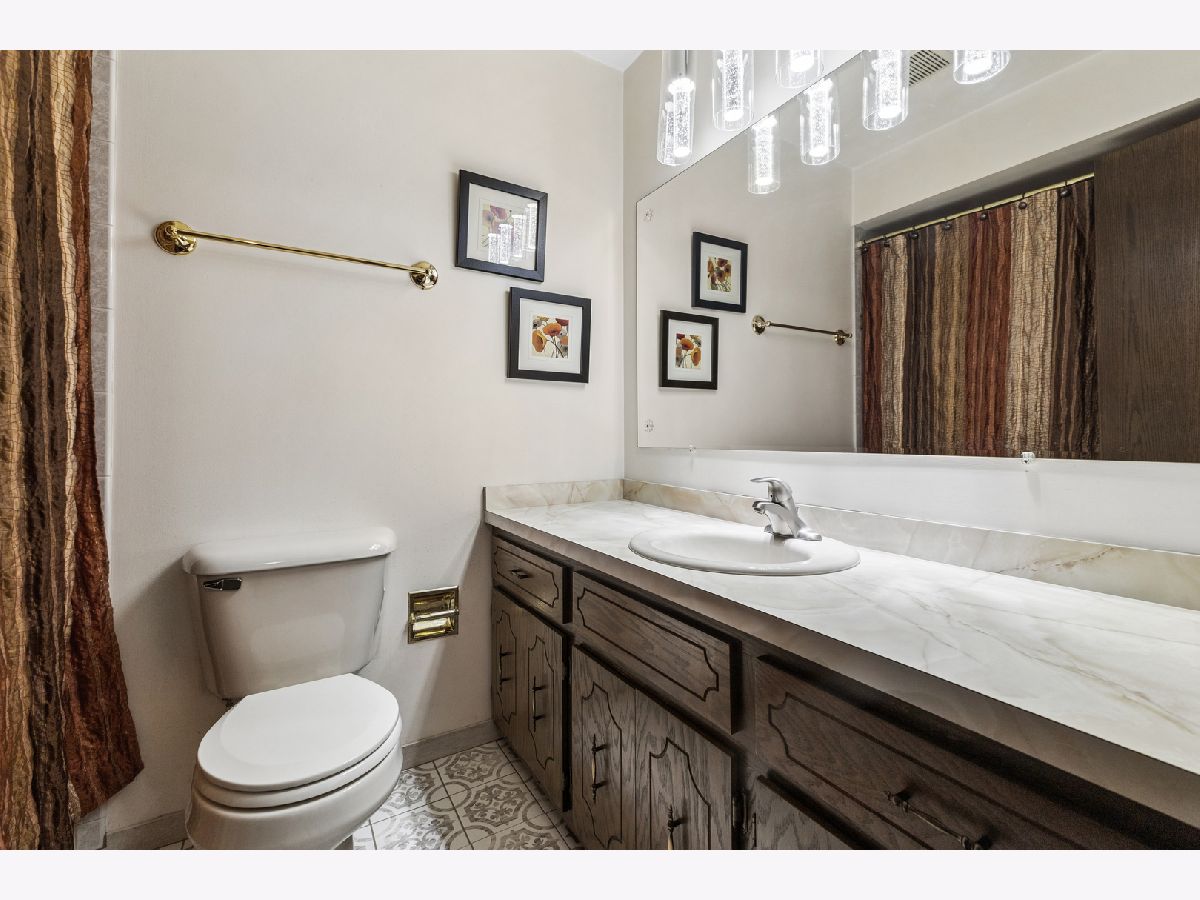
Full Bathrooms: 3
Bathroom Amenities: —
Bathroom in Basement: 0
Rooms: —
Basement Description: —
Other Specifics
| 2.5 | |
| — | |
| — | |
| — | |
| — | |
| 25 x 125 | |
| — | |
| — | |
| — | |
| — | |
| Not in DB | |
| — | |
| — | |
| — | |
| — |
Contact Agent
Contact Agent
Listing Provided By
Baird & Warner
