

13537 Golden Eagle Circle, Plainfield, Illinois 60544
Subdivision > Eagle Chase
Sorry, we are updating photos, please update this page in 15 minutes
$220,000
|
Sold
|
|
| Status: | Closed |
| Sqft: | 2,041 |
| Cost/Sqft: | $115 |
| Beds: | 3 |
| Baths: | 4 |
| Year Built: | 2005 |
| Property Taxes: | $5,535 |
| Days On Market: | 4681 |
| Lot Size: | 0,00 |
Description
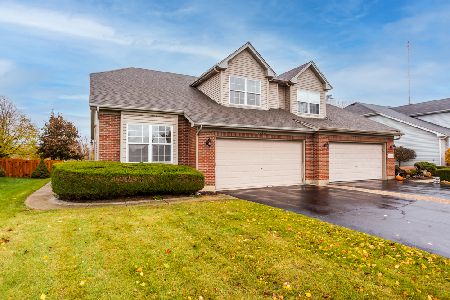
SPACIOUS DUPLEX*STUNNING 2-STORY FOYER WHICH OPENS TO THE GRAND LIVING RM W/FP*HUGE GOURMET KITCHEN W/ISLAND, SS APPLS*LARGE EAT-IN/DINING AREA W/SLIDERS TO STAMPED CONCRETE PATIO & PERGOLA*1ST FLR MSTR STE*FULL LUX BATH*MASSIVE WIC*2ND BR ON 1ST FLR W/HALL BATH*ROOMY LOFT*3RD BR & BATH! FIN BSMT W/4TH BR*FULL BATH*DEN & OFFICE*2 CAR GARAGE*LOVELY PRIVACY FENCED YARD!
Property Specifics
| Condos/Townhomes | |
| 2 | |
| — | |
| 2005 | |
| Partial | |
| Vinyl Siding, Brick | |
| Asphalt | |
| ASHTON II | |
| No | |
| — |
| Will | |
| Eagle Chase | |
| 269 / Annual | |
| Insurance | |
| Public | |
| Public Sewer | |
| Central Air | |
| Natural Gas, Forced Air | |
| 08518690 | |
| 0603042050560000 |
Nearby Schools
| NAME: | DISTRICT: | DISTANCE: | |
|---|---|---|---|
|
Grade School
Eagle Pointe Elementary School |
202 | — | |
|
Middle School
Heritage Grove Middle School |
202 | Not in DB | |
|
High School
Plainfield North High School |
202 | Not in DB | |
Property History
| DATE: | EVENT: | PRICE: | SOURCE: |
|---|---|---|---|
| 30 May, 2014 | Sold | $220,000 | MRED MLS |
| 4 May, 2014 | Under contract | $234,900 | MRED MLS |
| — | Last price change | $239,900 | MRED MLS |
| 16 Jan, 2014 | Listed for sale | $245,000 | MRED MLS |
Sorry, we are updating photos, please update this page in 15 minutes
Room Specifics
All Bedroom Info:
Total Bedrooms: 4
Bedrooms Above Ground: 3
Bedrooms Below Ground: 1
Total Bedrooms: 4
Bedrooms Above Ground: 3
Bedrooms Below Ground: 1
Second Bedroom Info:
Dimensions: —
Location: —Dimensions: —
Floor Type: Carpet
Third Bedroom Info:
Dimensions: —
Location: —Dimensions: —
Floor Type: Carpet
Fourth Bedroom Info:
Dimensions: —
Location: —Dimensions: —
Floor Type: Carpet
Bathroom Info:
Full Bathrooms: 4
Partial Bathrooms: 0Full Bathrooms: 4
Bathroom Amenities: Whirlpool, Separate Shower, Double Sink
Bathroom in Basement: 1
Kitchen Info:
Dimensions: —
Location: —Dimensions: —
Floor Type: Hardwood
Features: Eating Area-Breakfast Bar, Eating Area-Table Space, Island, Pantry-Closet
Laundry Room Info:
Dimensions: —
Location: —Dimensions: —
Floor Type: Ceramic Tile
Living Room Info:
Dimensions: —
Location: —Dimensions: —
Floor Type: Carpet
Additional Rooms Info:
Rooms: Bonus Room, Den, Eating Area, Foyer, Loft, Office
Basement: PartialRooms: Bonus Room, Den, Eating Area, Foyer, Loft, Office
Other Specifics
| 2 | |
| Concrete Perimeter | |
| Garage | |
| — | |
| — | |
| — | |
| Stamped Concrete Patio, Storms/Screens, End Unit, Cable Access | |
| Cul-De-Sac, Fenced Yard | |
| 42X132 | |
| — | |
| Full | |
| Vaulted/Cathedral Ceilings, Hardwood Floors, Wood Laminate Floors, First Floor Bedroom, First Floor Laundry, First Floor Full Bath | |
| Range, Microwave, Dishwasher, Refrigerator, Washer, Dryer, Disposal, Stainless Steel Appliance(s) | |
| Not in DB | |
| — | |
| Park | |
| Gas Log, Gas Starter |
Tax History
| Year | Property Taxes |
|---|---|
| 2014 | $5,535 |
Contact Agent
Nearby Similar Homes
15006 Mccarthy Circle, Plainfield, Illinois 60544
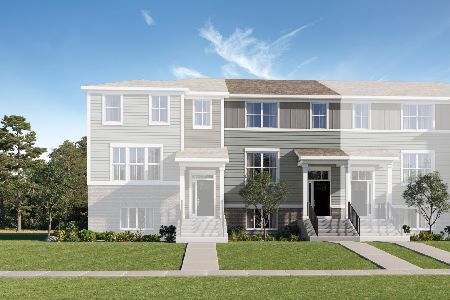
For Sale
$350,000
3 beds / 2.1 baths / 1,764 ft2
Condos/Townhomes / Built: 2026
79
15016 Mccarthy Circle, Plainfield, Illinois 60544
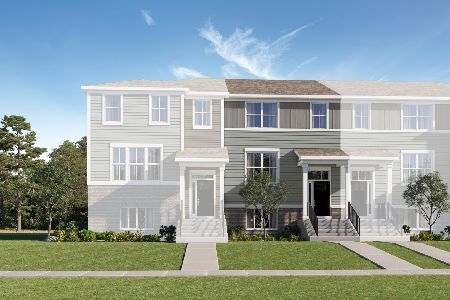
For Sale
$359,490
3 beds / 2.1 baths / 1,764 ft2
Condos/Townhomes / Built: 2026
49
15026 Mccarthy Circle, Plainfield, Illinois 60544
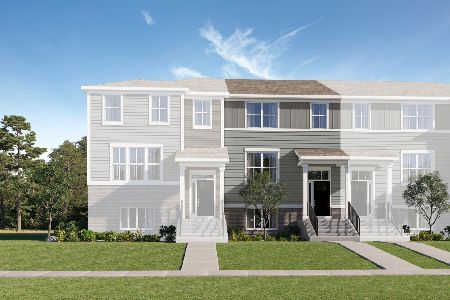
For Sale
$375,990
3 beds / 2.1 baths / 1,764 ft2
Condos/Townhomes / Built: 2026
19
Nearby Sold Comparables
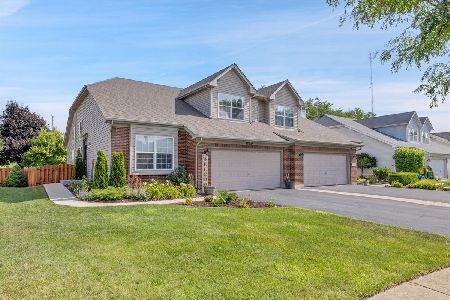
13540 Golden Eagle Circle, Plainfield, Illinois 60544

Sold
$220,500
2 beds / 2.1 baths / 1,972 ft2
Condos/Townhomes / Built: 2004
4280
Contact Agent
Listing Provided By
RE/MAX Destiny
