

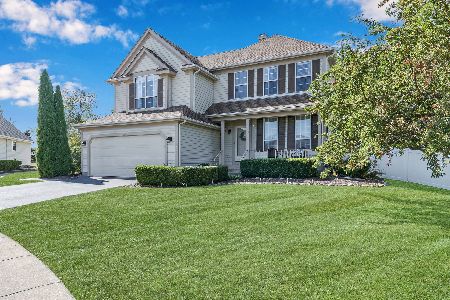
1354 Marlboro Court, Bartlett, Illinois 60103
Subdivision > Fairfax Silvercrest
Sorry, we are updating photos, please update this page in 15 minutes
$355,000
|
Sold
|
|
| Status: | Closed |
| Sqft: | 2,077 |
| Cost/Sqft: | $173 |
| Beds: | 4 |
| Baths: | 4 |
| Year Built: | 1993 |
| Property Taxes: | $10,595 |
| Days On Market: | 4208 |
| Lot Size: | 0,00 |
Description
GORGEOUS 2-STORY ON CORNER LOT. OVER $30K IN UPGRADES SINCE 2011. WOOD FLRS T/O 1ST FLOOR. VAULTED CEILINGS IN LIV RM/DIN RM & MASTER SUITE. GRANITE COUNTERS & SS APPLIANCES. UPDATED BATHS. FRESHLY PAINTED-TASTEFULLY DECORATED. NEWER CARPET UPSTAIRS & BSMT. NEWER FURNACE, WATER SOFTENER, WINDOWS, GARAGE DOORS & SUMP PUMP W/BACKUP. FULL BSMT W/REC RM, FULL BATH & 5TH BDRM-PERFECT FOR AN OFFICE. FENCED YARD W/DECK.
Property Specifics
| Single Family | |
| — | |
| — | |
| 1993 | |
| Full | |
| Cedar | |
| Asphalt | |
| HAMPSHIRE | |
| No | |
| — |
| Du Page | |
| Fairfax Silvercrest | |
| 0 / Not Applicable | |
| None | |
| Public | |
| Public Sewer | |
| Central Air | |
| Natural Gas, Forced Air | |
| 08895593 | |
| 0114223019 |
Nearby Schools
| NAME: | DISTRICT: | DISTANCE: | |
|---|---|---|---|
|
Grade School
Prairieview Elementary School |
46 | — | |
|
Middle School
East View Middle School |
46 | Not in DB | |
|
High School
Bartlett High School |
46 | Not in DB | |
Property History
| DATE: | EVENT: | PRICE: | SOURCE: |
|---|---|---|---|
| 6 Jul, 2011 | Sold | $305,000 | MRED MLS |
| 26 May, 2011 | Under contract | $319,900 | MRED MLS |
| — | Last price change | $329,900 | MRED MLS |
| 1 Apr, 2011 | Listed for sale | $339,900 | MRED MLS |
| 26 Jun, 2015 | Sold | $355,000 | MRED MLS |
| 28 Apr, 2015 | Under contract | $359,800 | MRED MLS |
| 18 Apr, 2015 | Listed for sale | $359,800 | MRED MLS |
Sorry, we are updating photos, please update this page in 15 minutes
Room Specifics
All Bedroom Info:
Total Bedrooms: 5
Bedrooms Above Ground: 4
Bedrooms Below Ground: 1
Total Bedrooms: 5
Bedrooms Above Ground: 4
Bedrooms Below Ground: 1
Second Bedroom Info:
Dimensions: —
Location: —Dimensions: —
Floor Type: Carpet
Third Bedroom Info:
Dimensions: —
Location: —Dimensions: —
Floor Type: Carpet
Fourth Bedroom Info:
Dimensions: —
Location: —Dimensions: —
Floor Type: Carpet
Bathroom Info:
Full Bathrooms: 4
Partial Bathrooms: 1Full Bathrooms: 4
Bathroom Amenities: Separate Shower, Double Sink
Bathroom in Basement: 1
Dining Room Info:
Dimensions: —
Location: —Dimensions: —
Floor Type: Wood Laminate
Kitchen Info:
Dimensions: —
Location: —Dimensions: —
Floor Type: Wood Laminate
Features: Eating Area-Table Space
Living Room Info:
Dimensions: —
Location: —Dimensions: —
Floor Type: Wood Laminate
Family Room Info:
Dimensions: —
Location: —Dimensions: —
Floor Type: Wood Laminate
Additional Rooms Info:
Rooms: Bedroom 5, Recreation Room
Basement: FullRooms: Bedroom 5, Recreation Room
Other Specifics
| 3 | |
| Concrete Perimeter | |
| Garage | |
| — | |
| — | |
| — | |
| Deck | |
| Corner Lot, Cul-De-Sac, Fenced Yard | |
| 101X117X118X115 | |
| — | |
| Full | |
| Vaulted/Cathedral Ceilings, Skylight(s), Wood Laminate Floors, First Floor Laundry | |
| Range, Microwave, Dishwasher, Refrigerator, Disposal, Stainless Steel Appliance(s) | |
| Not in DB | |
| Sidewalks, Street Lights, Street Paved | |
| — | |
| Gas Starter |
Tax History
| Year | Property Taxes |
|---|---|
| 2011 | $8,190 |
| 2015 | $10,595 |
Contact Agent
Nearby Similar Homes
1457 Beaumont Circle, Bartlett, Illinois 60103

For Sale
$449,000
3 beds / 2.1 baths / 1,545 ft2
Single Family / Built: 1992
10
1362 Nightingale Lane, Bartlett, Illinois 60103

For Sale
$649,989
4 beds / 3.1 baths / 3,820 ft2
Single Family / Built: 1994
54
Nearby Sold Comparables
1352 Marlboro Court, Bartlett, Illinois 60103

Sold
$320,000
3 beds / 2.1 baths / 0 ft2
Single Family / Built: 1994
6400
Bartlett, Illinois 60103
Sold
$279,900
3 beds / 2.1 baths / 2,200 ft2
Single Family / Built: 1993
6520
1339 Vernon Lane, Bartlett, Illinois 60103
Sold
$270,282
4 beds / 3.1 baths / 0 ft2
Single Family / Built: 1994
5129
1356 Mohawk Court, Bartlett, Illinois 60103
Sold
$395,000
3 beds / 2.1 baths / 1,893 ft2
Single Family / Built: 1991
1830
1358 Mohawk Court, Bartlett, Illinois 60103
Sold
$349,900
4 beds / 2.1 baths / 2,539 ft2
Single Family / Built: 1992
2722
Contact Agent
Listing Provided By
RE/MAX Suburban
