

13543 Lamon Avenue, Crestwood, Illinois 60445
Subdivision > Lioncrest
Sorry, we are updating photos, please update this page in 15 minutes
$96,500
|
Sold
|
|
| Status: | Closed |
| Sqft: | 1,100 |
| Cost/Sqft: | $90 |
| Beds: | 2 |
| Baths: | 2 |
| Year Built: | 1989 |
| Property Taxes: | $2,750 |
| Days On Market: | 4593 |
| Lot Size: | 0,00 |
Description
Stunning Penthouse features vaulted ceilings. Two spacious bedrooms with loft/ third bedroom. The large master bedroom boasts a master bath , whirl pool tub & walk in closet. The 2nd bedrooms has a large closet. Beautiful gas fireplace. 2nd full bath with ceramic tile. Large eat in kitchen has ceramic tile flooring. Solid oak bar and staircase crown molding. In unit laundry. Large balcony.1 car garage has 2 remotes
Property Specifics
| Condos/Townhomes | |
| 3 | |
| — | |
| 1989 | |
| None | |
| Brick | |
| Asphalt | |
| CONDO WITH LOFT | |
| No | |
| — |
| Cook | |
| Lioncrest | |
| 175 / Monthly | |
| Water, Insurance, Exterior Maintenance, Lawn Care, Snow Removal | |
| Lake Michigan | |
| Public Sewer | |
| Central Air | |
| Natural Gas, Forced Air | |
| 08572064 | |
| 28042010681010 |
Nearby Schools
| NAME: | DISTRICT: | DISTANCE: | |
|---|---|---|---|
|
Grade School
Nathan Hale Primary School |
130 | — | |
|
Middle School
Nathan Hale Middle School |
130 | Not in DB | |
|
High School
A B Shepard High School (campus |
218 | Not in DB | |
|
Alternate Elementary School
Nathan Hale Intermediate |
— | Not in DB | |
Property History
| DATE: | EVENT: | PRICE: | SOURCE: |
|---|---|---|---|
| 12 Sep, 2014 | Sold | $96,500 | MRED MLS |
| 24 Jul, 2014 | Under contract | $98,900 | MRED MLS |
| — | Last price change | $105,000 | MRED MLS |
| 31 Mar, 2014 | Listed for sale | $105,000 | MRED MLS |
| 21 Apr, 2016 | Sold | $102,000 | MRED MLS |
| 6 Mar, 2016 | Under contract | $101,900 | MRED MLS |
| 2 Mar, 2016 | Listed for sale | $101,900 | MRED MLS |
Sorry, we are updating photos, please update this page in 15 minutes
Room Specifics
All Bedroom Info:
Total Bedrooms: 2
Bedrooms Above Ground: 2
Bedrooms Below Ground: 0
Total Bedrooms: 2
Bedrooms Above Ground: 2
Bedrooms Below Ground: 0
Second Bedroom Info:
Dimensions: —
Location: —Dimensions: —
Floor Type: Carpet
Bathroom Info:
Full Bathrooms: 2
Partial Bathrooms: 0Full Bathrooms: 2
Bathroom Amenities: Whirlpool
Bathroom in Basement: 0
Dining Room Info:
Dimensions: —
Location: —Dimensions: —
Floor Type: Hardwood
Kitchen Info:
Dimensions: —
Location: —Dimensions: —
Floor Type: Ceramic Tile
Features: Eating Area-Table Space, Pantry-Closet
Laundry Room Info:
Dimensions: —
Location: —Dimensions: —
Floor Type: Vinyl
Living Room Info:
Dimensions: —
Location: —Dimensions: —
Floor Type: Carpet
Additional Rooms Info:
Rooms: Balcony/Porch/Lanai, Loft
Basement: NoneRooms: Balcony/Porch/Lanai, Loft
Other Specifics
| 1 | |
| Concrete Perimeter | |
| Garage, Space/s | |
| — | |
| — | |
| — | |
| Balcony, Storms/Screens, Cable Access | |
| Common Grounds, Landscaped, Rear of Lot | |
| COMMON | |
| — | |
| Full | |
| Vaulted/Cathedral Ceilings, Skylight(s), Bar-Dry, Laundry Hook-Up in Unit, Storage, Flexicore | |
| Range, Dishwasher, Refrigerator, Washer, Dryer | |
| Not in DB | |
| — | |
| Security Door Lock(s) | |
| Attached Fireplace Doors/Screen, Gas Log, Gas Starter |
Tax History
| Year | Property Taxes |
|---|---|
| 2014 | $2,750 |
| 2016 | $2,596 |
Contact Agent
Nearby Similar Homes
13547 Lamon Avenue, Crestwood, Illinois 60418
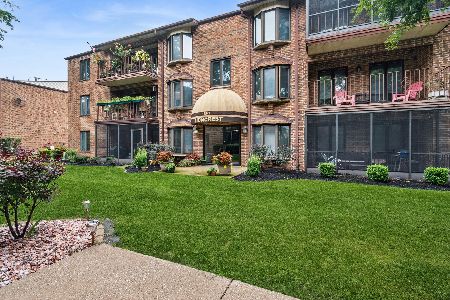
For Sale
$150,000
2 beds / 2.0 baths / 1,200 ft2
Condos/Townhomes / Built: 1989
40
13531 Lamon Avenue, Crestwood, Illinois 60418
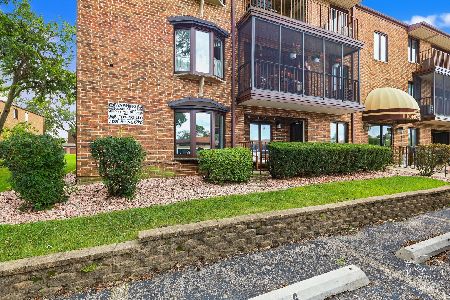
For Sale
$200,000
2 beds / 2.0 baths / 1,000 ft2
Condos/Townhomes / Built: 1986
22
13628 Royal Court, Crestwood, Illinois 60418
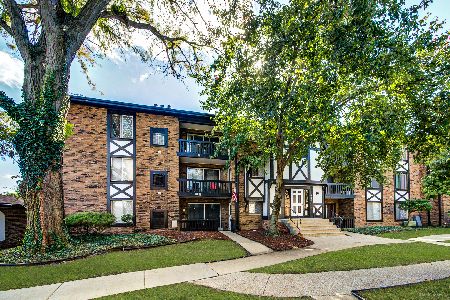
For Sale
$150,000
2 beds / 2.0 baths / 1,100 ft2
Condos/Townhomes / Built: 1978
21
4930 134th Street, Crestwood, Illinois 60418
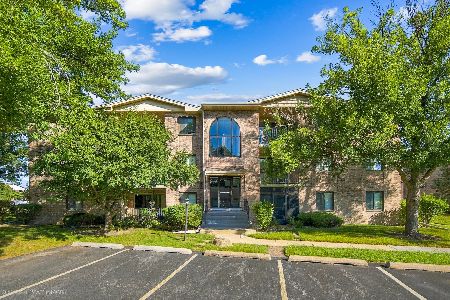
For Sale
$210,000
2 beds / 2.0 baths / 810 ft2
Condos/Townhomes / Built: 1995
43
4950 134th Court, Crestwood, Illinois 60418
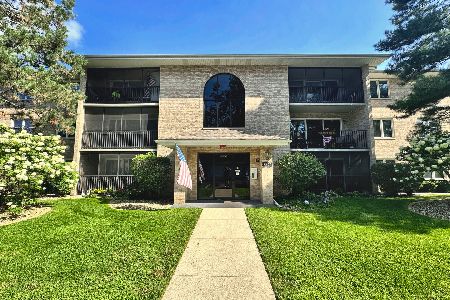
For Sale
$220,000
2 beds / 2.0 baths / 1,250 ft2
Condos/Townhomes / Built: 1996
80
4948 Circle Court, Crestwood, Illinois 60418
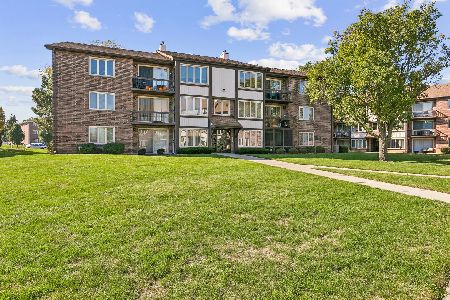
For Sale
$225,000
2 beds / 2.0 baths / 1,200 ft2
Condos/Townhomes / Built: 1989
4
Nearby Sold Comparables

Contact Agent
Listing Provided By
Coldwell Banker Residential
