

1355 Walnut Street, Western Springs, Illinois 60558
Subdivision > Old Town
Sorry, we are updating photos, please update this page in 15 minutes
$310,000
|
Sold
|
|
| Status: | Closed |
| Sqft: | 0 |
| Cost/Sqft: | — |
| Beds: | 2 |
| Baths: | 2 |
| Year Built: | — |
| Property Taxes: | $3,828 |
| Days On Market: | 6560 |
| Lot Size: | 0,00 |
Description
This home has been redone from top to bottom. Sold price reflects seller reduction & credits for no garage built. Almost all new throughout with upscale finishes. The ideal location is a short walk to the train, parks, rec center, high ranking schools.Walnut stained cabinetry, granite, stainless, tumbled stone, new hdwd, windows, electric, lighting, drywall, insulation, hvac, water main,plumbing.
Property Specifics
| Single Family | |
| — | |
| Farmhouse | |
| — | |
| Full, Walkout | |
| Frame | |
| Asphalt | |
| — | |
| No | |
| — |
| Cook | |
| Old Town | |
| 0 / Not Applicable | |
| None | |
| Public | |
| Public Sewer | |
| Central Air | |
| Natural Gas, Forced Air | |
| 07072424 | |
| 18064060070000 |
Nearby Schools
| NAME: | DISTRICT: | DISTANCE: | |
|---|---|---|---|
|
Grade School
John Laidlaw Elementary School |
101 | — | |
|
Middle School
Mcclure Junior High School |
101 | Not in DB | |
|
High School
Lyons Twp High School |
204 | Not in DB | |
Property History
| DATE: | EVENT: | PRICE: | SOURCE: |
|---|---|---|---|
| 21 May, 2009 | Sold | $310,000 | MRED MLS |
| 7 Apr, 2009 | Under contract | $379,000 | MRED MLS |
| — | Last price change | $389,000 | MRED MLS |
| 12 Nov, 2008 | Listed for sale | $389,000 | MRED MLS |
| 10 May, 2019 | Sold | $370,000 | MRED MLS |
| 2 Apr, 2019 | Under contract | $379,000 | MRED MLS |
| 31 Mar, 2019 | Listed for sale | $379,000 | MRED MLS |
| 9 Feb, 2022 | Sold | $455,000 | MRED MLS |
| 26 Dec, 2021 | Under contract | $469,000 | MRED MLS |
| 29 Nov, 2021 | Listed for sale | $469,000 | MRED MLS |
| 29 Mar, 2023 | Sold | $478,000 | MRED MLS |
| 8 Feb, 2023 | Under contract | $478,000 | MRED MLS |
| 23 Jan, 2023 | Listed for sale | $478,000 | MRED MLS |
Sorry, we are updating photos, please update this page in 15 minutes
Room Specifics
All Bedroom Info:
Total Bedrooms: 2
Bedrooms Above Ground: 2
Bedrooms Below Ground: 0
Total Bedrooms: 2
Bedrooms Above Ground: 2
Bedrooms Below Ground: 0
Second Bedroom Info:
Dimensions: —
Location: —Dimensions: —
Floor Type: Hardwood
Bathroom Info:
Full Bathrooms: 2
Partial Bathrooms: 1Full Bathrooms: 2
Bathroom Amenities: —
Bathroom in Basement: 0
Dining Room Info:
Dimensions: —
Location: —Dimensions: —
Floor Type: Hardwood
Kitchen Info:
Dimensions: —
Location: —Dimensions: —
Floor Type: Hardwood
Living Room Info:
Dimensions: —
Location: —Dimensions: —
Floor Type: Hardwood
Additional Rooms Info:
Rooms: Foyer
Basement: Full, WalkoutRooms: Foyer
Other Specifics
| — | |
| — | |
| Space/s | |
| — | |
| — | |
| — | |
| — | |
| — | |
| 43.4 X 140 X 20 | |
| — | |
| None | |
| — | |
| Range, Microwave, Dishwasher, Refrigerator | |
| Not in DB | |
| Pool, Sidewalks, Street Lights, Street Paved | |
| — | |
| — |
Tax History
| Year | Property Taxes |
|---|---|
| 2009 | $3,828 |
| 2019 | $6,724 |
| 2022 | $7,700 |
| 2023 | $7,822 |
Contact Agent
Nearby Similar Homes
4140 Forest Avenue, Western Springs, Illinois 60558
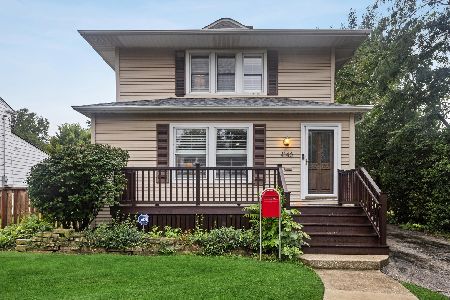
For Sale
$795,000
4 beds / 2.1 baths / 2,358 ft2
Single Family / Built: 1898
24
3967 Western Avenue, Western Springs, Illinois 60558
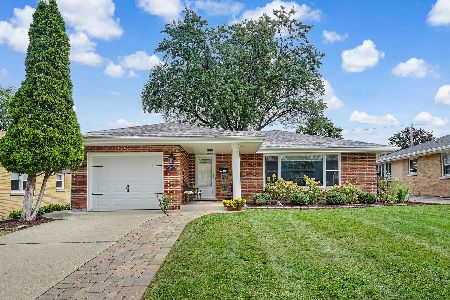
For Sale
$599,999
3 beds / 2.0 baths / 1,304 ft2
Single Family / Built: 1956
36
223 Justina Street, Hinsdale, Illinois 60521
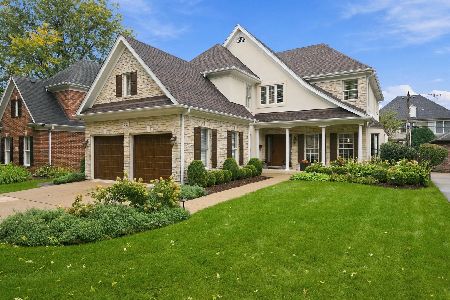
For Sale
$1,450,000
5 beds / 3.1 baths / 0 ft2
Single Family / Built: 1994
3
535 The Lane, Hinsdale, Illinois 60521
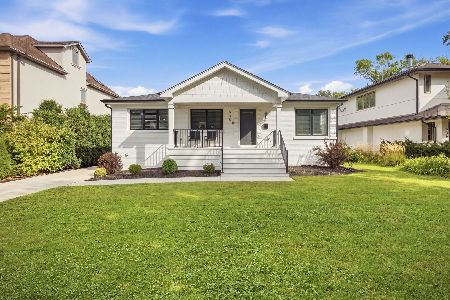
For Sale
$699,999
2 beds / 2.0 baths / 2,400 ft2
Single Family / Built: 1955
42
4209 Lawn Avenue, Western Springs, Illinois 60558
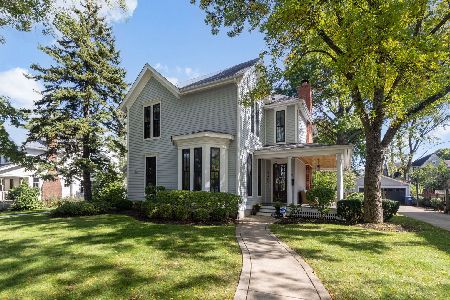
For Sale
$1,449,900
4 beds / 2.1 baths / 2,904 ft2
Single Family / Built: 1875
17
4142 Wolf Road, Western Springs, Illinois 60558
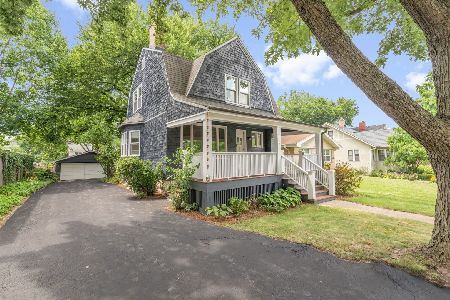
For Sale
$785,000
3 beds / 2.1 baths / 1,706 ft2
Single Family / Built: 1888
100
Nearby Sold Comparables
1355 Walnut Street, Western Springs, Illinois 60558
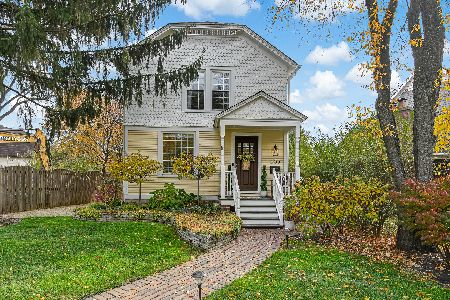
Sold
$478,000
2 beds / 1.1 baths / 1,040 ft2
Single Family / Built: —
1375
1355 Walnut Street, Western Springs, Illinois 60558

Sold
$469,000
2 beds / 1.1 baths / 1,040 ft2
Single Family / Built: —
1795
1355 Walnut Street, Western Springs, Illinois 60558

Sold
$379,000
2 beds / 1.1 baths / 0 ft2
Single Family / Built: —
2769
1341 Walnut Street, Western Springs, Illinois 60558
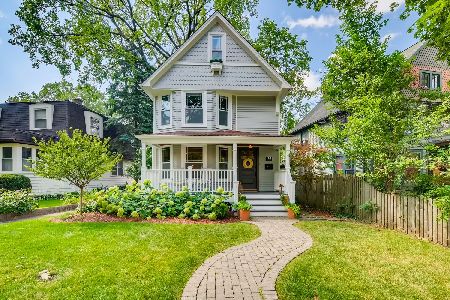
Sold
$500,000
3 beds / 1.1 baths / 0 ft2
Single Family / Built: 1899
1723
1341 Walnut Street, Western Springs, Illinois 60558
Sold
$470,000
3 beds / 1.1 baths / 0 ft2
Single Family / Built: 1899
2845
4353 Hampton Avenue, Western Springs, Illinois 60558
Sold
$664,000
4 beds / 3.0 baths / 3,252 ft2
Single Family / Built: 1954
2885
Contact Agent
Listing Provided By
RE/MAX Properties
