

13551 Golden Eagle Circle, Plainfield, Illinois 60544
Subdivision > Eagle Chase
Sorry, we are updating photos, please update this page in 15 minutes
$219,900
|
Sold
|
|
| Status: | Closed |
| Sqft: | 1,812 |
| Cost/Sqft: | $130 |
| Beds: | 2 |
| Baths: | 3 |
| Year Built: | 2003 |
| Property Taxes: | $6,084 |
| Days On Market: | 3167 |
| Lot Size: | 0,00 |
Description
Hard To Find North Plainfield Duplex with Huge Yard, Basement and 3 Car Tandem Garage! Entire home just painted! 2 Story Family Room Features Fireplace and Lots of Windows Letting in Natural Light! Eat In Kitchen Has Island, Pantry and All Appliances Stay! Hardwood In Foyer and Kitchen. Oak Railings. Separate Living Room Could Also Be A Dining Room. 1st Floor Laundry. Huge Master Bedroom Suite with Double Door Entry, Luxury Master Bathroom With Double Vanity and Whirlpool/Soaker Tub and a Walk in Closet! Loft! Each Bedroom has a Private Bath! End Unit! Very Large and Private Yard. Extra Deep Garage Can Accommodate 3 Cars! Plainfield North High School. Very Unique Property For Plainfield.
Property Specifics
| Condos/Townhomes | |
| 2 | |
| — | |
| 2003 | |
| Partial | |
| Aluminum Siding, Brick | |
| Asphalt | |
| — | |
| No | |
| — |
| Will | |
| Eagle Chase | |
| 250 / Annual | |
| Insurance | |
| Public | |
| Public Sewer | |
| Central Air | |
| Natural Gas, Forced Air | |
| 09880109 | |
| 0603042050330000 |
Nearby Schools
| NAME: | DISTRICT: | DISTANCE: | |
|---|---|---|---|
|
Grade School
Eagle Pointe Elementary School |
202 | — | |
|
Middle School
Heritage Grove Middle School |
202 | Not in DB | |
|
High School
Plainfield North High School |
202 | Not in DB | |
Property History
| DATE: | EVENT: | PRICE: | SOURCE: |
|---|---|---|---|
| 4 Jun, 2018 | Sold | $219,900 | MRED MLS |
| 23 Mar, 2018 | Under contract | $234,900 | MRED MLS |
| 10 Mar, 2018 | Listed for sale | $234,900 | MRED MLS |
Sorry, we are updating photos, please update this page in 15 minutes
Room Specifics
All Bedroom Info:
Total Bedrooms: 2
Bedrooms Above Ground: 2
Bedrooms Below Ground: 0
Total Bedrooms: 2
Bedrooms Above Ground: 2
Bedrooms Below Ground: 0
Second Bedroom Info:
Dimensions: —
Location: —Dimensions: —
Floor Type: Carpet
Bathroom Info:
Full Bathrooms: 3
Partial Bathrooms: 1Full Bathrooms: 3
Bathroom Amenities: Whirlpool, Separate Shower, Double Sink, Soaking Tub
Bathroom in Basement: 0
Kitchen Info:
Dimensions: —
Location: —Dimensions: —
Floor Type: Hardwood
Features: Eating Area-Table Space, Island, Pantry-Closet
Laundry Room Info:
Dimensions: —
Location: —Dimensions: —
Floor Type: Vinyl
Living Room Info:
Dimensions: —
Location: —Dimensions: —
Floor Type: Carpet
Family Room Info:
Dimensions: —
Location: —Dimensions: —
Floor Type: Carpet
Additional Rooms Info:
Rooms: Loft, Foyer
Basement: PartialRooms: Loft, Foyer
Other Specifics
| 3 | |
| Concrete Perimeter | |
| Garage | |
| — | |
| — | |
| — | |
| End Unit | |
| — | |
| 33X210X52X48X215 | |
| — | |
| Full | |
| Vaulted/Cathedral Ceilings, Hardwood Floors, First Floor Laundry, Laundry Hook-Up in Unit, Storage | |
| Range, Microwave, Dishwasher, Refrigerator, Washer, Dryer, Disposal | |
| Not in DB | |
| — | |
| — | |
| — |
Tax History
| Year | Property Taxes |
|---|---|
| 2018 | $6,084 |
Contact Agent
Nearby Similar Homes
15006 Mccarthy Circle, Plainfield, Illinois 60544
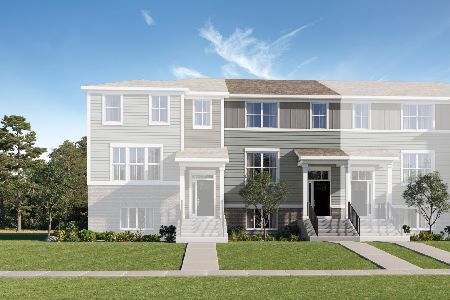
For Sale
$350,000
3 beds / 2.1 baths / 1,764 ft2
Condos/Townhomes / Built: 2026
79
15016 Mccarthy Circle, Plainfield, Illinois 60544
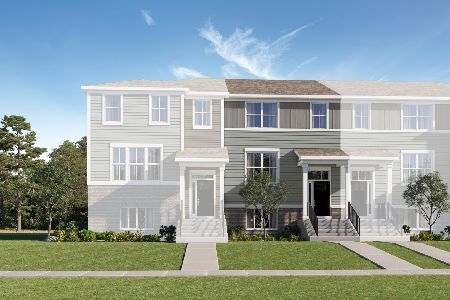
For Sale
$359,490
3 beds / 2.1 baths / 1,764 ft2
Condos/Townhomes / Built: 2026
49
15026 Mccarthy Circle, Plainfield, Illinois 60544
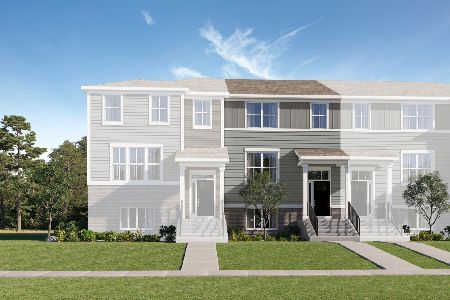
For Sale
$375,990
3 beds / 2.1 baths / 1,764 ft2
Condos/Townhomes / Built: 2026
19
Nearby Sold Comparables



Contact Agent
Listing Provided By
RE/MAX Professionals Select
