

13563 Morgan Way, Huntley, Illinois 60142


$344,900
|
Sold
|
|
| Status: | Closed |
| Sqft: | 1,215 |
| Cost/Sqft: | $284 |
| Beds: | 2 |
| Baths: | 2 |
| Year Built: | 2005 |
| Property Taxes: | $5,370 |
| Days On Market: | 59 |
| Lot Size: | 0,00 |
Description
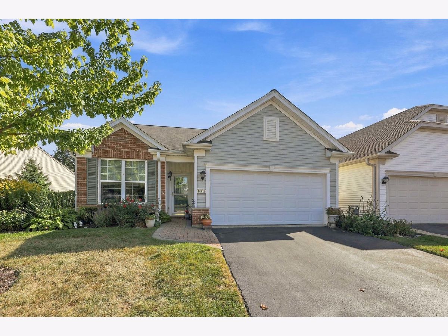
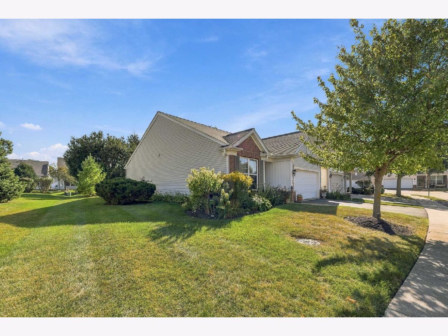
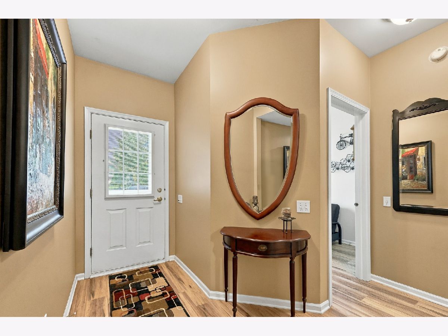
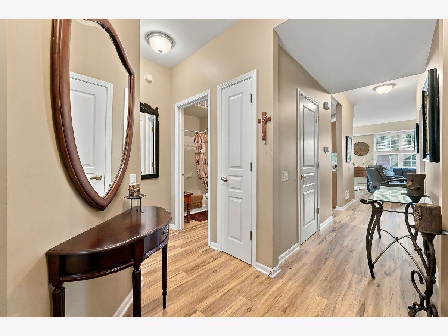
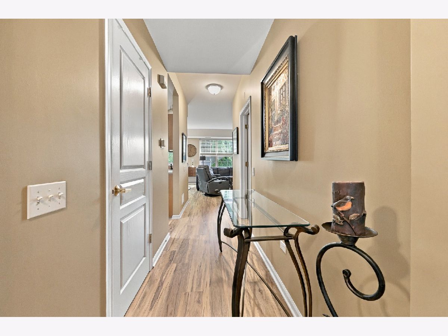
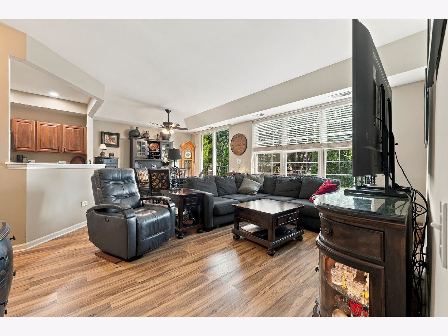
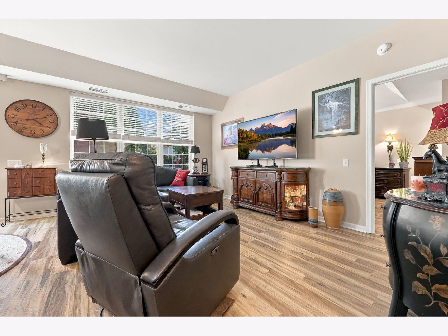
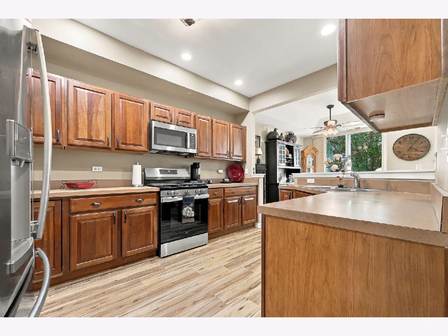
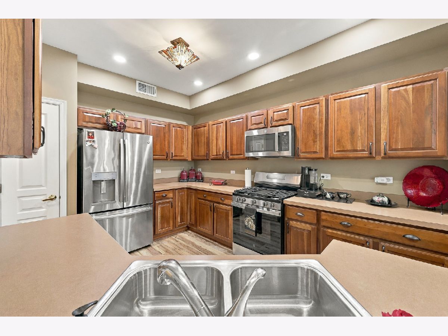
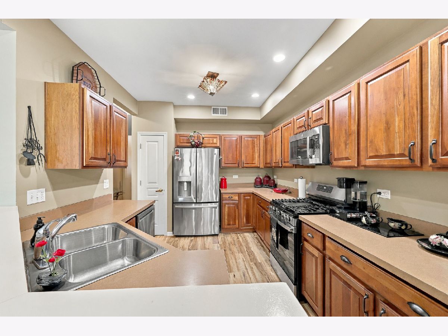
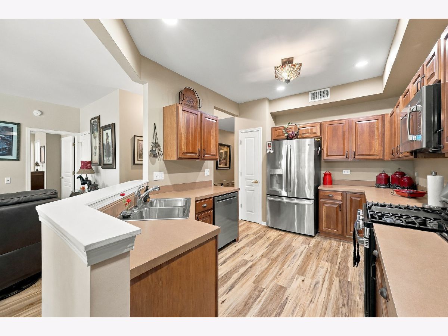
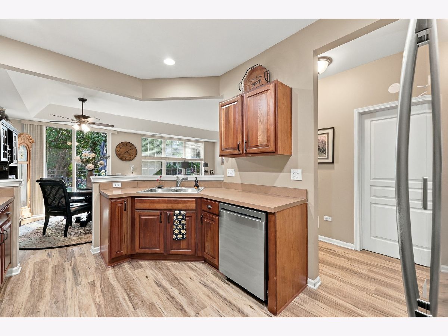
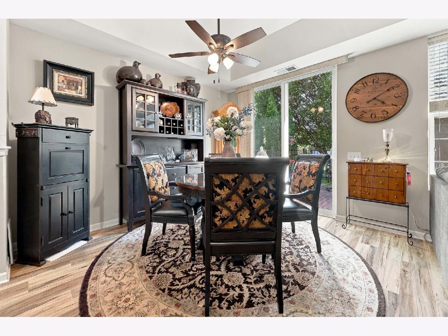
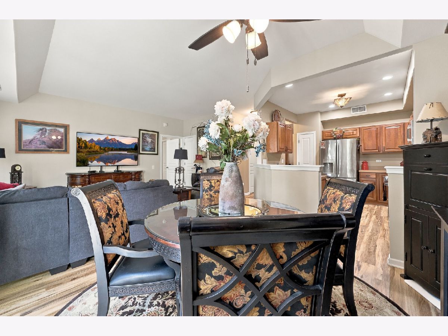
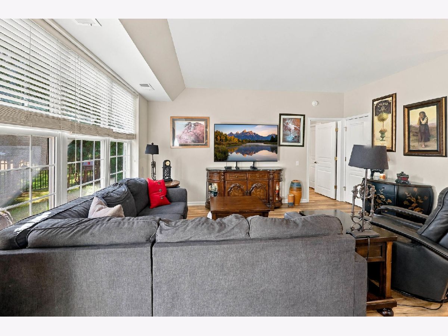
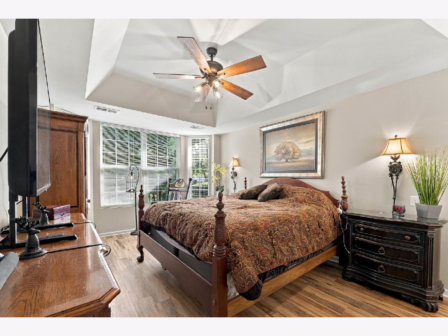
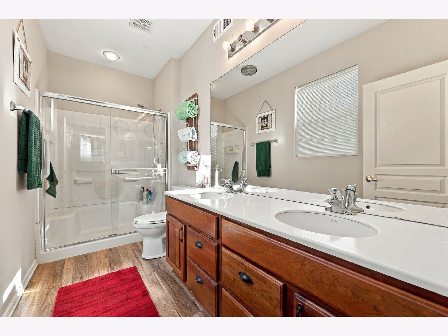
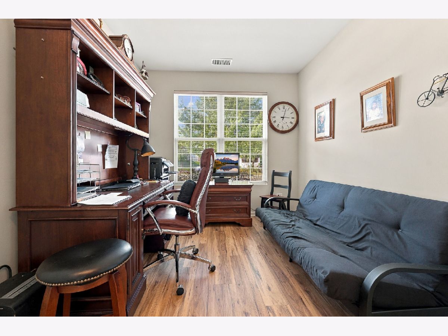
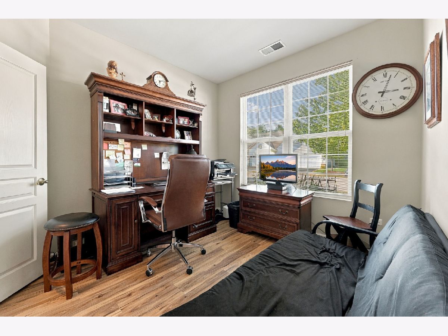
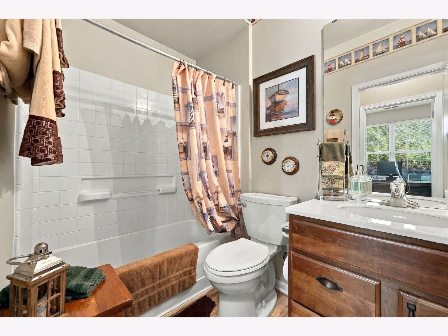
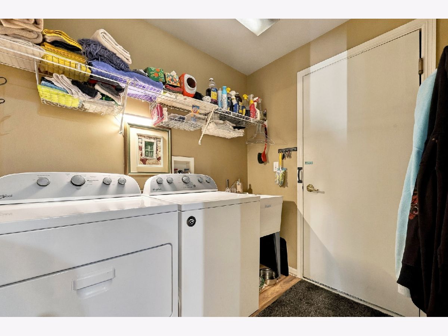
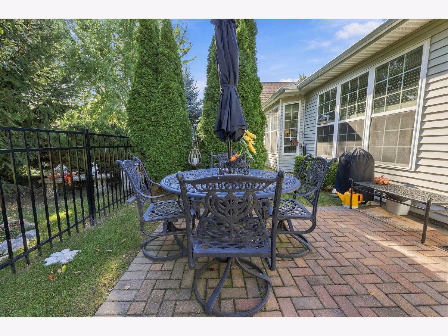
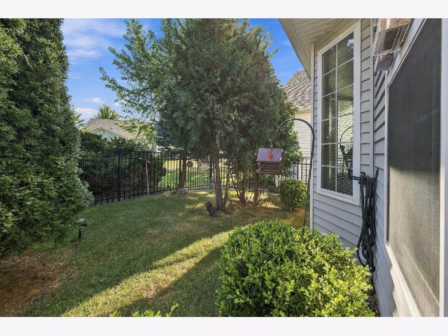
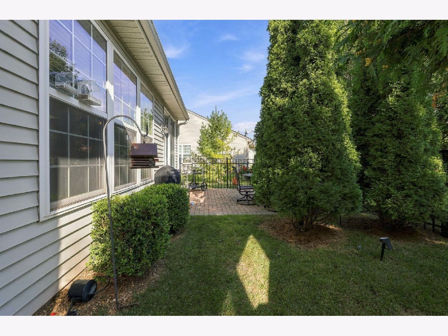
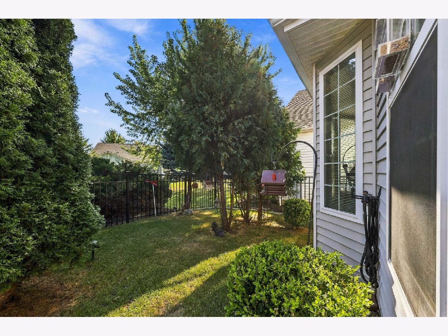
Welcome to this beautiful York model, ideally situated on a private, extensively landscaped lot! This well-maintained 2-bedroom, 2-bath home offers LVP flooring throughout the entire home and an open layout. The kitchen boasts cherry cabinets with hardware, stainless steel appliances, recessed lighting, and ample counter space. Recent updates include a new microwave, stove, dishwasher, and garbage disposal. The primary suite offers a large bay window, generous walk-in closet, and private bath with cherry cabinetry and a dual-sink vanity. Both bathrooms have new toilets, and new ceiling fans add to the home's comfort. Enjoy the beautifully landscaped backyard with a brick paver patio, new extra-deep fencing, mature trees, and extensive landscaping. The large side lot provides additional space and a wonderful sense of privacy. A heated garage adds to the home's appeal. Come enjoy the Del Webb lifestyle with two clubhouses, indoor and outdoor pools, fitness centers, golf, tennis, pickleball, walking trails, and hundreds of clubs and activities.
Property Specifics
| Single Family | |
| — | |
| Ranch | |
| 2005 | |
| None | |
| Vinyl Siding, Brick | |
| Asphalt | |
| York | |
| No | |
| — |
| — | |
| Del Webb Sun City | |
| 159 / Monthly | |
| Clubhouse, Exercise Facilities, Pool, Scavenger | |
| Public | |
| Public Sewer | |
| Central Air | |
| Gas, Forced Air | |
| 12756609 | |
| 1831458016 |
Property History
| DATE: | EVENT: | PRICE: | SOURCE: |
|---|---|---|---|
| 13 Jun, 2019 | Sold | $209,000 | MRED MLS |
| 18 May, 2019 | Under contract | $214,900 | MRED MLS |
| 25 Apr, 2019 | Listed for sale | $214,900 | MRED MLS |
| 30 Oct, 2025 | Sold | $325,000 | MRED MLS |
| 12 Oct, 2025 | Under contract | $333,000 | MRED MLS |
| — | Last price change | $338,000 | MRED MLS |
| 28 Aug, 2025 | Listed for sale | $338,000 | MRED MLS |
| 23 Oct, 2026 | Sold | $344,900 | MRED MLS |
| 16 Sep, 2026 | Under contract | $344,900 | MRED MLS |
| 11 Sep, 2026 | Listed for sale | $344,900 | MRED MLS |









Room Specifics
Total Bedrooms: 2
Bedrooms Above Ground: 2
Bedrooms Below Ground: 0
Dimensions: 11X15
Floor Type: Luxury Vinyl
Dimensions: 10X11
Floor Type: Luxury Vinyl
Full Bathrooms: 2
Bathroom Amenities: Double Sink, No Tub
Bathroom in Basement: —
Dimensions: 10X11
Floor Type: Luxury Vinyl
Dimensions: 10X12
Floor Type: Luxury Vinyl
Features: Pantry-Closet
Dimensions: 8X7
Floor Type: Luxury Vinyl
Dimensions: 11X16
Floor Type: Luxury Vinyl
Rooms: No additional rooms
Other Specifics
| 2 | |
| Concrete Perimeter | |
| Asphalt, Garage Door Opener, Attached, Garage | |
| Main Level, In Unit | |
| — | |
| Patio | |
| — | |
| — | |
| 42x130x65x124 | |
| — | |
| Full | |
| 1st Floor Bedroom, 1st Floor Full Bath, Walk-In Closet(s), High Ceilings, Pantry | |
| Range, Microwave, Dishwasher, Refrigerator, Washer, Dryer, Disposal | |
| Not in DB | |
| Clubhouse, Pool, Tennis Court(s), Lake, Sidewalks, Street Lights, Street Paved | |
| — | |
| — |
Tax History
| Year | Property Taxes |
|---|---|
| 2019 | $4,071 |
| 2025 | $5,109 |
| 2026 | $5,370 |
Contact Agent
Contact Agent
Listing Provided By
Huntley Realty
