

13564 179th Street, Homer Glen, Illinois 60491
Sorry, we are updating photos, please update this page in 15 minutes
$380,000
|
Sold
|
|
| Status: | Closed |
| Sqft: | 2,700 |
| Cost/Sqft: | $148 |
| Beds: | 3 |
| Baths: | 4 |
| Year Built: | 2001 |
| Property Taxes: | $10,441 |
| Days On Market: | 5283 |
| Lot Size: | 3,00 |
Description
All brick 3BR/3.1BA ranch w/walkout basement on 3 acres at the end of quiet dead-end st. Large 30x70x13 heated pole barn. Open concept w/vaulted family rm & rustic stone fireplace. Hardwood thru-out. Open master ste w/multi-sided fireplace, whirlpool tub, sep shower, double-sink & french doors to large paver patio. Galley eat-in kitchen w/custom cabinets. Dual zone heat/AC. Fenced yard, mature trees & paver driveway.
Property Specifics
| Single Family | |
| — | |
| — | |
| 2001 | |
| Full, Walkout | |
| Brick | |
| Asphalt | |
| — | |
| No | |
| 3 |
| Will | |
| — | |
| 0 / Not Applicable | |
| None | |
| Private Well | |
| Septic-Private | |
| Central Air, Zoned | |
| Natural Gas, Forced Air, Sep Heating Systems - 2+, Indv Controls, Zoned | |
| 08064567 | |
| 1605351010110000 |
Property History
| DATE: | EVENT: | PRICE: | SOURCE: |
|---|---|---|---|
| 29 Jun, 2012 | Sold | $380,000 | MRED MLS |
| 16 May, 2012 | Under contract | $399,900 | MRED MLS |
| 10 May, 2012 | Listed for sale | $399,900 | MRED MLS |
Sorry, we are updating photos, please update this page in 15 minutes
Room Specifics
All Bedroom Info:
Total Bedrooms: 3
Bedrooms Above Ground: 3
Bedrooms Below Ground: 0
Total Bedrooms: 3
Bedrooms Above Ground: 3
Bedrooms Below Ground: 0
Second Bedroom Info:
Dimensions: —
Location: —Dimensions: —
Floor Type: Hardwood
Third Bedroom Info:
Dimensions: —
Location: —Dimensions: —
Floor Type: Hardwood
Bathroom Info:
Full Bathrooms: 4
Partial Bathrooms: 1Full Bathrooms: 4
Bathroom Amenities: Whirlpool, Separate Shower, Double Sink
Bathroom in Basement: 1
Dining Room Info:
Dimensions: —
Location: —Dimensions: —
Floor Type: Hardwood
Kitchen Info:
Dimensions: —
Location: —Dimensions: —
Floor Type: Ceramic Tile
Features: Eating Area-Table Space, Galley, Pantry-Closet
Laundry Room Info:
Dimensions: —
Location: —Dimensions: —
Floor Type: Ceramic Tile
Living Room Info:
Dimensions: —
Location: —Dimensions: —
Floor Type: Hardwood
Family Room Info:
Dimensions: —
Location: —Dimensions: —
Floor Type: Hardwood
Additional Rooms Info:
Rooms: Foyer
Basement: Full, WalkoutRooms: Foyer
Other Specifics
| 3 | |
| Concrete Perimeter | |
| Garage | |
| — | |
| — | |
| — | |
| Patio, Porch, Brick Paver Patio, Storms/Screens | |
| Fenced Yard, Horses Allowed, Irregular Lot, Landscaped | |
| 141X795X163X666X131 | |
| Full,Pull Down Stair,Unfinished | |
| Full | |
| Vaulted/Cathedral Ceilings, Skylight(s), Hardwood Floors, First Floor Bedroom, First Floor Laundry, First Floor Full Bath | |
| Range, Microwave, Dishwasher, Refrigerator, Washer, Dryer, Disposal | |
| Not in DB | |
| — | |
| — | |
| Double Sided, Wood Burning, Attached Fireplace Doors/Screen, Gas Log, Gas Starter |
Tax History
| Year | Property Taxes |
|---|---|
| 2012 | $10,441 |
Contact Agent
Nearby Similar Homes
13452 Chicago Bloomington Trail, Homer Glen, Illinois 60491
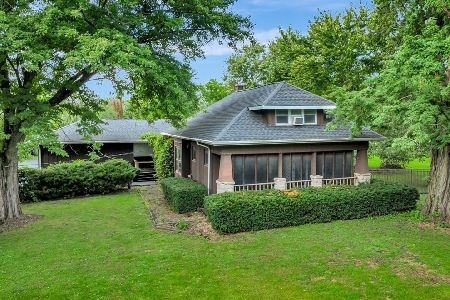
For Sale
$599,900
4 beds / 2.0 baths / 1,751 ft2
Single Family / Built: 1922
32
Nearby Sold Comparables
13529 179th Street, Homer Glen, Illinois 60491
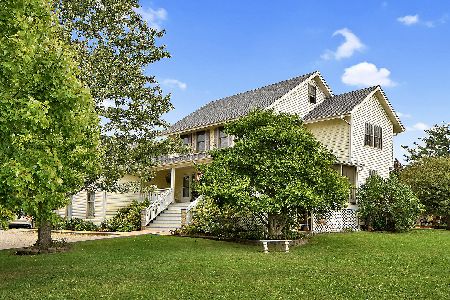
Sold
$589,900
4 beds / 3.0 baths / 2,500 ft2
Single Family / Built: 1994
1840
17844 Parker Road, Homer Glen, Illinois 60491

Sold
$479,000
3 beds / 2.1 baths / 1,607 ft2
Single Family / Built: 1978
2699
17844 Parker Road, Homer Glen, Illinois 60491
Sold
$345,000
3 beds / 2.1 baths / 1,607 ft2
Single Family / Built: 1978
5202
17944 Parker Road, Homer Glen, Illinois 60491
Sold
$337,500
4 beds / 3.0 baths / 2,642 ft2
Single Family / Built: 1968
4609
17960 Parker Road, Homer Glen, Illinois 60491
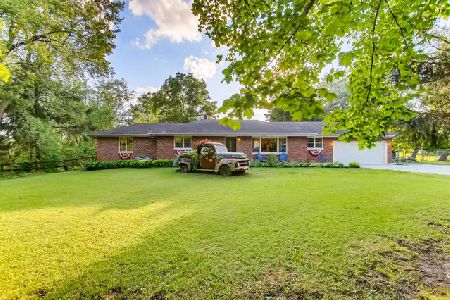
Sold
$435,000
3 beds / 1.1 baths / 0 ft2
Single Family / Built: 1956
2299
17960 Parker Road, Homer Glen, Illinois 60491
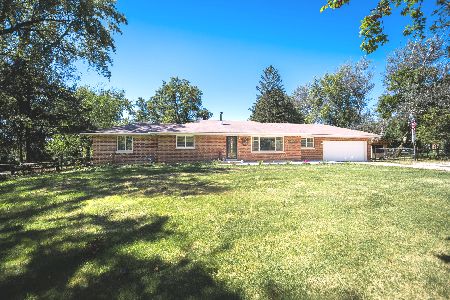
Sold
$550,000
3 beds / 1.1 baths / 1,495 ft2
Single Family / Built: 1956
781
Contact Agent
Listing Provided By
Century 21 Affiliated
