

1358 Wolcott Avenue, West Town, Chicago, Illinois 60622
Subdivision > Wicker Park
Sorry, we are updating photos, please update this page in 15 minutes
$520,000
|
Sold
|
|
| Status: | Closed |
| Sqft: | 0 |
| Cost/Sqft: | — |
| Beds: | 3 |
| Baths: | 3 |
| Year Built: | 1992 |
| Property Taxes: | $6,487 |
| Days On Market: | 6752 |
| Lot Size: | 0,00 |
Description
2800 sq. ft 3 bdrm, two and a half bath fee simple townhome. Sunken living room with fireplace and lrg patio, sep dining room and eat-in kitchen. Second floor has master bdrm with master bath, two add'l bdrms and full bath. Hardwood floors on first and second floors. Lower level carpeted recroom with fireplace, pool table, half bath and sep. lndry room. Garage pkg. New roof and deck. Video/ Alarm System. Low taxes.
Property Specifics
| Condos/Townhomes | |
| — | |
| — | |
| 1992 | |
| Full | |
| Brick | |
| Rubber | |
| — | |
| No | |
| — |
| Cook | |
| Wicker Park | |
| 20 / — | |
| Water, Parking | |
| Public | |
| Public Sewer | |
| Central Air | |
| Natural Gas | |
| 06881503 | |
| 17062161330000 |
Property History
| DATE: | EVENT: | PRICE: | SOURCE: |
|---|---|---|---|
| 30 Jan, 2009 | Sold | $520,000 | MRED MLS |
| 17 Nov, 2008 | Under contract | $549,000 | MRED MLS |
| — | Last price change | $569,000 | MRED MLS |
| 1 May, 2008 | Listed for sale | $605,000 | MRED MLS |
| 4 Oct, 2013 | Sold | $540,000 | MRED MLS |
| 5 Aug, 2013 | Under contract | $549,900 | MRED MLS |
| — | Last price change | $569,900 | MRED MLS |
| 1 Jul, 2013 | Listed for sale | $574,900 | MRED MLS |
| 11 May, 2020 | Listed for sale | $0 | MRED MLS |
| 4 Apr, 2022 | Sold | $760,000 | MRED MLS |
| 20 Feb, 2022 | Under contract | $760,000 | MRED MLS |
| 26 Jan, 2022 | Listed for sale | $760,000 | MRED MLS |
| 15 Oct, 2024 | Sold | $855,000 | MRED MLS |
| 8 Sep, 2024 | Under contract | $849,000 | MRED MLS |
| 5 Sep, 2024 | Listed for sale | $849,000 | MRED MLS |
Sorry, we are updating photos, please update this page in 15 minutes
Room Specifics
All Bedroom Info:
Total Bedrooms: 3
Bedrooms Above Ground: 3
Bedrooms Below Ground: 0
Total Bedrooms: 3
Bedrooms Above Ground: 3
Bedrooms Below Ground: 0
Second Bedroom Info:
Dimensions: —
Location: —Dimensions: —
Floor Type: Hardwood
Third Bedroom Info:
Dimensions: —
Location: —Dimensions: —
Floor Type: Hardwood
Bathroom Info:
Full Bathrooms: 3
Partial Bathrooms: 1Full Bathrooms: 3
Bathroom Amenities: Whirlpool
Bathroom in Basement: 1
Dining Room Info:
Dimensions: —
Location: —Dimensions: —
Floor Type: Hardwood
Kitchen Info:
Dimensions: —
Location: —Dimensions: —
Floor Type: Ceramic Tile
Features: Eating Area-Table Space
Living Room Info:
Dimensions: —
Location: —Dimensions: —
Floor Type: Hardwood
Family Room Info:
Dimensions: —
Location: —Dimensions: —
Floor Type: Carpet
Additional Rooms Info:
Rooms: Utility Room-1st Floor
Basement: FullRooms: Utility Room-1st Floor
Other Specifics
| 1 | |
| — | |
| Garage | |
| — | |
| — | |
| — | |
| Patio, Storms/Screens, End Unit, Door Monitored By TV | |
| — | |
| TOWNHOME | |
| — | |
| Full | |
| Vaulted/Cathedral Ceilings, Skylight(s), Bar-Wet, Hardwood Floors, Laundry Hook-Up in Unit, Storage | |
| Range, Microwave, Dishwasher, Refrigerator, Washer, Dryer, Disposal | |
| Not in DB | |
| — | |
| — | |
| — |
Tax History
| Year | Property Taxes |
|---|---|
| 2009 | $6,487 |
| 2013 | $7,299 |
| 2022 | $10,329 |
| 2024 | $15,449 |
Contact Agent
Nearby Similar Homes
1354 Wolcott Avenue, Chicago, Illinois 60622
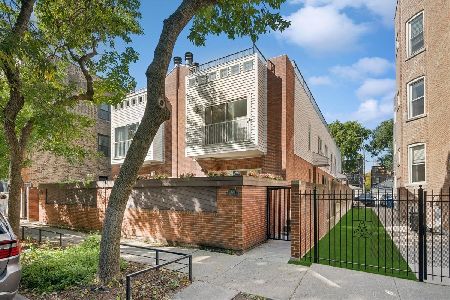
For Sale
$1,150,000
3 beds / 3.0 baths / 2,574 ft2
Condos/Townhomes / Built: 1994
4
1341 Wolcott Avenue, Chicago, Illinois 60622
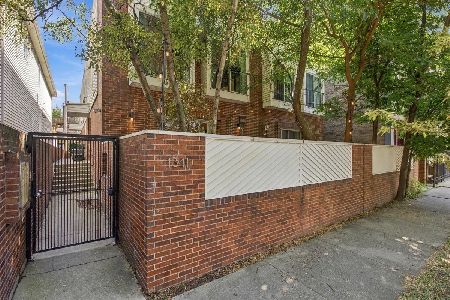
For Sale
$920,000
3 beds / 3.0 baths / 2,174 ft2
Condos/Townhomes / Built: 1991
33
1395 Milwaukee Avenue, Chicago, Illinois 60622
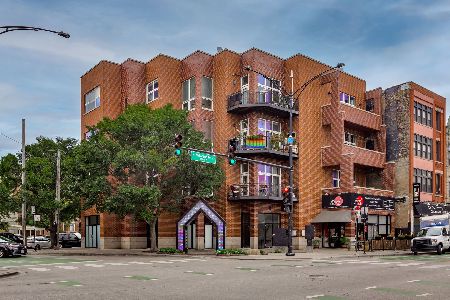
For Sale
$565,000
2 beds / 2.0 baths / 1,324 ft2
Condos/Townhomes / Built: 2005
39
1420 Elk Grove Avenue, Chicago, Illinois 60622
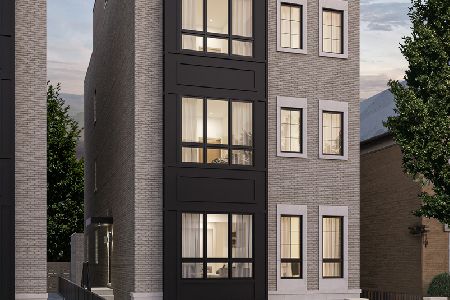
For Sale
$1,300,000
3 beds / 2.0 baths / 0 ft2
Condos/Townhomes / Built: 2026
42
1420 Elk Grove Avenue, Chicago, Illinois 60622
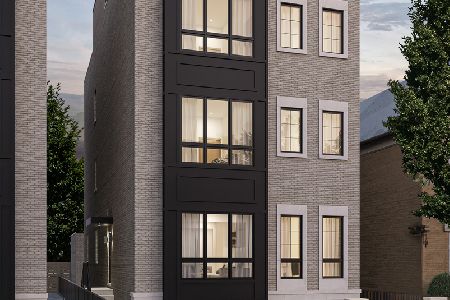
For Sale
$1,050,000
3 beds / 2.0 baths / 0 ft2
Condos/Townhomes / Built: 2026
42
Chicago, Illinois 60622
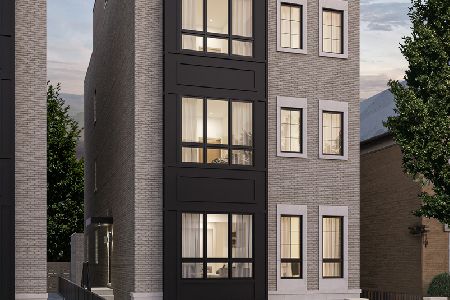
For Sale
$1,650,000
4 beds / 3.1 baths / 3,200 ft2
Condos/Townhomes / Built: 2026
42
Nearby Sold Comparables
1358 Wolcott, Chicago, Illinois 60622

Sold
$549,900
3 beds / 2.1 baths / 2,800 ft2
Condos/Townhomes / Built: 1992
4865
1358 Wolcott Avenue, Chicago, Illinois 60622
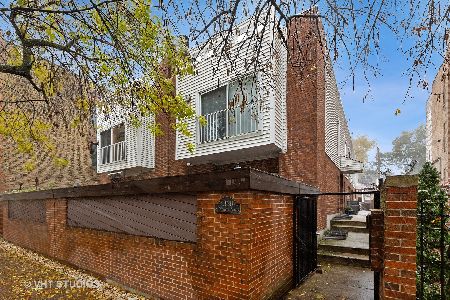
Sold
$760,000
3 beds / 3.0 baths / 2,600 ft2
Condos/Townhomes / Built: 1987
1734
1358 Wolcott Avenue, Chicago, Illinois 60622
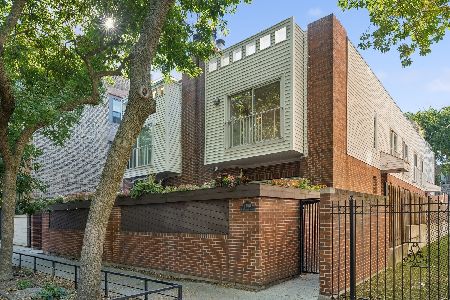
Sold
$849,000
3 beds / 3.0 baths / 1,800 ft2
Condos/Townhomes / Built: 1987
781
1354 Wolcott Street, Chicago, Illinois 60622
Sold
$559,000
3 beds / 3.0 baths / 2,850 ft2
Condos/Townhomes / Built: 1994
6615
1354 Wolcott Avenue, Chicago, Illinois 60622
Sold
$519,000
3 beds / 2.1 baths / 0 ft2
Condos/Townhomes / Built: 1994
6310
1354 Wolcott Avenue, Chicago, Illinois 60622
Sold
$649,000
3 beds / 2.1 baths / 0 ft2
Condos/Townhomes / Built: 1994
4253
Contact Agent
Listing Provided By
Spruce Realty
