

136 Mohawk Trail, Lake Zurich, Illinois 60047
Subdivision > Mohawk Trails


$181,000
|
Sold
|
|
| Status: | Closed |
| Sqft: | 1,001 |
| Cost/Sqft: | $185 |
| Beds: | 2 |
| Baths: | 2 |
| Year Built: | 1985 |
| Property Taxes: | $3,905 |
| Days On Market: | 2327 |
| Lot Size: | 0,00 |
Description
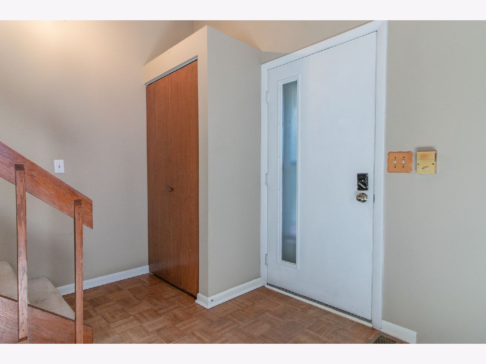
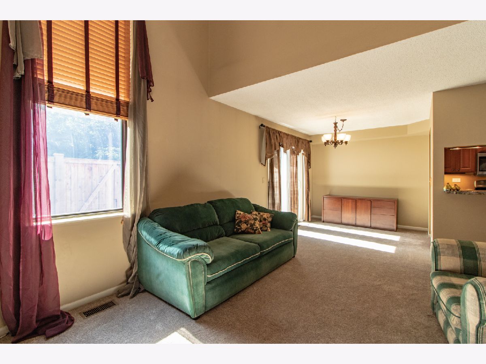
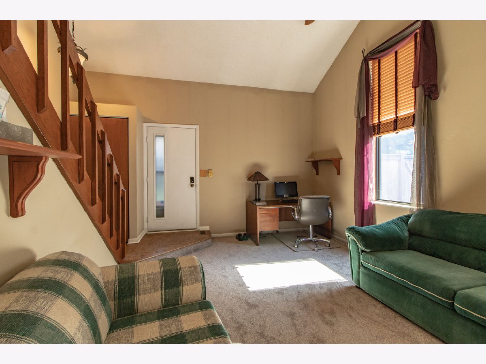
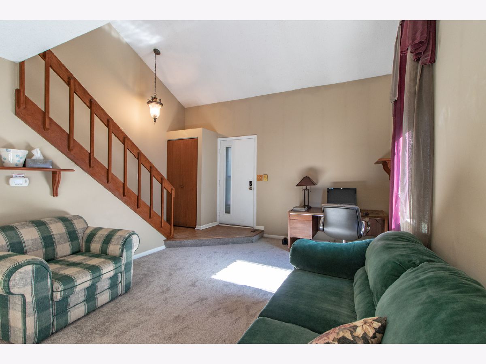
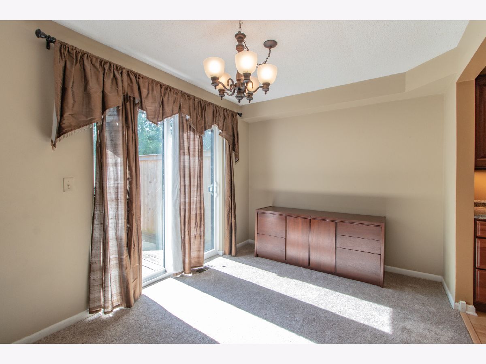
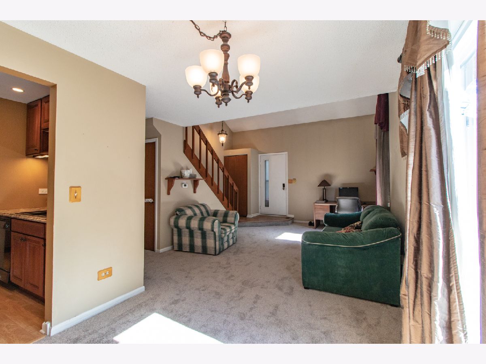
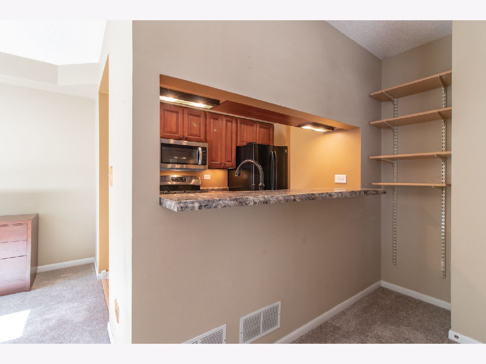
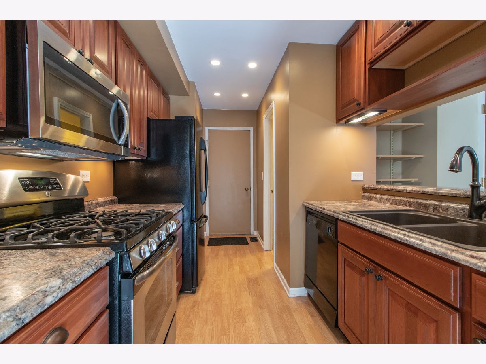
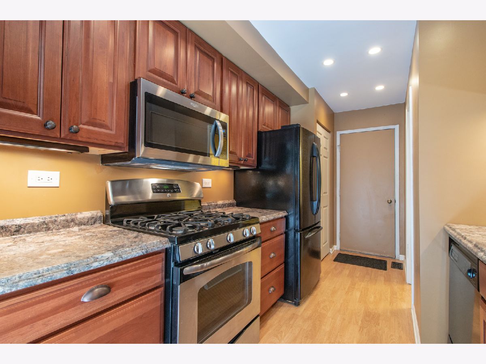
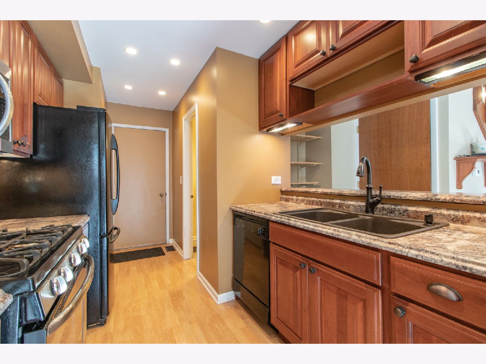
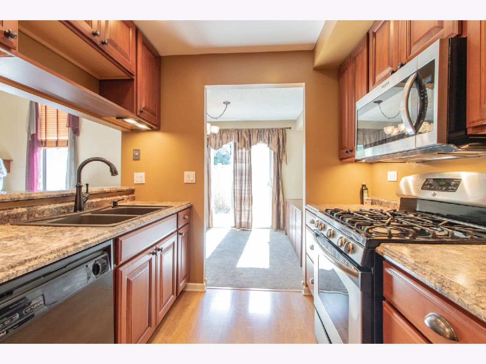
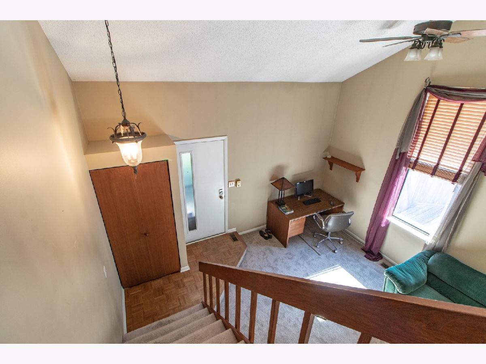
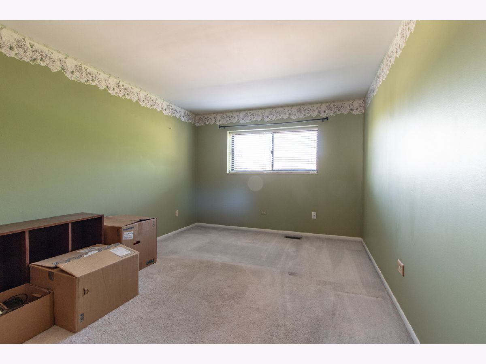
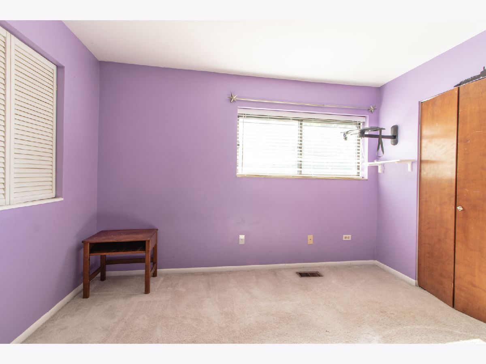
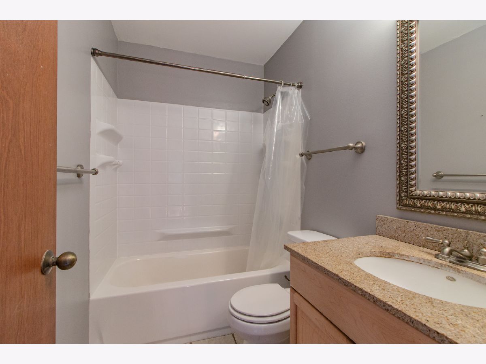
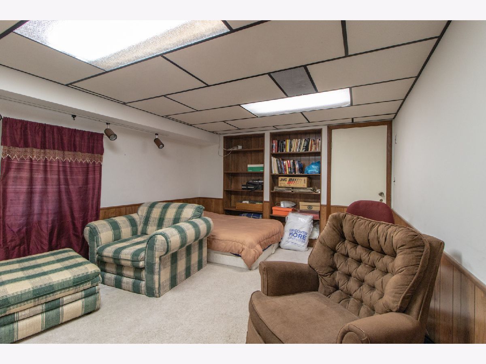
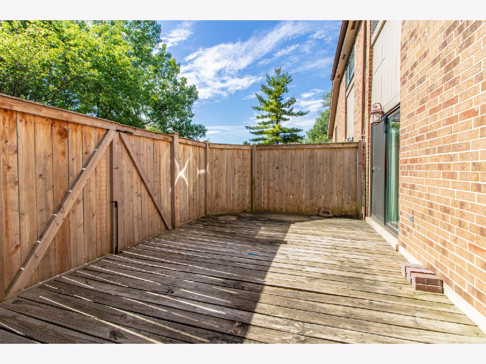
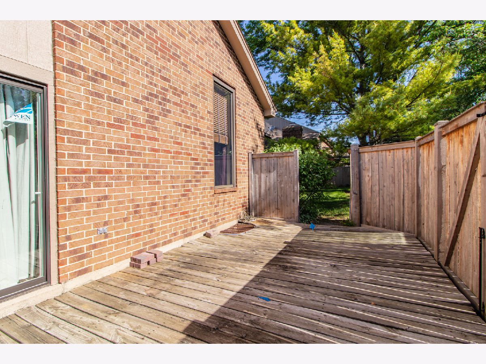
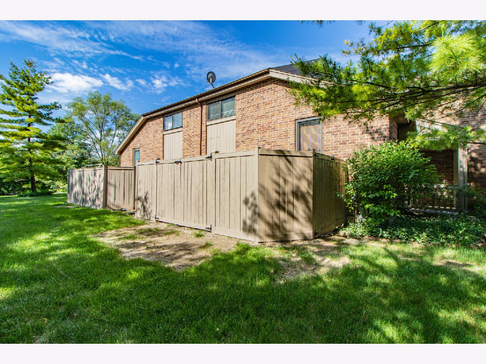
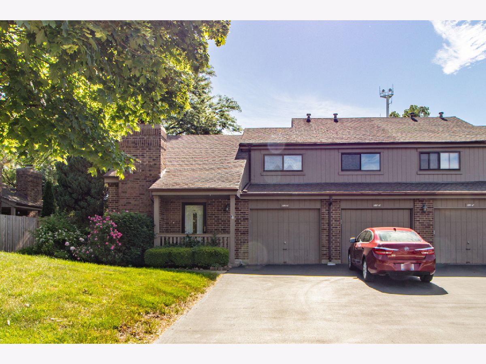
Charming two bedroom, 1.1 bath townhome located near downtown Lake Zurich and right next to the Lake Zurich police station and Ela Public library. This cozy townhome welcomes you in with soaring ceilings in the two-story living room and sunny dining area with direct access to the back patio. Gourmet kitchen has it all with an updated look, stainless steel microwave and oven range stove, under cabinet lighting and breakfast bar! Two bedrooms and a shared bath complete the second level. Finished basement is perfect for indoor activities or can be used as additional storage! Laundry room is located in the utility room in the basement. Patio is completely fenced for privacy!
Property Specifics
| Condos/Townhomes | |
| 2 | |
| — | |
| 1985 | |
| Full | |
| Brick, Cedar | |
| Asphalt | |
| — | |
| No | |
| — |
| Lake | |
| Mohawk Trails | |
| 125 / Quarterly | |
| Lawn Care | |
| Public | |
| Public Sewer | |
| Central Air | |
| Natural Gas, Forced Air | |
| 10745800 | |
| 14202050200000 |
Nearby Schools
| NAME: | DISTRICT: | DISTANCE: | |
|---|---|---|---|
|
Grade School
May Whitney Elementary School |
95 | — | |
|
Middle School
Lake Zurich Middle - N Campus |
95 | Not in DB | |
|
High School
Lake Zurich High School |
95 | Not in DB | |
Property History
| DATE: | EVENT: | PRICE: | SOURCE: |
|---|---|---|---|
| 14 Feb, 2020 | Sold | $177,000 | MRED MLS |
| 15 Dec, 2019 | Under contract | $185,000 | MRED MLS |
| 15 Dec, 2019 | Listed for sale | $185,000 | MRED MLS |
| 17 Aug, 2020 | Sold | $181,000 | MRED MLS |
| 14 Jun, 2020 | Under contract | $184,900 | MRED MLS |
| 12 Jun, 2020 | Listed for sale | $184,900 | MRED MLS |

Room Specifics
All Bedroom Info:
Total Bedrooms: 2
Bedrooms Above Ground: 2
Bedrooms Below Ground: 0
Total Bedrooms: 2
Bedrooms Above Ground: 2
Bedrooms Below Ground: 0
Second Bedroom Info:
Dimensions: —
Location: —Dimensions: —
Floor Type: Carpet
Bathroom Info:
Full Bathrooms: 2
Partial Bathrooms: 1Full Bathrooms: 2
Bathroom Amenities: —
Bathroom in Basement: 0
Dining Room Info:
Dimensions: —
Location: —Dimensions: —
Floor Type: Carpet
Kitchen Info:
Dimensions: —
Location: —Dimensions: —
Floor Type: Wood Laminate
Features: Eating Area-Breakfast Bar, Galley, Pantry-Closet
Living Room Info:
Dimensions: —
Location: —Dimensions: —
Floor Type: Carpet
Family Room Info:
Dimensions: —
Location: —Dimensions: —
Floor Type: Carpet
Additional Rooms Info:
Rooms: Foyer
Basement: FullRooms: Foyer
Other Specifics
| 1 | |
| — | |
| Garage | |
| — | |
| — | |
| — | |
| Patio, Storms/Screens, End Unit | |
| Common Grounds, Corner Lot, Landscaped | |
| 12X62X43X62X55X124 | |
| — | |
| None | |
| Vaulted/Cathedral Ceilings, Laundry Hook-Up in Unit, Storage | |
| Range, Dishwasher, Refrigerator, Washer, Dryer, Disposal | |
| Not in DB | |
| — | |
| — | |
| — |
Tax History
| Year | Property Taxes |
|---|---|
| 2020 | $3,347 |
| 2020 | $3,905 |
Contact Agent
Nearby Similar Homes
Nearby Sold Comparables
136 Mohawk Trail, Lake Zurich, Illinois 60047

Sold
$185,000
2 beds / 1.1 baths / 1,017 ft2
Condos/Townhomes / Built: 1985
2507
136 Mohawk Trail, Lake Zurich, Illinois 60047
Sold
$162,900
2 beds / 2.1 baths / 1,017 ft2
Condos/Townhomes / Built: 1985
4448
128 Mohawk Trail, Lake Zurich, Illinois 60047
Sold
$159,900
2 beds / 1.1 baths / 1,017 ft2
Condos/Townhomes / Built: 1985
4364
128 Mohawk Trail, Lake Zurich, Illinois 60047
Sold
$198,000
2 beds / 1.1 baths / 1,017 ft2
Condos/Townhomes / Built: 1985
2037
139 Mohawk Trail, Lake Zurich, Illinois 60047
Sold
$163,900
3 beds / 2.1 baths / 1,306 ft2
Condos/Townhomes / Built: 1985
5726
Contact Agent
Listing Provided By
RE/MAX Top Performers
