

13602 Yellow Pine Drive, Huntley, Illinois 60142
Subdivision > Del Webb Sun City
Sorry, we are updating photos, please update this page in 15 minutes
$130,000
|
Sold
|
|
| Status: | Closed |
| Sqft: | 1,600 |
| Cost/Sqft: | $91 |
| Beds: | 3 |
| Baths: | 2 |
| Year Built: | 2007 |
| Property Taxes: | $3,529 |
| Days On Market: | 5117 |
| Lot Size: | 0,00 |
Description
One of the largest units available! 1600 SF on 1st floor. 3 bedrooms. Very spacious & bright rooms. 9 foot ceilings. Clean & neutral interior. Newer wood laminate flooring. Large kitchen with 42" cabinets, Corian counters, upgraded appliances, + nice island. Patio & large yard. 2 car gar. Maintenance free, adult community. Enjoy lake, parks, amenities. Near lodges. Handicapped accessible. Taxes w/o senior exemption.
Property Specifics
| Condos/Townhomes | |
| 1 | |
| — | |
| 2007 | |
| None | |
| Vinyl Siding | |
| Asphalt | |
| WYNGATE | |
| No | |
| — |
| Kane | |
| Del Webb Sun City | |
| 832 / Quarterly | |
| Insurance, Exterior Maintenance, Lawn Care, Scavenger, Snow Removal | |
| Public | |
| Public Sewer | |
| Central Air | |
| Natural Gas, Forced Air | |
| 08215847 | |
| 0207134001 |
Property History
| DATE: | EVENT: | PRICE: | SOURCE: |
|---|---|---|---|
| 4 Jan, 2013 | Sold | $130,000 | MRED MLS |
| 10 Dec, 2012 | Under contract | $145,000 | MRED MLS |
| 5 Nov, 2012 | Listed for sale | $145,000 | MRED MLS |
Sorry, we are updating photos, please update this page in 15 minutes
Room Specifics
All Bedroom Info:
Total Bedrooms: 3
Bedrooms Above Ground: 3
Bedrooms Below Ground: 0
Total Bedrooms: 3
Bedrooms Above Ground: 3
Bedrooms Below Ground: 0
Second Bedroom Info:
Dimensions: —
Location: —Dimensions: —
Floor Type: Carpet
Third Bedroom Info:
Dimensions: —
Location: —Dimensions: —
Floor Type: Carpet
Bathroom Info:
Full Bathrooms: 2
Partial Bathrooms: 0Full Bathrooms: 2
Bathroom Amenities: Handicap Shower, Double Sink
Bathroom in Basement: 0
Dining Room Info:
Dimensions: —
Location: —Dimensions: —
Floor Type: Wood Laminate
Kitchen Info:
Dimensions: —
Location: —Dimensions: —
Floor Type: Vinyl
Features: Eating Area-Table Space, Galley, Island, Pantry-Closet
Living Room Info:
Dimensions: —
Location: —Dimensions: —
Floor Type: Wood Laminate
Additional Rooms Info:
Rooms: Utility Room-1st Floor
Basement: NoneRooms: Utility Room-1st Floor
Other Specifics
| 2 | |
| Concrete Perimeter | |
| Garage | |
| — | |
| — | |
| — | |
| Patio, Storms/Screens | |
| Landscaped | |
| 120X89X90X87 | |
| — | |
| Full | |
| Laundry Hook-Up in Unit | |
| Range, Microwave, Dishwasher, Refrigerator, Washer, Dryer, Disposal | |
| Not in DB | |
| — | |
| Bike Room/Bike Trails, Exercise Room, Golf Course, Health Club, Park, Party Room, Indoor Pool, Pool, Restaurant, Sauna, Tennis Court(s), Spa/Hot Tub | |
| — |
Tax History
| Year | Property Taxes |
|---|---|
| 2013 | $3,529 |
Contact Agent
Nearby Similar Homes
13676 Hemlock Road, Huntley, Illinois 60142
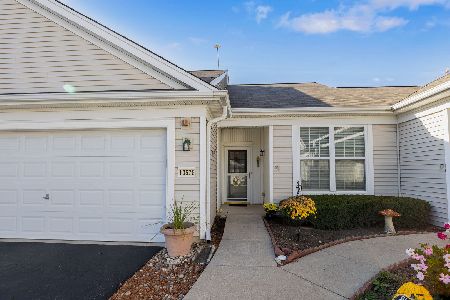
For Sale
$300,000
2 beds / 2.0 baths / 1,155 ft2
Condos/Townhomes / Built: 2006
11
12950 Meadow View Court, Huntley, Illinois 60142
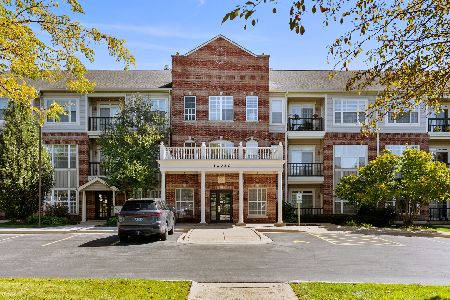
For Sale
$339,970
2 beds / 2.0 baths / 1,619 ft2
Condos/Townhomes / Built: 2002
35
Nearby Sold Comparables
13602 Yellow Pine Drive, Huntley, Illinois 60142

Sold
$149,900
2 beds / 2.0 baths / 1,599 ft2
Condos/Townhomes / Built: 2007
6419
13606 Yellow Pine Drive, Huntley, Illinois 60142
Sold
$149,900
2 beds / 2.0 baths / 1,152 ft2
Condos/Townhomes / Built: 2007
3934
13606 Yellow Pine Drive, Huntley, Illinois 60142
Sold
$181,555
2 beds / 2.0 baths / 1,154 ft2
Condos/Townhomes / Built: —
7116
13586 Yellow Pine Drive, Huntley, Illinois 60142
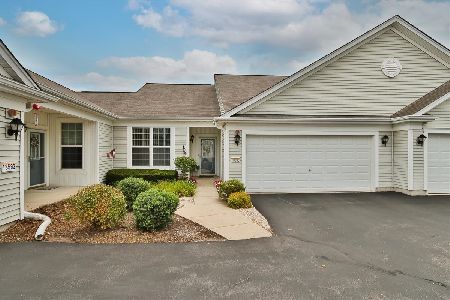
Sold
$285,000
2 beds / 2.0 baths / 1,154 ft2
Condos/Townhomes / Built: 2007
69
13580 Yellow Pine Drive, Huntley, Illinois 60142
Sold
$120,000
2 beds / 2.0 baths / 1,180 ft2
Condos/Townhomes / Built: 2007
4690
13586 Yellow Pine Drive, Huntley, Illinois 60142
Sold
$169,555
2 beds / 2.0 baths / 1,154 ft2
Condos/Townhomes / Built: —
7139
Contact Agent
Listing Provided By
Charles Rutenberg Realty of IL
