

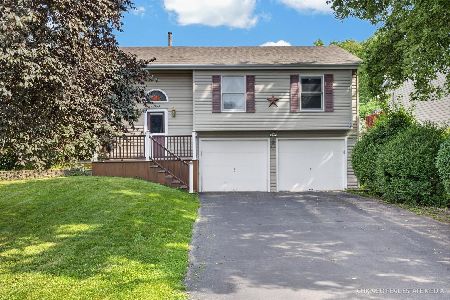
1364 Thornwood Lane, Crystal Lake, Illinois 60014
Subdivision > Cepek's Crystal Vista
Sorry, we are updating photos, please update this page in 15 minutes
$145,500
|
Sold
|
|
| Status: | Closed |
| Sqft: | 1,275 |
| Cost/Sqft: | $112 |
| Beds: | 3 |
| Baths: | 3 |
| Year Built: | 1994 |
| Property Taxes: | $4,620 |
| Days On Market: | 5279 |
| Lot Size: | 0,00 |
Description
What a fooler this great home is! The huge finished basement is almost like another house! Beautifully remodeled kitchen, gorgeous stone fireplace, beautiful wood floors, to-die-for master bath and a 20x17 deck overlooking the wonderful sunny backyard! Close to the lake for summertime fun! Short Sale ~ sale is subject to bank approval of short sale. House is sold AS IS and buyer pays for all inspections, survey, etc.
Property Specifics
| Single Family | |
| — | |
| Ranch | |
| 1994 | |
| Full | |
| Cedar | |
| Asphalt | |
| RANCH | |
| No | |
| — |
| Mc Henry | |
| Cepek's Crystal Vista | |
| 0 / Not Applicable | |
| None | |
| Public | |
| Public Sewer | |
| Central Air | |
| Natural Gas, Forced Air | |
| 08066929 | |
| 1801102011 |
Nearby Schools
| NAME: | DISTRICT: | DISTANCE: | |
|---|---|---|---|
|
Grade School
West Elementary School |
47 | — | |
|
Middle School
Richard F Bernotas Middle School |
47 | Not in DB | |
|
High School
Crystal Lake Central High School |
155 | Not in DB | |
Property History
| DATE: | EVENT: | PRICE: | SOURCE: |
|---|---|---|---|
| 26 Jul, 2013 | Sold | $145,500 | MRED MLS |
| 25 Feb, 2013 | Under contract | $143,000 | MRED MLS |
| — | Last price change | $144,900 | MRED MLS |
| 14 May, 2012 | Listed for sale | $144,900 | MRED MLS |
Sorry, we are updating photos, please update this page in 15 minutes
Room Specifics
All Bedroom Info:
Total Bedrooms: 4
Bedrooms Above Ground: 3
Bedrooms Below Ground: 1
Total Bedrooms: 4
Bedrooms Above Ground: 3
Bedrooms Below Ground: 1
Second Bedroom Info:
Dimensions: —
Location: —Dimensions: —
Floor Type: Hardwood
Third Bedroom Info:
Dimensions: —
Location: —Dimensions: —
Floor Type: Hardwood
Fourth Bedroom Info:
Dimensions: —
Location: —Dimensions: —
Floor Type: Carpet
Bathroom Info:
Full Bathrooms: 3
Partial Bathrooms: 0Full Bathrooms: 3
Bathroom Amenities: —
Bathroom in Basement: 1
Dining Room Info:
Dimensions: —
Location: —Dimensions: —
Floor Type: Hardwood
Kitchen Info:
Dimensions: —
Location: —Dimensions: —
Floor Type: Ceramic Tile
Features: Eating Area-Breakfast Bar, Pantry-Closet
Living Room Info:
Dimensions: —
Location: —Dimensions: —
Floor Type: Hardwood
Family Room Info:
Dimensions: —
Location: —Dimensions: —
Floor Type: Carpet
Additional Rooms Info:
Rooms: Kitchen, Foyer
Basement: FullRooms: Kitchen, Foyer
Other Specifics
| 2 | |
| Concrete Perimeter | |
| Garage | |
| — | |
| — | |
| — | |
| Deck, Porch Screened | |
| Landscaped | |
| 50X134 | |
| — | |
| Full | |
| Bar-Wet, Hardwood Floors, First Floor Bedroom, In-Law Arrangement, First Floor Laundry, First Floor Full Bath | |
| Range, Dishwasher, Disposal | |
| Not in DB | |
| — | |
| — | |
| Wood Burning |
Tax History
| Year | Property Taxes |
|---|---|
| 2013 | $4,620 |
Contact Agent
Nearby Similar Homes
47 Woodbine Drive, Crystal Lake, Illinois 60014

For Sale
$250,000
3 beds / 1.0 baths / 1,066 ft2
Single Family / Built: 1977
30
1358 Cottonwood Lane, Crystal Lake, Illinois 60014
For Sale
$389,900
3 beds / 2.1 baths / 1,740 ft2
Single Family / Built: 1987
42
1366 Dolo Rosa, Crystal Lake, Illinois 60014

For Sale
$349,900
4 beds / 2.0 baths / 0 ft2
Single Family / Built: —
9
1153 Shore Drive, Crystal Lake, Illinois 60014

For Sale
$1,199,000
4 beds / 3.0 baths / 2,727 ft2
Single Family / Built: 1935
26
65 Della Street, Crystal Lake, Illinois 60014

For Sale
$259,000
3 beds / 1.0 baths / 882 ft2
Single Family / Built: 1960
34
Nearby Sold Comparables
1370 Thornwood Lane, Crystal Lake, Illinois 60014

Sold
$174,900
3 beds / 1.0 baths / 888 ft2
Single Family / Built: 1950
1639
1350 Thornwood Lane, Crystal Lake, Illinois 60014

Sold
$172,900
3 beds / 1.0 baths / 1,017 ft2
Single Family / Built: 1984
2675
1350 Thornwood Lane, Crystal Lake, Illinois 60014
Sold
$99,900
3 beds / 1.0 baths / 1,017 ft2
Single Family / Built: 1984
5075
1350 Thornwood Lane, Crystal Lake, Illinois 60014

Sold
$179,900
3 beds / 1.0 baths / 1,017 ft2
Single Family / Built: 1984
2156
1350 Thornwood Lane, Crystal Lake, Illinois 60014

Sold
$215,000
3 beds / 1.0 baths / 1,017 ft2
Single Family / Built: 1984
1692
Contact Agent
Listing Provided By
RE/MAX Unlimited Northwest
