

1364 Treasure Lane, White Heath, Illinois 61884


$358,000
|
Sold
|
|
| Status: | Closed |
| Sqft: | 2,235 |
| Cost/Sqft: | $161 |
| Beds: | 3 |
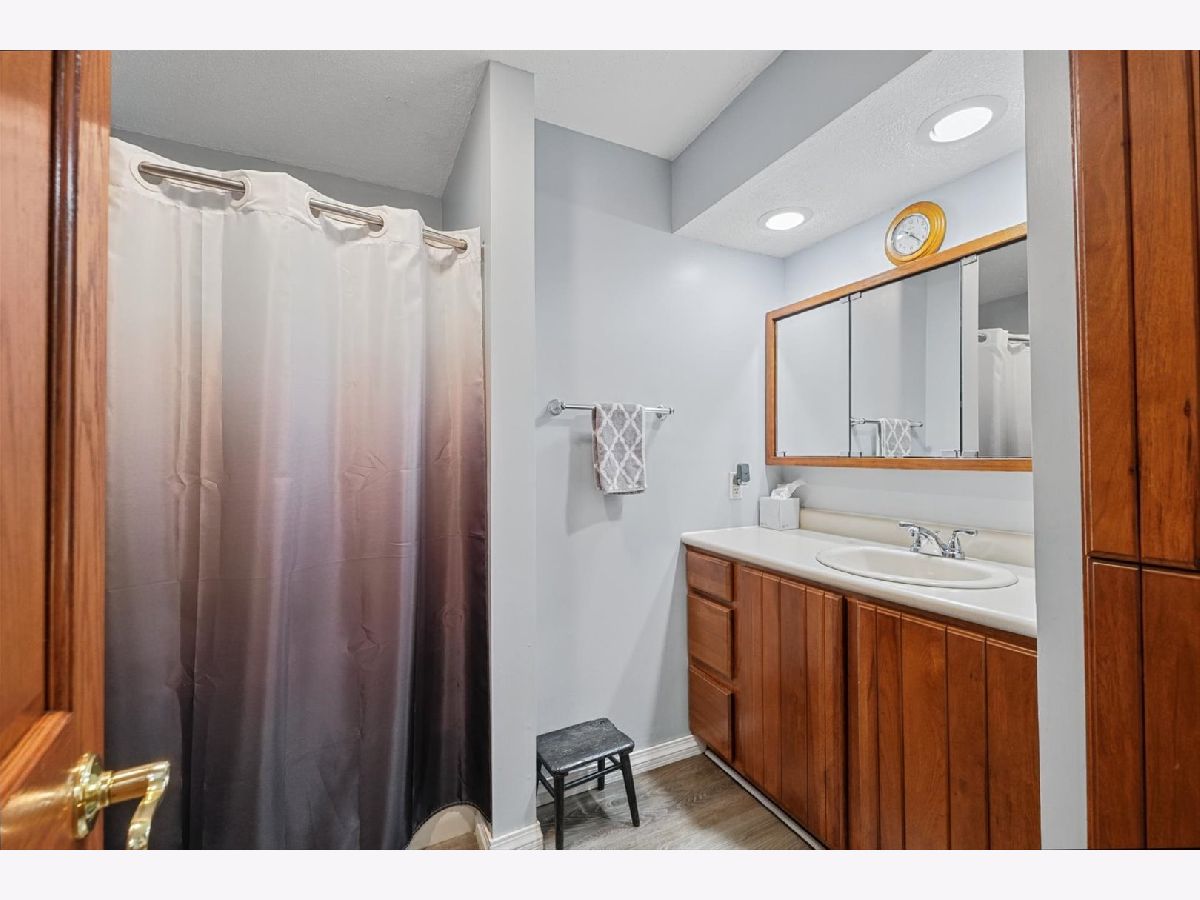
| Baths: | 2 |
| Year Built: | 1976 |
| Property Taxes: | $2,533 |
| Days On Market: | 73 |
| Lot Size: | 0,00 |
Description
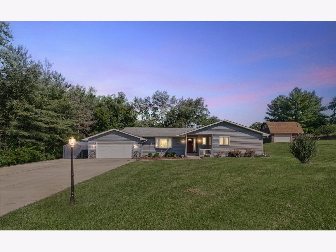
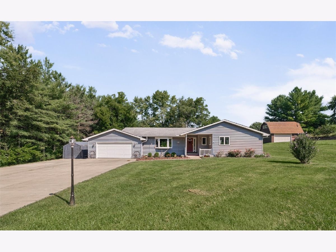
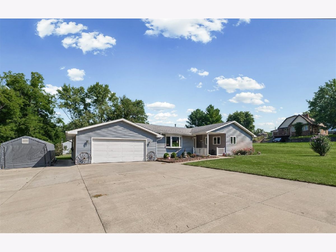
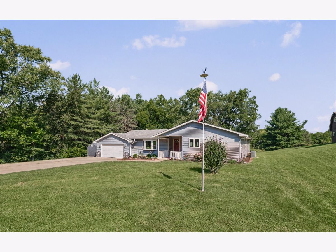
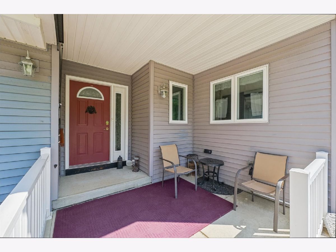
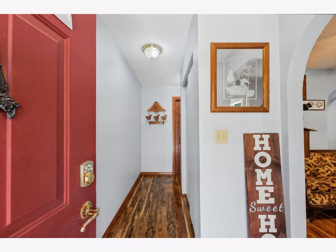
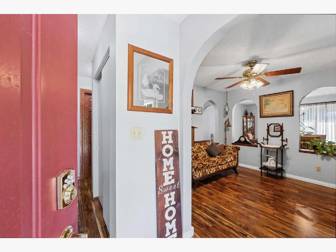
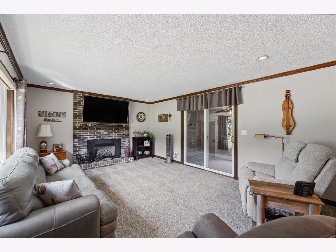
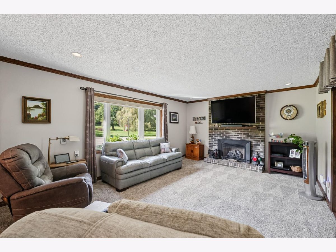
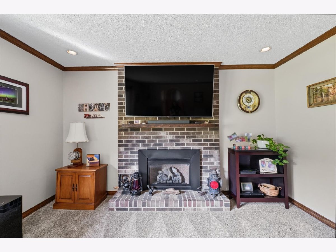
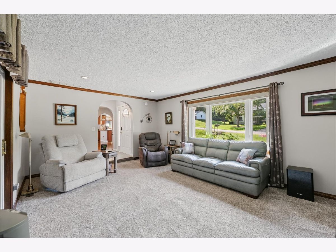
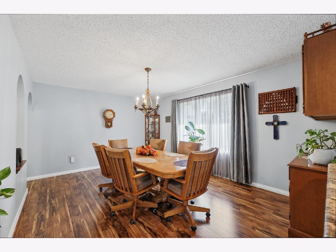
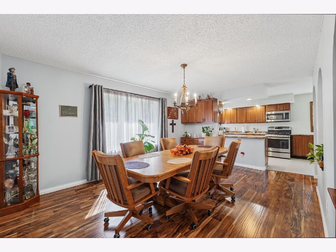
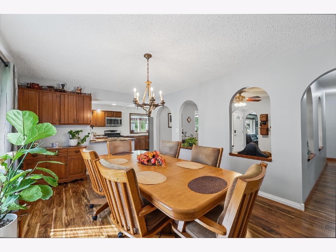
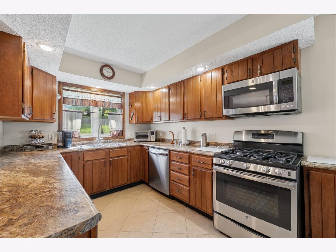
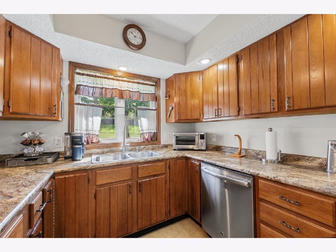
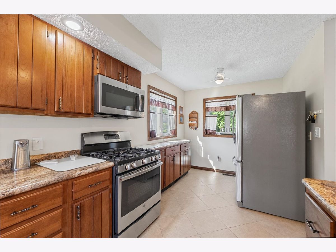
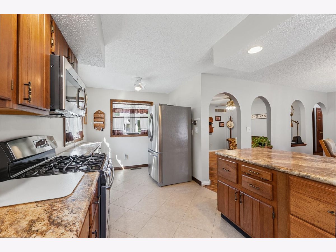
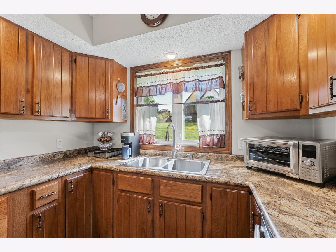
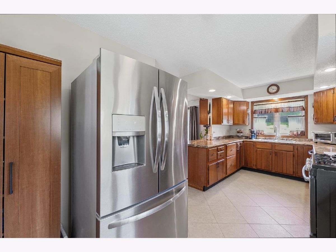
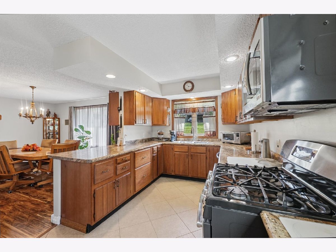
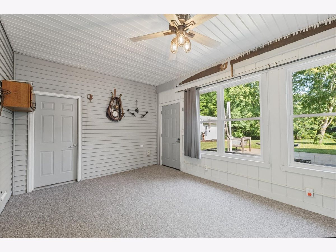
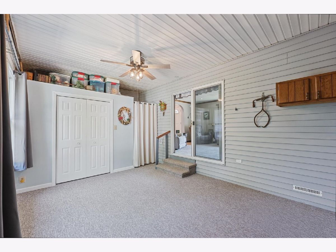
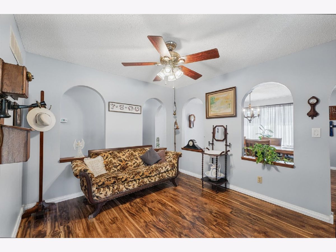
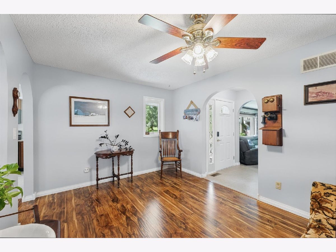
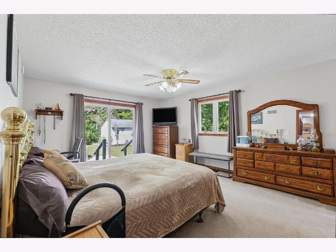
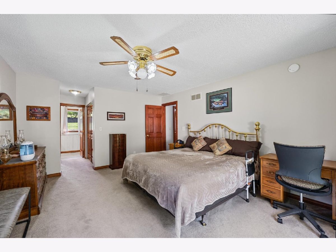
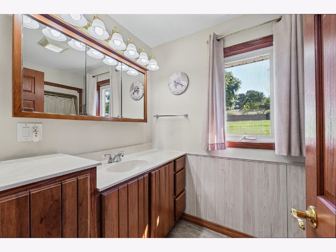
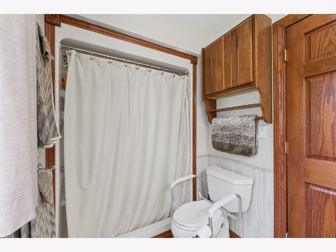
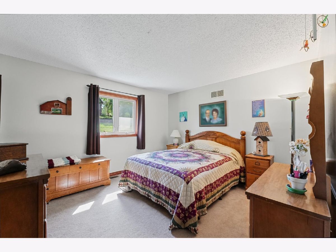
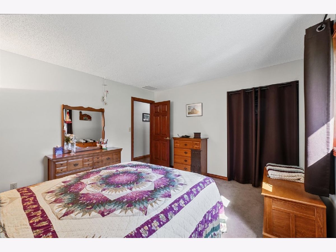
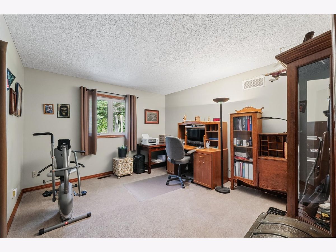
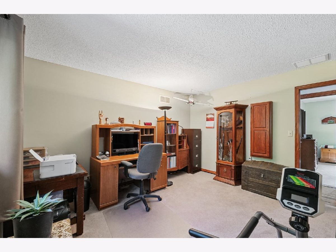
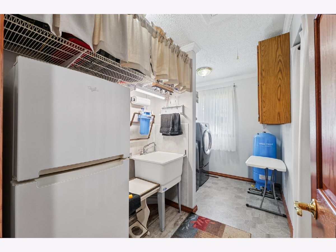
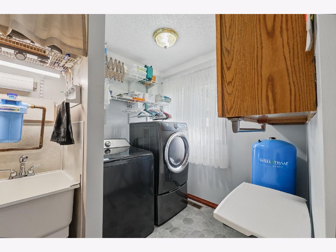
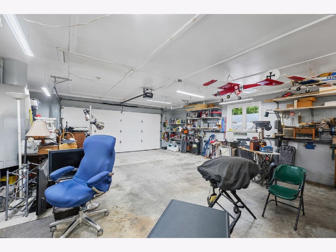
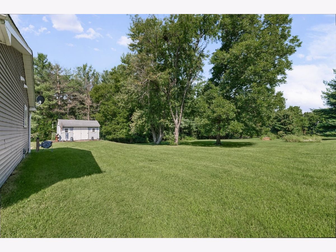
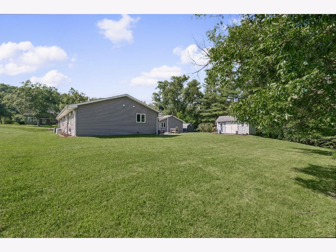
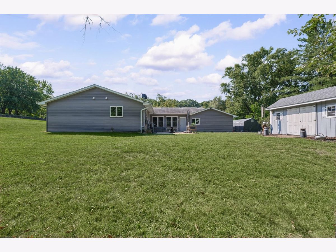
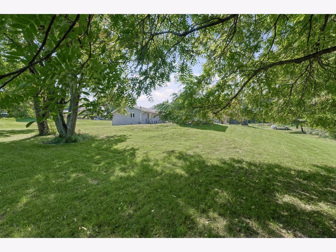
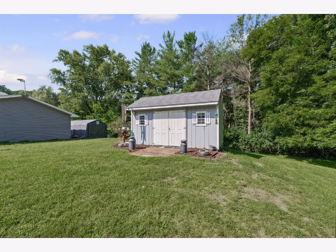
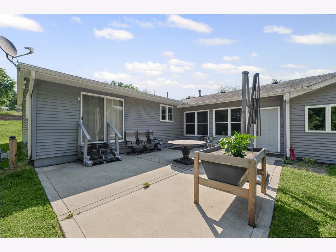
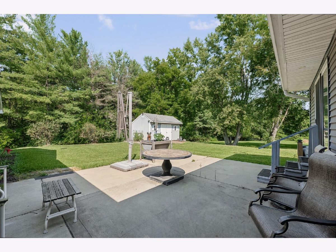
Welcome to this spacious 3-bedroom, 2-bathroom ranch-style home nestled on over an acre in a desirable country subdivision. Offering plenty of room both inside and out, this home features a functional layout with multiple living spaces and generous areas for entertaining, making it easy to enjoy everyday living or host family and friends. The kitchen flows conveniently into the dining room, creating a comfortable space for meals and gatherings. The home's spacious design provides flexibility for a variety of living arrangements and lifestyles. Step outside to enjoy the patio area, perfect for relaxing and taking in the peaceful surroundings. A garden shed provides additional storage for tools, lawn equipment, and outdoor necessities. A 2-car attached heated garage adds convenience and functionality. With its expansive lot, inviting country setting, spacious interior, and practical layout, this ranch home offers the opportunity to enjoy comfortable living with plenty of space to spread out.
Property Specifics
| Single Family | |
| — | |
| Ranch | |
| 1976 | |
| Crawl Space | |
| Vinyl Siding | |
| Asphalt | |
| — | |
| No | |
| — |
| Piatt | |
| Treasure Acres | |
| — / Not Applicable | |
| None | |
| Shared Well | |
| Septic Tank | |
| Central Air | |
| Gas, Forced Air | |
| No | |
| 12737511 | |
| 06000100005400 |
Nearby Schools
| NAME: | DISTRICT: | DISTANCE: | |
|---|---|---|---|
|
Grade School
Monticello Elementary |
25 | — | |
|
Middle School
Monticello Junior High School |
25 | Not in DB | |
|
High School
Monticello High School |
25 | Not in DB | |
Property History
| DATE: | EVENT: | PRICE: | SOURCE: |
|---|---|---|---|
| 28 Oct, 2026 | Sold | $358,000 | MRED MLS |
| 18 Sep, 2026 | Under contract | $359,900 | MRED MLS |
| 7 Sep, 2026 | Listed for sale | $359,900 | MRED MLS |
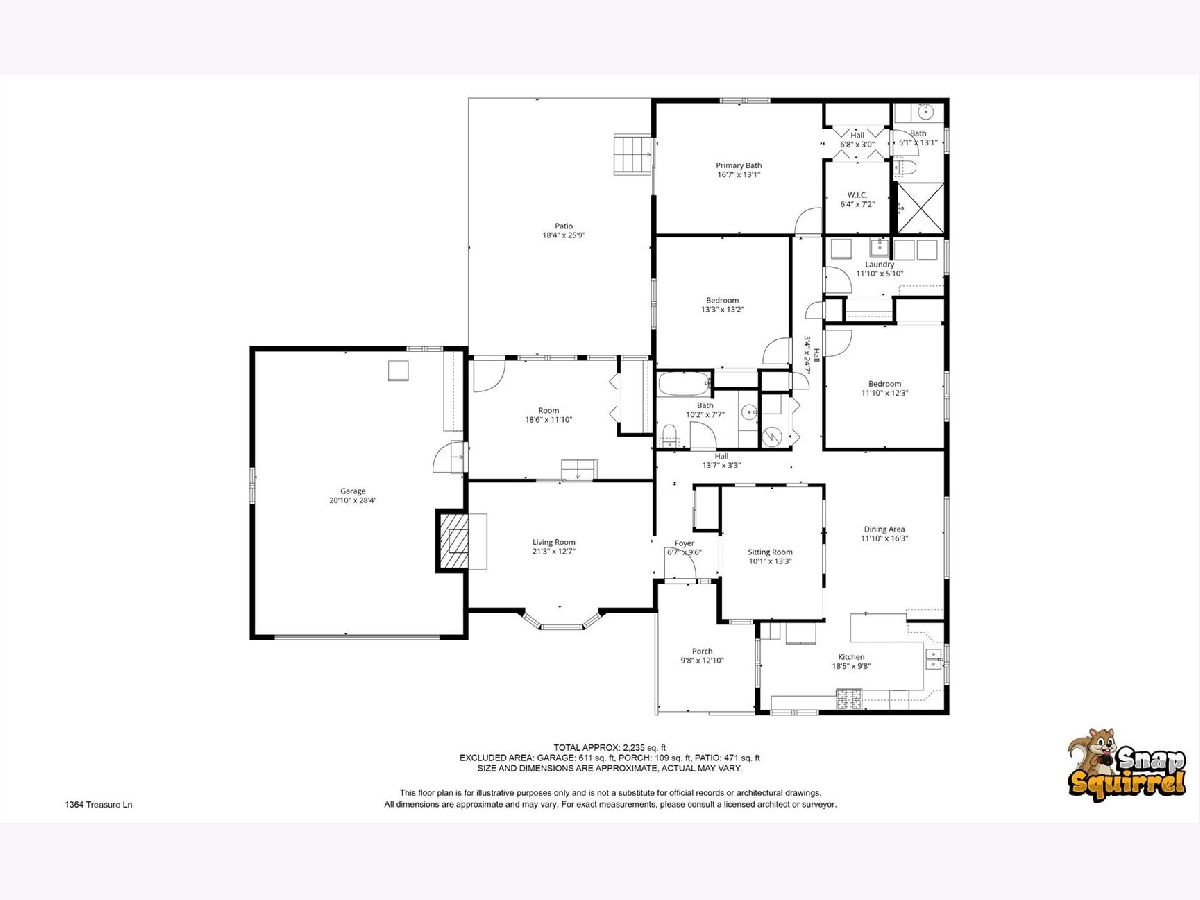
Room Specifics
Total Bedrooms: 3
Bedrooms Above Ground: 3
Bedrooms Below Ground: 0
Dimensions: 17X13
Floor Type: Carpet
Dimensions: 13X13
Floor Type: Carpet
Dimensions: 12X12
Floor Type: Carpet
Full Bathrooms: 2
Bathroom Amenities: —
Bathroom in Basement: 0
Dimensions: 12X16
Floor Type: Wood Laminate
Dimensions: 19X10
Floor Type: Ceramic Tile
Features: Galley
Dimensions: 12X6
Floor Type: Luxury Vinyl
Dimensions: 21X13
Floor Type: Carpet
Rooms: Sitting Room, Den
Name: Sitting Room
Dimensions: 10X13
Floor Type: Wood Laminate
Name: Den
Dimensions: 19X12
Floor Type: Carpet
Other Specifics
| 2 | |
| — | |
| Concrete, Heated Garage, Garage Owned, Attached, Garage | |
| Sink | |
| — | |
| Patio | |
| Shed(s) | |
| — | |
| Mature Trees | |
| 150x396.87x150.15x399.31 | |
| Pull Down Stair | |
| Full | |
| — | |
| Microwave, Dishwasher, Refrigerator, Gas Cooktop, Gas Oven | |
| Not in DB | |
| — | |
| — | |
| Gas Log, Gas Starter |
Tax History
| Year | Property Taxes |
|---|---|
| 2026 | $2,533 |
Contact Agent
Nearby Similar Homes
Nearby Sold Comparables




Contact Agent
Listing Provided By
RE/MAX REALTY ASSOC-MONTICELLO
