

13646 Janas Parkway, Homer Glen, Illinois 60491
Subdivision > Foxley Acres
Sorry, we are updating photos, please update this page in 15 minutes
$375,000
|
Sold
|
|
| Status: | Closed |
| Sqft: | 3,300 |
| Cost/Sqft: | $121 |
| Beds: | 3 |
| Baths: | 4 |
| Year Built: | 1992 |
| Property Taxes: | $11,211 |
| Days On Market: | 5554 |
| Lot Size: | 0,00 |
Description
Custom built 3300 sq. ft. brick ranch on over an acre of lush lawn with mature trees. 3300 sq. ft. partially finished lookout basement. 4 bedrooms 3-1/2 baths, 2 fireplaces. Main level family room + rec room, game room & wet bar. Huge eat in kitchen with granite counters, island & built in shelves. Vaulted & trayed ceiling. Huge deck off kitchen great for entertaining & enjoying the beautiful yard.
Property Specifics
| Single Family | |
| — | |
| Ranch | |
| 1992 | |
| Full, Walkout | |
| Brick | |
| — | |
| RANCH W/LOOKOUT | |
| No | |
| 0 |
| Will | |
| Foxley Acres | |
| 0 / Not Applicable | |
| None | |
| Private Well | |
| Septic-Mechanical | |
| Central Air, Zoned | |
| Natural Gas | |
| 07884280 | |
| 1605052050130000 |
Property History
| DATE: | EVENT: | PRICE: | SOURCE: |
|---|---|---|---|
| 29 Jun, 2012 | Sold | $375,000 | MRED MLS |
| 21 May, 2012 | Under contract | $399,000 | MRED MLS |
| — | Last price change | $449,900 | MRED MLS |
| 17 Aug, 2011 | Listed for sale | $449,900 | MRED MLS |
| 9 Jun, 2021 | Sold | $664,900 | MRED MLS |
| 27 Apr, 2021 | Under contract | $674,900 | MRED MLS |
| — | Last price change | $689,900 | MRED MLS |
| 12 Apr, 2021 | Listed for sale | $689,900 | MRED MLS |
Sorry, we are updating photos, please update this page in 15 minutes
Room Specifics
All Bedroom Info:
Total Bedrooms: 4
Bedrooms Above Ground: 3
Bedrooms Below Ground: 1
Total Bedrooms: 4
Bedrooms Above Ground: 3
Bedrooms Below Ground: 1
Second Bedroom Info:
Dimensions: —
Location: —Dimensions: —
Floor Type: Carpet
Third Bedroom Info:
Dimensions: —
Location: —Dimensions: —
Floor Type: Carpet
Fourth Bedroom Info:
Dimensions: —
Location: —Dimensions: —
Floor Type: Carpet
Bathroom Info:
Full Bathrooms: 4
Partial Bathrooms: 1Full Bathrooms: 4
Bathroom Amenities: Whirlpool, Separate Shower
Bathroom in Basement: 1
Dining Room Info:
Dimensions: —
Location: —Dimensions: —
Floor Type: Carpet
Kitchen Info:
Dimensions: —
Location: —Dimensions: —
Floor Type: Ceramic Tile
Features: Eating Area-Table Space, Island, Pantry-Walk-in
Laundry Room Info:
Dimensions: —
Location: —Dimensions: —
Floor Type: Ceramic Tile
Living Room Info:
Dimensions: —
Location: —Dimensions: —
Floor Type: Carpet
Family Room Info:
Dimensions: —
Location: —Dimensions: —
Floor Type: Carpet
Additional Rooms Info:
Rooms: Foyer, Game Room, Recreation Room, Workshop
Basement: Full, WalkoutRooms: Foyer, Game Room, Recreation Room, Workshop
Other Specifics
| 3 | |
| — | |
| Garage | |
| — | |
| — | |
| — | |
| Deck, Storms/Screens | |
| Wooded | |
| 159X232X200X226 | |
| — | |
| Full | |
| Vaulted/Cathedral Ceilings, Skylight(s), Bar-Wet, First Floor Bedroom, First Floor Laundry, First Floor Full Bath | |
| Range, Microwave, Dishwasher, Refrigerator, Bar Fridge, Washer, Dryer | |
| Not in DB | |
| — | |
| — | |
| Wood Burning Stove, Gas Starter |
Tax History
| Year | Property Taxes |
|---|---|
| 2012 | $11,211 |
| 2021 | $10,071 |
Contact Agent
Nearby Similar Homes
13624 Pheasant Circle, Homer Glen, Illinois 60491
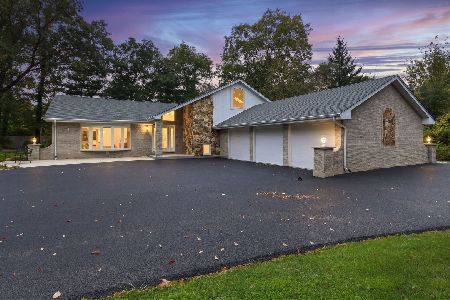
For Sale
$799,900
3 beds / 3.0 baths / 3,615 ft2
Single Family / Built: 1988
9
Nearby Sold Comparables

13645 Quail Run Court, Homer Glen, Illinois 60491
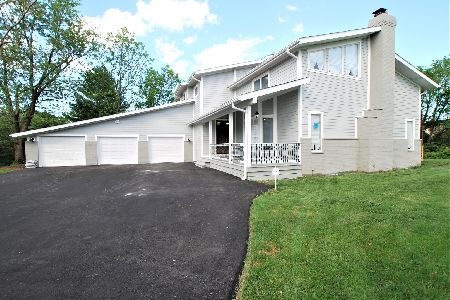
Sold
$469,000
5 beds / 3.1 baths / 3,117 ft2
Single Family / Built: 1988
2345
13645 Quail Run Court, Homer Glen, Illinois 60491

Sold
$219,000
4 beds / 3.0 baths / 3,117 ft2
Single Family / Built: 1988
2760
13714 Janas Parkway, Homer Glen, Illinois 60491
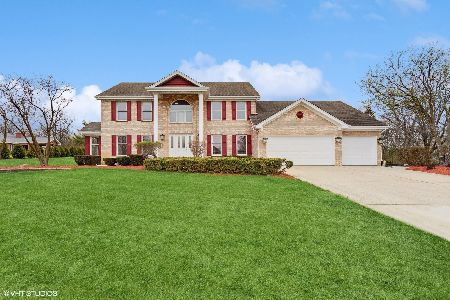
Sold
$649,000
5 beds / 4.1 baths / 4,200 ft2
Single Family / Built: 1999
408
15506 Hawkhaven Road, Homer Glen, Illinois 60491
Sold
$549,900
5 beds / 3.0 baths / 3,431 ft2
Single Family / Built: 1988
4086
Contact Agent
Listing Provided By
Century 21 Affiliated
