

1366 Ivy Lane, Crystal Lake, Illinois 60014
Subdivision > Cepek's Crystal Vista


$210,000
|
Sold
|
|
| Status: | Closed |
| Sqft: | 933 |
| Cost/Sqft: | $225 |
| Beds: | 3 |
| Baths: | 1 |
| Year Built: | — |
| Property Taxes: | $4,644 |
| Days On Market: | 1903 |
| Lot Size: | 0,15 |
Description
New concrete double wide drive, walkways, patio & fire pit! Situated on a double lot w/partial fenced yard offers lots of outdoor space! Sharp eat in kitchen w/42" upper cabinetry plus Stainless steel appliances. Attractive living accent wall, wood laminate floors, arched 2 panel doors, white trim & modern paint throughout. Updated main bathComplete exterior/interior renovation done in 2015: roof, siding, window, mechanicals, updated plumbing, electrical panel and new 2 car garage. Great location within walking distance to the lake, beach and general store. Close proximity to schools, parks, shopping, dining and train.
Property Specifics
| Single Family | |
| — | |
| Ranch | |
| — | |
| None | |
| Vinyl Siding, Brick | |
| Asphalt | |
| RANCH | |
| No | |
| 0.15 |
| Mc Henry | |
| Cepek's Crystal Vista | |
| 0 / Not Applicable | |
| None | |
| Public | |
| Public Sewer | |
| Central Air | |
| Natural Gas, Forced Air | |
| 11186977 | |
| 1801107018 |
Nearby Schools
| NAME: | DISTRICT: | DISTANCE: | |
|---|---|---|---|
|
Grade School
West Elementary School |
47 | — | |
|
High School
Crystal Lake Central High School |
155 | Not in DB | |
Property History
| DATE: | EVENT: | PRICE: | SOURCE: |
|---|---|---|---|
| 21 Nov, 2014 | Sold | $35,000 | MRED MLS |
| 1 Nov, 2014 | Under contract | $32,000 | MRED MLS |
| 24 Oct, 2014 | Listed for sale | $32,000 | MRED MLS |
| 10 Dec, 2018 | Sold | $175,000 | MRED MLS |
| 2 Nov, 2018 | Under contract | $179,900 | MRED MLS |
| 15 Oct, 2018 | Listed for sale | $179,900 | MRED MLS |
| 16 Sep, 2021 | Sold | $210,000 | MRED MLS |
| 15 Aug, 2021 | Under contract | $209,900 | MRED MLS |
| 11 Aug, 2021 | Listed for sale | $209,900 | MRED MLS |
| 29 Jun, 2026 | Sold | $310,000 | MRED MLS |
| 19 May, 2026 | Under contract | $299,000 | MRED MLS |
| 16 May, 2026 | Listed for sale | $299,000 | MRED MLS |


Room Specifics
All Bedroom Info:
Total Bedrooms: 3
Bedrooms Above Ground: 3
Bedrooms Below Ground: 0
Total Bedrooms: 3
Bedrooms Above Ground: 3
Bedrooms Below Ground: 0
Second Bedroom Info:
Dimensions: —
Location: —Dimensions: —
Floor Type: Wood Laminate
Third Bedroom Info:
Dimensions: —
Location: —Dimensions: —
Floor Type: Wood Laminate
Bathroom Info:
Full Bathrooms: 1
Partial Bathrooms: 0Full Bathrooms: 1
Bathroom Amenities: —
Bathroom in Basement: —
Kitchen Info:
Dimensions: —
Location: —Dimensions: —
Floor Type: Wood Laminate
Features: Eating Area-Table Space
Laundry Room Info:
Dimensions: —
Location: —Dimensions: —
Floor Type: Other
Living Room Info:
Dimensions: —
Location: —Dimensions: —
Floor Type: Wood Laminate
Additional Rooms Info:
Rooms: No additional rooms
Basement: NoneRooms: No additional rooms
Other Specifics
| 2 | |
| Concrete Perimeter | |
| Garage | |
| — | |
| — | |
| — | |
| Patio | |
| — | |
| 98X129 | |
| — | |
| None | |
| Wood Laminate Floors | |
| Range, Microwave, Refrigerator, Washer, Dryer, Disposal, Stainless Steel Appliance(s) | |
| Not in DB | |
| Park, Street Paved | |
| — | |
| — |
Tax History
| Year | Property Taxes |
|---|---|
| 2014 | $2,225 |
| 2018 | $1,954 |
| 2021 | $4,644 |
| 2026 | $5,358 |
Contact Agent
Nearby Similar Homes
1366 Dolo Rosa, Crystal Lake, Illinois 60014

For Sale
$349,900
4 beds / 2.0 baths / 0 ft2
Single Family / Built: —
9
47 Woodbine Drive, Crystal Lake, Illinois 60014

For Sale
$250,000
3 beds / 1.0 baths / 1,066 ft2
Single Family / Built: 1977
30
1358 Cottonwood Lane, Crystal Lake, Illinois 60014
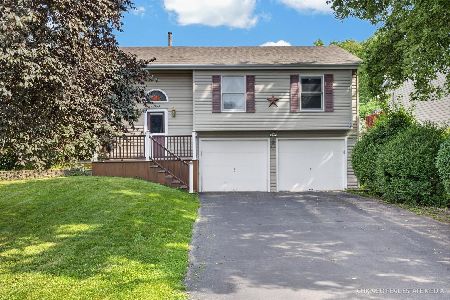
For Sale
$389,900
3 beds / 2.1 baths / 1,740 ft2
Single Family / Built: 1987
42
1153 Shore Drive, Crystal Lake, Illinois 60014

For Sale
$1,199,000
4 beds / 3.0 baths / 2,727 ft2
Single Family / Built: 1935
26
65 Della Street, Crystal Lake, Illinois 60014

For Sale
$259,000
3 beds / 1.0 baths / 882 ft2
Single Family / Built: 1960
34
Nearby Sold Comparables
1366 Ivy Lane, Crystal Lake, Illinois 60014

Sold
$32,000
3 beds / 1.0 baths / 1,000 ft2
Single Family / Built: 1954
4386
1366 Ivy Lane, Crystal Lake, Illinois 60014
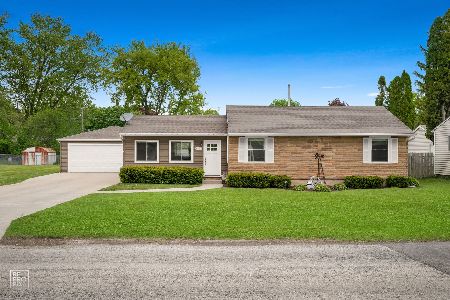
Sold
$299,000
3 beds / 1.0 baths / 946 ft2
Single Family / Built: —
164
1366 Ivy Lane, Crystal Lake, Illinois 60014
Sold
$179,900
3 beds / 1.0 baths / 933 ft2
Single Family / Built: 1950
2934
1362 Ivy Lane, Crystal Lake, Illinois 60014
Sold
$90,000
2 beds / 1.0 baths / 888 ft2
Single Family / Built: 1950
4702
Contact Agent
Listing Provided By
RE/MAX Showcase
