

1366 Walden Drive, Elgin, Illinois 60120
Subdivision > Summerhill
Sorry, we are updating photos, please update this page in 15 minutes
$204,500
|
Sold
|
|
| Status: | Closed |
| Sqft: | 1,150 |
| Cost/Sqft: | $184 |
| Beds: | 3 |
| Baths: | 2 |
| Year Built: | 1986 |
| Property Taxes: | $4,455 |
| Days On Market: | 3123 |
| Lot Size: | 0,00 |
Description
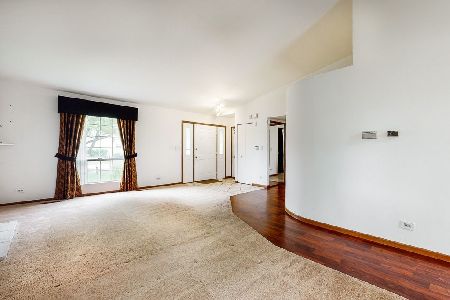
Well maintained home. REGULAR SALE! Kitchen has unique custom counter tops, bathroom floor and shower walls. Skylight, all appliances .Sliding glass doors leading to large patio for summer parties. 2car garage. Great location in Summerhill subdivision. House and all fixtures and appliances are AS-IS AGENTS DO NOT TOUCH THERMOSTAT--TURN OFF ALL LIGHTS!!
Property Specifics
| Single Family | |
| — | |
| — | |
| 1986 | |
| English | |
| Aluminum Siding, Brick | |
| Asphalt | |
| — | |
| No | |
| — |
| Cook | |
| Summerhill | |
| 0 / Not Applicable | |
| None | |
| Public | |
| Public Sewer | |
| Central Air | |
| Natural Gas, Forced Air | |
| 09909141 | |
| 06201090210000 |
Nearby Schools
| NAME: | DISTRICT: | DISTANCE: | |
|---|---|---|---|
|
Grade School
Hilltop Elementary School |
46 | — | |
|
Middle School
Ellis Middle School |
46 | Not in DB | |
|
High School
Elgin High School |
46 | Not in DB | |
Property History
| DATE: | EVENT: | PRICE: | SOURCE: |
|---|---|---|---|
| 27 Jun, 2018 | Sold | $204,500 | MRED MLS |
| 22 May, 2018 | Under contract | $211,500 | MRED MLS |
| — | Last price change | $214,900 | MRED MLS |
| 7 Apr, 2018 | Listed for sale | $219,900 | MRED MLS |
Sorry, we are updating photos, please update this page in 15 minutes
Room Specifics
All Bedroom Info:
Total Bedrooms: 3
Bedrooms Above Ground: 3
Bedrooms Below Ground: 0
Total Bedrooms: 3
Bedrooms Above Ground: 3
Bedrooms Below Ground: 0
Second Bedroom Info:
Dimensions: —
Location: —Dimensions: —
Floor Type: Carpet
Third Bedroom Info:
Dimensions: —
Location: —Dimensions: —
Floor Type: Carpet
Bathroom Info:
Full Bathrooms: 2
Partial Bathrooms: 0Full Bathrooms: 2
Bathroom Amenities: —
Bathroom in Basement: 1
Kitchen Info:
Dimensions: —
Location: —Dimensions: —
Floor Type: Wood Laminate
Features: Eating Area-Table Space
Living Room Info:
Dimensions: —
Location: —Dimensions: —
Floor Type: Carpet
Family Room Info:
Dimensions: —
Location: —Dimensions: —
Floor Type: Carpet
Additional Rooms Info:
Rooms: No additional rooms
Basement: EnglishRooms: No additional rooms
Other Specifics
| 2 | |
| — | |
| Garage | |
| — | |
| — | |
| — | |
| — | |
| Fenced Yard | |
| 92X126X42X105 | |
| — | |
| Full | |
| Vaulted/Cathedral Ceilings, Skylight(s) | |
| Range, Microwave, Dishwasher, Refrigerator, Washer, Dryer | |
| Not in DB | |
| — | |
| — | |
| — |
Tax History
| Year | Property Taxes |
|---|---|
| 2018 | $4,455 |
Contact Agent
Nearby Similar Homes
Nearby Sold Comparables
1360 Walden Drive, Elgin, Illinois 60120

Sold
$169,900
3 beds / 1.1 baths / 0 ft2
Single Family / Built: 1987
6580
1360 Walden Drive, Elgin, Illinois 60120
Sold
$140,000
3 beds / 1.1 baths / 1,160 ft2
Single Family / Built: 1987
4649
720 Thoreau Drive, Elgin, Illinois 60120
Sold
$130,000
3 beds / 2.0 baths / 1,234 ft2
Single Family / Built: 1986
4877
720 Thoreau Drive, Elgin, Illinois 60120
Sold
$197,400
3 beds / 2.0 baths / 1,234 ft2
Single Family / Built: 1986
4024
Contact Agent
Listing Provided By
Executive Realty Group LLC
