

1368 Cr 2200 E, St Joseph, Illinois 61873
Sorry, we are updating photos, please update this page in 15 minutes
$240,000
|
Sold
|
|
| Status: | Closed |
| Sqft: | 1,747 |
| Cost/Sqft: | $137 |
| Beds: | 4 |
| Baths: | 1 |
| Year Built: | 1907 |
| Property Taxes: | $1,309 |
| Days On Market: | 3213 |
| Lot Size: | 0,00 |
Description
The possibilities for this house are endless along with the fact that it has an amazing location. You will appreciate the serenity of your almost 8 acres of land, enjoy the wooded trails by your pond and this country setting is just 2 miles from town. This farmhouse offers the original hardwood floors, a 3 bedroom with multiple bonus rooms that could be converted to bedrooms, 1 bathroom and a full basement. The enclosed front porch is perfect for relaxing and enjoying your country living. There are multiple out buildings to include a barn, a corn crib, an old milking barn, a silo and a 20 x 40 pole barn. Lower Taxes in this unincorporated part of St. Joseph. Certainly worth taking a look. House is being sold AS IS
Property Specifics
| Single Family | |
| — | |
| Farmhouse | |
| 1907 | |
| Full | |
| Steel Siding | |
| Asphalt | |
| — | |
| No | |
| — |
| Champaign | |
| — | |
| 0 / Not Applicable | |
| None | |
| Private Well | |
| Septic-Private, Other | |
| Central Air, Window/Wall Unit - 1 | |
| Electric, Propane, Forced Air | |
| 09831146 | |
| 282226100004 |
Nearby Schools
| NAME: | DISTRICT: | DISTANCE: | |
|---|---|---|---|
|
Grade School
St. Joseph Elementary School |
169 | — | |
|
Middle School
St. Joseph Junior High School |
169 | Not in DB | |
|
High School
St. Joe-ogden High School |
305 | Not in DB | |
Property History
| DATE: | EVENT: | PRICE: | SOURCE: |
|---|---|---|---|
| 22 Feb, 2018 | Sold | $240,000 | MRED MLS |
| 22 Jan, 2018 | Under contract | $240,000 | MRED MLS |
| 22 Jan, 2018 | Listed for sale | $240,000 | MRED MLS |
Sorry, we are updating photos, please update this page in 15 minutes
Room Specifics
All Bedroom Info:
Total Bedrooms: 4
Bedrooms Above Ground: 4
Bedrooms Below Ground: 0
Total Bedrooms: 4
Bedrooms Above Ground: 4
Bedrooms Below Ground: 0
Second Bedroom Info:
Dimensions: —
Location: —Dimensions: —
Floor Type: Hardwood
Bathroom Info:
Full Bathrooms: 1
Partial Bathrooms: 0Full Bathrooms: 1
Bathroom Amenities: —
Bathroom in Basement: 0
Dining Room Info:
Dimensions: —
Location: —Dimensions: —
Floor Type: Hardwood
Kitchen Info:
Dimensions: —
Location: —Dimensions: —
Floor Type: Wood Laminate
Features: Eating Area-Table Space, Pantry-Walk-in
Living Room Info:
Dimensions: —
Location: —Dimensions: —
Floor Type: Hardwood
Family Room Info:
Dimensions: —
Location: —Dimensions: —
Floor Type: Hardwood
Additional Rooms Info:
Rooms: Bonus Room, Enclosed Porch, Enclosed Porch Heated
Basement: FullRooms: Bonus Room, Enclosed Porch, Enclosed Porch Heated
Other Specifics
| 2 | |
| Block | |
| Garage | |
| — | |
| — | |
| — | |
| Deck, Workshop | |
| Irregular Lot, Pond(s), Wooded | |
| 681X80X150X45X110X274X200X | |
| Unfinished | |
| None | |
| Hardwood Floors, First Floor Bedroom, First Floor Full Bath | |
| Range, Dishwasher, Refrigerator, Freezer | |
| Not in DB | |
| Lake | |
| — | |
| — |
Tax History
| Year | Property Taxes |
|---|---|
| 2018 | $1,309 |
Contact Agent
Nearby Similar Homes
Nearby Sold Comparables
2035 Cr 2200 E, St Joseph, Illinois 61873

Sold
$184,900
4 beds / 2.0 baths / 2,074 ft2
Single Family / Built: —
4921
1873 Cr 2200 E, St Joseph, Illinois 61873
Sold
$167,900
3 beds / 2.0 baths / 1,620 ft2
Single Family / Built: 2004
4588
1335 County Road 2250, St Joseph, Illinois 61873
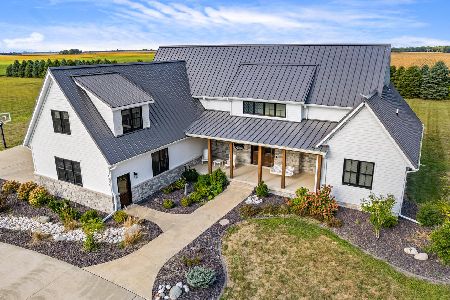
Sold
$1,250,000
4 beds / 4.1 baths / 3,410 ft2
Single Family / Built: 2018
402
1422 Cr 2150 East, St Joseph, Illinois 61873
Sold
$395,000
4 beds / 3.1 baths / 3,732 ft2
Single Family / Built: 1957
3090
Contact Agent
Listing Provided By
The McDonald Group
