

13700 Long Run Drive, Homer Glen, Illinois 60491
Subdivision > Long Run Acres
Sorry, we are updating photos, please update this page in 15 minutes
$398,000
|
Sold
|
|
| Status: | Closed |
| Sqft: | 3,286 |
| Cost/Sqft: | $126 |
| Beds: | 4 |
| Baths: | 4 |
| Year Built: | 1985 |
| Property Taxes: | $10,212 |
| Days On Market: | 4840 |
| Lot Size: | 1,00 |
Description
AMAZING VALUE! Fantastic brick Tudor in absolutely perfect setting! REMODELED KITCHEN w/GRANITE,SS BOSCH APPLS &lrge BREAKFEST BAR, newly painted, STUNNING FAM RM w/VAULTED CEILING & flr to ceiling fireplace,1st floor game room,REMODELED BATHS,HARDWOOD flrs 1st level,CARPET only 2 mos old.3 FIRPLCES!FINISHED BSMNT, 2 zone furn/A/C, power generator,shed,4TH GARAGE space, enclosed dog run & much more. Must see!
Property Specifics
| Single Family | |
| — | |
| Tudor | |
| 1985 | |
| Full | |
| Brick, Stucco | |
| Asphalt | |
| 2 STORY | |
| No | |
| 1 |
| Will | |
| Long Run Acres | |
| 0 / Not Applicable | |
| None | |
| Private Well | |
| Septic-Private | |
| Central Air | |
| Natural Gas, Forced Air, Zoned | |
| 08409025 | |
| 1605041010420000 |
Property History
| DATE: | EVENT: | PRICE: | SOURCE: |
|---|---|---|---|
| 16 Jul, 2008 | Sold | $440,000 | MRED MLS |
| 20 Jun, 2008 | Under contract | $449,900 | MRED MLS |
| — | Last price change | $479,900 | MRED MLS |
| 5 Mar, 2008 | Listed for sale | $549,900 | MRED MLS |
| 20 Sep, 2013 | Sold | $398,000 | MRED MLS |
| 27 Aug, 2013 | Under contract | $414,000 | MRED MLS |
| — | Last price change | $454,900 | MRED MLS |
| 31 Jul, 2013 | Listed for sale | $454,900 | MRED MLS |
Sorry, we are updating photos, please update this page in 15 minutes
Room Specifics
All Bedroom Info:
Total Bedrooms: 4
Bedrooms Above Ground: 4
Bedrooms Below Ground: 0
Total Bedrooms: 4
Bedrooms Above Ground: 4
Bedrooms Below Ground: 0
Second Bedroom Info:
Dimensions: —
Location: —Dimensions: —
Floor Type: Carpet
Third Bedroom Info:
Dimensions: —
Location: —Dimensions: —
Floor Type: Carpet
Fourth Bedroom Info:
Dimensions: —
Location: —Dimensions: —
Floor Type: Carpet
Bathroom Info:
Full Bathrooms: 4
Partial Bathrooms: 1Full Bathrooms: 4
Bathroom Amenities: —
Bathroom in Basement: 1
Dining Room Info:
Dimensions: —
Location: —Dimensions: —
Floor Type: Hardwood
Kitchen Info:
Dimensions: —
Location: —Dimensions: —
Floor Type: Porcelain Tile
Features: Eating Area-Breakfast Bar
Laundry Room Info:
Dimensions: —
Location: —Dimensions: —
Floor Type: Porcelain Tile
Living Room Info:
Dimensions: —
Location: —Dimensions: —
Floor Type: Hardwood
Family Room Info:
Dimensions: —
Location: —Dimensions: —
Floor Type: Carpet
Additional Rooms Info:
Rooms: Foyer, Game Room, Recreation Room
Basement: FullRooms: Foyer, Game Room, Recreation Room
Other Specifics
| 4 | |
| Concrete Perimeter | |
| Garage | |
| — | |
| — | |
| — | |
| Patio, Storms/Screens | |
| Corner Lot, Irregular Lot, Wooded | |
| 185X66X72X206X39X178 | |
| Full | |
| Full | |
| Vaulted/Cathedral Ceilings, Bar-Dry, Bar-Wet, Hardwood Floors, First Floor Laundry | |
| Double Oven, Dishwasher, High End Refrigerator, Washer, Dryer, Disposal, Stainless Steel Appliance(s) | |
| Not in DB | |
| Street Paved | |
| — | |
| Wood Burning, Gas Starter |
Tax History
| Year | Property Taxes |
|---|---|
| 2008 | $9,375 |
| 2013 | $10,212 |
Contact Agent
Nearby Similar Homes
13624 Pheasant Circle, Homer Glen, Illinois 60491
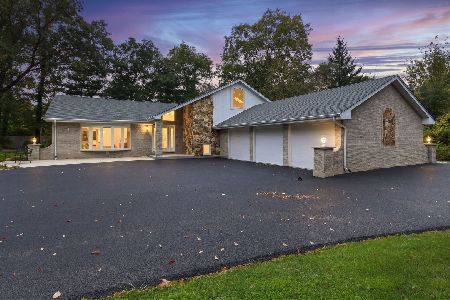
For Sale
$799,900
3 beds / 3.0 baths / 3,615 ft2
Single Family / Built: 1988
9
Nearby Sold Comparables


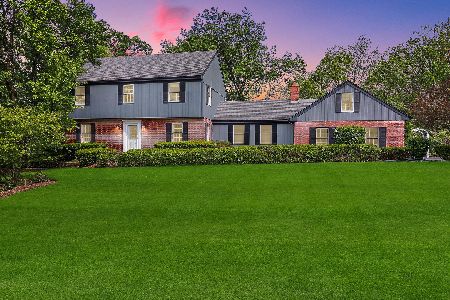
13730 Long Run Drive, Homer Glen, Illinois 60491
Sold
$524,900
4 beds / 3.0 baths / 3,521 ft2
Single Family / Built: 1977
589
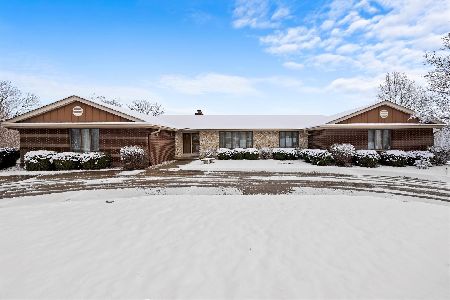
15028 Creek View Drive, Homer Glen, Illinois 60491

Sold
$599,900
5 beds / 3.1 baths / 2,930 ft2
Single Family / Built: 1990
1150
Contact Agent
Listing Provided By
Realty Executives Midwest
