

1372 Pheasant Chase Circle, Beecher, Illinois 60401
Subdivision > Hunters Chase
Sorry, we are updating photos, please update this page in 15 minutes
$285,000
|
Sold
|
|
| Status: | Closed |
| Sqft: | 2,700 |
| Cost/Sqft: | $111 |
| Beds: | 3 |
| Baths: | 3 |
| Year Built: | 2004 |
| Property Taxes: | $6,188 |
| Days On Market: | 2864 |
| Lot Size: | 0,66 |
Description
Tranquility awaits in this unique 2-story home. Custom kitchen with maple cabinets, granite countertops, large island, all stainless steel appliances and copper sink. Family room has built in mounted tv above fireplace. Living room and dining room separated by a double sided fireplace. Master bedroom has a luxurious ensuite with dual sinks, whirlpool tub and separate shower. The finished basement has full surround sound speakers with built in entertainment system with over sized garage. The backyard is an outside oasis with a large deck, pool and fire pit overlooking fully stocked pond.
Property Specifics
| Single Family | |
| — | |
| — | |
| 2004 | |
| Full | |
| Brick | |
| Asphalt | |
| — | |
| Yes | |
| 0.66 |
| Will | |
| Hunters Chase | |
| 200 / Annual | |
| Other | |
| Lake Michigan | |
| Public Sewer | |
| Central Air | |
| Natural Gas | |
| 10159402 | |
| 2222094040080000 |
Property History
| DATE: | EVENT: | PRICE: | SOURCE: |
|---|---|---|---|
| 29 Mar, 2019 | Sold | $285,000 | MRED MLS |
| 6 Feb, 2019 | Under contract | $299,900 | MRED MLS |
| — | Last price change | $309,900 | MRED MLS |
| 21 Dec, 2018 | Listed for sale | $309,900 | MRED MLS |
Sorry, we are updating photos, please update this page in 15 minutes
Room Specifics
All Bedroom Info:
Total Bedrooms: 3
Bedrooms Above Ground: 3
Bedrooms Below Ground: 0
Total Bedrooms: 3
Bedrooms Above Ground: 3
Bedrooms Below Ground: 0
Second Bedroom Info:
Dimensions: —
Location: —Dimensions: —
Floor Type: Carpet
Third Bedroom Info:
Dimensions: —
Location: —Dimensions: —
Floor Type: Carpet
Bathroom Info:
Full Bathrooms: 3
Partial Bathrooms: 1Full Bathrooms: 3
Bathroom Amenities: —
Bathroom in Basement: 0
Dining Room Info:
Dimensions: —
Location: —Dimensions: —
Floor Type: Carpet
Kitchen Info:
Dimensions: —
Location: —Dimensions: —
Floor Type: Ceramic Tile
Features: Eating Area-Breakfast Bar, Island
Living Room Info:
Dimensions: —
Location: —Dimensions: —
Floor Type: Carpet
Family Room Info:
Dimensions: —
Location: —Dimensions: —
Floor Type: Hardwood
Additional Rooms Info:
Rooms: Mud Room, Recreation Room
Basement: FullRooms: Mud Room, Recreation Room
Other Specifics
| 2 | |
| Concrete Perimeter | |
| Garage | |
| — | |
| — | |
| — | |
| — | |
| — | |
| 45X203X99X38X73X54X186 | |
| — | |
| Full | |
| — | |
| Range, Microwave, Dishwasher, Refrigerator, Washer, Dryer, Stainless Steel Appliance(s) | |
| Not in DB | |
| — | |
| — | |
| Double Sided, Wood Burning, Gas Starter |
Tax History
| Year | Property Taxes |
|---|---|
| 2019 | $6,188 |
Contact Agent
Nearby Similar Homes
1449 Crooked Creek Drive, Beecher, Illinois 60401

For Sale
$324,900
3 beds / 2.0 baths / 1,800 ft2
Single Family / Built: 2004
38
1381 Rolling Pass, Beecher, Illinois 60401
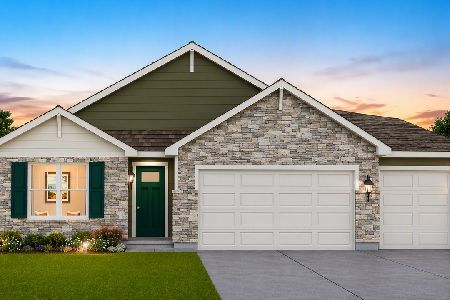
For Sale
$348,490
3 beds / 2.0 baths / 1,498 ft2
Single Family / Built: 2026
32
1371 Rolling, Beecher, Illinois 60401
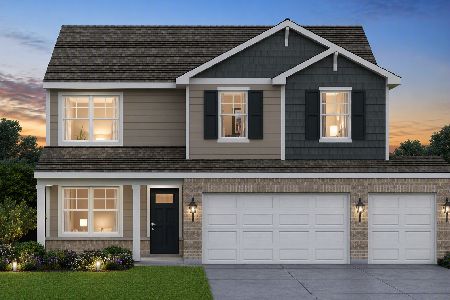
For Sale
$376,490
4 beds / 2.1 baths / 2,050 ft2
Single Family / Built: 2026
98
1361 Rolling Pass, Beecher, Illinois 60401
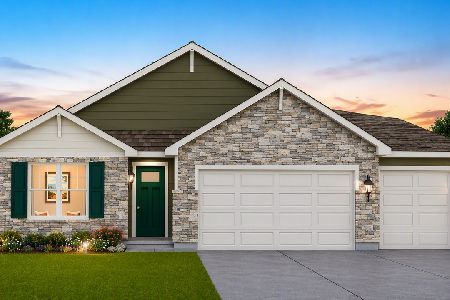
For Sale
$344,990
3 beds / 2.0 baths / 1,498 ft2
Single Family / Built: 2026
32
1373 Sky View Lane, Beecher, Illinois 60401
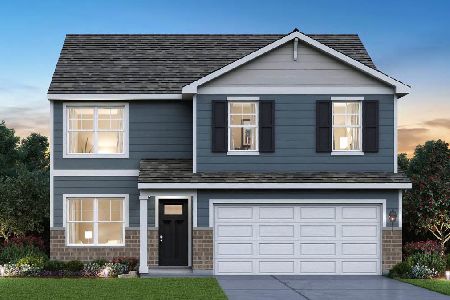
For Sale
$344,990
4 beds / 2.1 baths / 2,050 ft2
Single Family / Built: 2026
89
1541 Mallards, Beecher, Illinois 60401
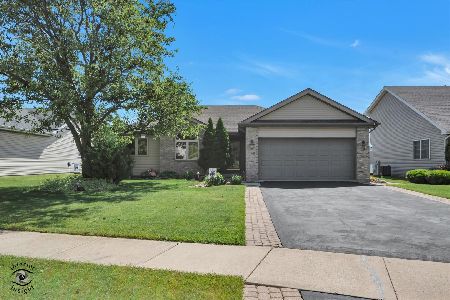
For Sale
$349,500
3 beds / 3.0 baths / 2,650 ft2
Single Family / Built: 2003
22
Nearby Sold Comparables
1360 Pheasant Chase Circle, Beecher, Illinois 60401
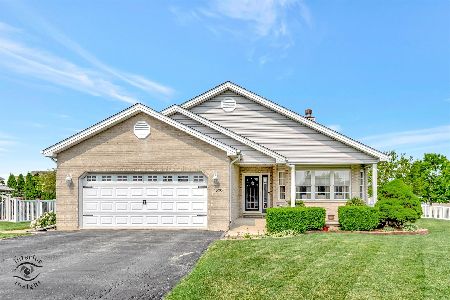
Sold
$379,000
3 beds / 2.0 baths / 1,914 ft2
Single Family / Built: 2001
257
1350 Pheasant Chase Circle, Beecher, Illinois 60401

Sold
$229,900
3 beds / 2.0 baths / 1,800 ft2
Single Family / Built: 2001
3025
1350 Pheasant Chase Circle, Beecher, Illinois 60401
Sold
$170,905
3 beds / 2.0 baths / 0 ft2
Single Family / Built: 2001
6486
1391 Rolling Pass, Beecher, Illinois 60401
Sold
$199,900
3 beds / 2.0 baths / 0 ft2
Single Family / Built: 2008
2419
261 Timbers Bluff Trail, Beecher, Illinois 60401
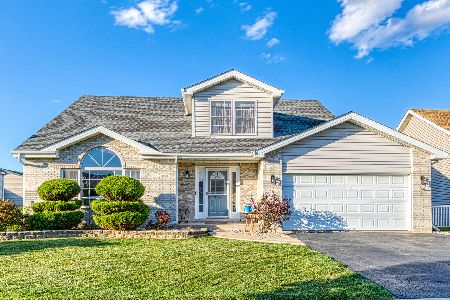
Sold
$267,200
3 beds / 2.1 baths / 2,046 ft2
Single Family / Built: 2002
2187
Contact Agent
Listing Provided By
Century 21 Affiliated
