

13768 Benjamin Court, Bloomington, Illinois 61705
Subdivision > Not Applicable
Sorry, we are updating photos, please update this page in 15 minutes
$350,000
|
Sold
|
|
| Status: | Closed |
| Sqft: | 2,465 |
| Cost/Sqft: | $150 |
| Beds: | 4 |
| Baths: | 3 |
| Year Built: | 1989 |
| Property Taxes: | $9,471 |
| Days On Market: | 4833 |
| Lot Size: | 0,00 |
Description
Stunning ranch in beautiful wooded setting, 4 bedrooms & 3 full baths, brick and steel exterior, hardwood flooring throughout, granite kitchen and baths, many recent updates including: upgraded electrical outlets, Toto toilets, Grohe faucets, LG refrigerator, radon mitigation system, Trane furnace, roof 2012, covered deck overlooking large privately fenced yard perfect for entertaining, kids or pets. Pride of ownership shines throughout property. On cul-de-sac backs to Lucca Forrest. Shows very easily!!
Property Specifics
| Single Family | |
| — | |
| Ranch | |
| 1989 | |
| Partial | |
| Brick, Steel Siding | |
| — | |
| — | |
| No | |
| — |
| Mc Lean | |
| Not Applicable | |
| — / Not Applicable | |
| — | |
| Public | |
| Septic-Private | |
| Central Air | |
| Forced Air, Natural Gas | |
| 10218996 | |
| 2003203 |
Nearby Schools
| NAME: | DISTRICT: | DISTANCE: | |
|---|---|---|---|
|
Grade School
Fox Creek Elementary |
5 | — | |
|
Middle School
Parkside Jr High |
5 | Not in DB | |
|
High School
Normal Community West High Schoo |
5 | Not in DB | |
Property History
| DATE: | EVENT: | PRICE: | SOURCE: |
|---|---|---|---|
| 28 Oct, 2013 | Sold | $350,000 | MRED MLS |
| 20 Aug, 2013 | Under contract | $369,900 | MRED MLS |
| 7 Aug, 2013 | Listed for sale | $369,900 | MRED MLS |
Sorry, we are updating photos, please update this page in 15 minutes
Room Specifics
All Bedroom Info:
Total Bedrooms: 4
Bedrooms Above Ground: 4
Bedrooms Below Ground: 0
Total Bedrooms: 4
Bedrooms Above Ground: 4
Bedrooms Below Ground: 0
Second Bedroom Info:
Dimensions: —
Location: —Dimensions: —
Floor Type: Hardwood
Third Bedroom Info:
Dimensions: —
Location: —Dimensions: —
Floor Type: Hardwood
Fourth Bedroom Info:
Dimensions: —
Location: —Dimensions: —
Floor Type: Hardwood
Bathroom Info:
Full Bathrooms: 3
Partial Bathrooms: 0Full Bathrooms: 3
Bathroom Amenities: Garden Tub
Bathroom in Basement: 1
Dining Room Info:
Dimensions: —
Location: —Dimensions: —
Floor Type: Hardwood
Kitchen Info:
Dimensions: —
Location: —Dimensions: —
Floor Type: Hardwood
Features: Eating Area-Table Space, Pantry-Closet
Laundry Room Info:
Dimensions: —
Location: —Dimensions: —
Floor Type: Ceramic Tile
Living Room Info:
Dimensions: —
Location: —Dimensions: —
Floor Type: Hardwood
Family Room Info:
Dimensions: —
Location: —Dimensions: —
Floor Type: Hardwood
Additional Rooms Info:
Rooms: Family Room, Foyer
Basement: PartialRooms: Family Room, Foyer
Other Specifics
| 3 | |
| — | |
| Garage | |
| — | |
| — | |
| — | |
| Patio, Deck, Porch | |
| Fenced Yard, Mature Trees, Landscaped | |
| 75 X 237 X 170 X 276 X 109 | |
| Pull Down Stair | |
| Full | |
| First Floor Full Bath, Vaulted/Cathedral Ceilings, Skylight(s), Walk-In Closet(s) | |
| Dishwasher, Refrigerator, Range | |
| Not in DB | |
| — | |
| — | |
| Gas Log, Attached Fireplace Doors/Screen |
Tax History
| Year | Property Taxes |
|---|---|
| 2013 | $9,471 |
Contact Agent
Nearby Similar Homes
9360 Forest Creek Lane, Bloomington, Illinois 61705
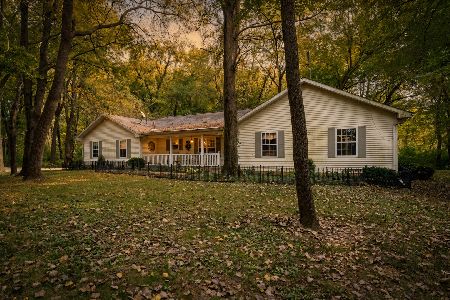
For Sale
$424,000
3 beds / 2.0 baths / 1,886 ft2
Single Family / Built: 2000
25
13635 Lucca Forest Drive, Bloomington, Illinois 61705
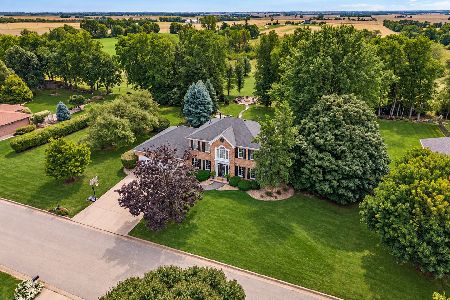
For Sale
$649,000
4 beds / 3.1 baths / 4,418 ft2
Single Family / Built: 1988
26
10083 Elizabeth Road, Bloomington, Illinois 61705
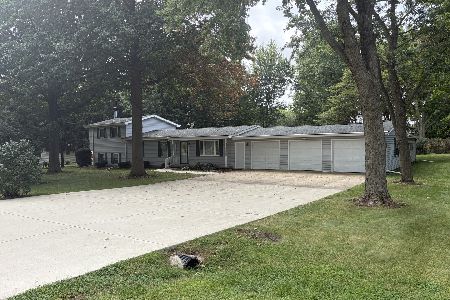
For Sale
$274,900
3 beds / 2.0 baths / 1,705 ft2
Single Family / Built: 1971
41
Nearby Sold Comparables
5 Bucktown Court, Bloomington, Illinois 61705

Sold
$449,900
4 beds / 3.1 baths / 3,610 ft2
Single Family / Built: 2021
1814
7 Roscoe Court, Bloomington, Illinois 61705

Sold
$449,900
4 beds / 3.1 baths / 3,610 ft2
Single Family / Built: 2021
1814
1 Bucktown Court, Bloomington, Illinois 61705

Sold
$445,900
4 beds / 3.1 baths / 2,972 ft2
Single Family / Built: 2022
1693


Contact Agent
Listing Provided By
Coldwell Banker The Real Estate Group
