

1377 Ferndale Avenue, Highland Park, Illinois 60035


$380,000
|
Sold
|
|
| Status: | Closed |
| Sqft: | 1,745 |
| Cost/Sqft: | $221 |
| Beds: | 3 |
| Baths: | 2 |
| Year Built: | 1927 |
| Property Taxes: | $7,186 |
| Days On Market: | 2092 |
| Lot Size: | 0,16 |
Description
Charming Sherwood Forest sun-filled home on quiet street features arched doorways, magnificent millwork, hardwood floors, freshly painted, huge backyard with brick patio, Primary bedroom with walk-in closet, newer kitchen, roof (2016), siding (2016),and huge 2.5 car garage. Front brick walkway to the charming front door. Distinctive stone fireplace in living room. Wonderful backyard with perennials to enjoy from the large brick patio. Flexible floorplan with 3rd bedroom or den on main level. Plenty of closets. Huge unfinished basement with laundry area and potential space for rec room. Includes AHS basic home warranty. Beautifully maintained and updated. Enjoy a classic home in a great location! Easy to show!
Property Specifics
| Single Family | |
| — | |
| Cape Cod | |
| 1927 | |
| Partial | |
| Other | |
| Asphalt | |
| CAPE COD | |
| No | |
| 0.16 |
| Lake | |
| — | |
| — / Not Applicable | |
| None | |
| Lake Michigan | |
| Public Sewer, Sewer-Storm | |
| Central Air | |
| Natural Gas, Forced Air | |
| 10932938 | |
| 16271150020000 |
Nearby Schools
| NAME: | DISTRICT: | DISTANCE: | |
|---|---|---|---|
|
Grade School
Sherwood Elementary School |
112 | — | |
|
Middle School
Edgewood Middle School |
112 | Not in DB | |
|
High School
Highland Park High School |
113 | Not in DB | |
Property History
| DATE: | EVENT: | PRICE: | SOURCE: |
|---|---|---|---|
| 4 Mar, 2021 | Sold | $380,000 | MRED MLS |
| 3 Feb, 2021 | Under contract | $385,000 | MRED MLS |
| 1 Feb, 2021 | Listed for sale | $385,000 | MRED MLS |


Room Specifics
All Bedroom Info:
Total Bedrooms: 3
Bedrooms Above Ground: 3
Bedrooms Below Ground: 0
Total Bedrooms: 3
Bedrooms Above Ground: 3
Bedrooms Below Ground: 0
Second Bedroom Info:
Dimensions: —
Location: —Dimensions: —
Floor Type: Hardwood
Third Bedroom Info:
Dimensions: —
Location: —Dimensions: —
Floor Type: Hardwood
Bathroom Info:
Full Bathrooms: 2
Partial Bathrooms: 1Full Bathrooms: 2
Bathroom Amenities: —
Bathroom in Basement: 0
Dining Room Info:
Dimensions: —
Location: —Dimensions: —
Floor Type: Hardwood
Kitchen Info:
Dimensions: —
Location: —Dimensions: —
Floor Type: Hardwood
Features: Galley
Living Room Info:
Dimensions: —
Location: —Dimensions: —
Floor Type: Hardwood
Additional Rooms Info:
Rooms: No additional rooms
Basement: PartialRooms: No additional rooms
Other Specifics
| 2.5 | |
| Concrete Perimeter | |
| Garage | |
| — | |
| — | |
| — | |
| Brick Paver Patio | |
| — | |
| 50X146 | |
| — | |
| None | |
| Hardwood Floors, First Floor Bedroom, Walk-In Closet(s), Center Hall Plan, Special Millwork | |
| Range, Microwave, Dishwasher, Refrigerator, Washer, Dryer | |
| Not in DB | |
| — | |
| — | |
| — |
Tax History
| Year | Property Taxes |
|---|---|
| 2021 | $7,186 |
Contact Agent
Nearby Similar Homes
1235 Ferndale Avenue, Highland Park, Illinois 60035

For Sale
$625,000
4 beds / 2.0 baths / 1,822 ft2
Single Family / Built: 1953
19
1230 Ferndale Avenue, Highland Park, Illinois 60035

For Sale
$509,000
2 beds / 2.0 baths / 1,190 ft2
Single Family / Built: 1928
124
1746 Richfield Avenue, Highland Park, Illinois 60035
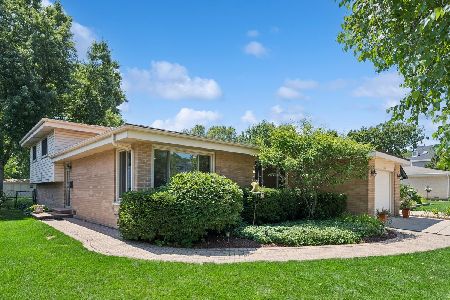
For Sale
$549,000
3 beds / 2.0 baths / 1,308 ft2
Single Family / Built: 1962
37
1398 Sunnyside Avenue, Highland Park, Illinois 60035

For Sale
$2,195,000
5 beds / 5.1 baths / 5,025 ft2
Single Family / Built: 2026
24
1324 Fredrickson Place, Highland Park, Illinois 60035
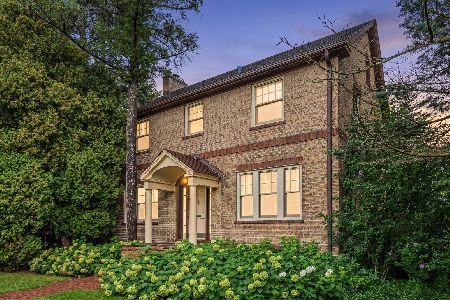
For Sale
$599,000
4 beds / 1.1 baths / 2,160 ft2
Single Family / Built: 1927
14
972 Coventry Lane, Highland Park, Illinois 60035
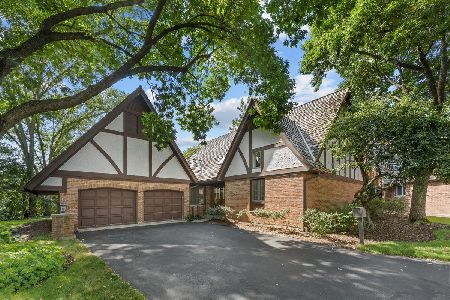
For Sale
$750,000
2 beds / 3.1 baths / 2,394 ft2
Single Family / Built: 1988
49
Nearby Sold Comparables
1660 Midland Avenue, Highland Park, Illinois 60035

Sold
$399,000
5 beds / 3.0 baths / 3,300 ft2
Single Family / Built: 1954
3827
1369 Ferndale Avenue, Highland Park, Illinois 60035
Sold
$360,000
3 beds / 1.1 baths / 1,790 ft2
Single Family / Built: 1949
4164
1355 Ferndale Avenue, Highland Park, Illinois 60035
Sold
$299,000
3 beds / 1.1 baths / 1,688 ft2
Single Family / Built: 1953
2503
1376 Arbor Avenue, Highland Park, Illinois 60035

Sold
$359,900
3 beds / 3.0 baths / 1,440 ft2
Single Family / Built: 1957
2275
1370 Arbor Avenue, Highland Park, Illinois 60035

Sold
$279,000
3 beds / 2.0 baths / 1,628 ft2
Single Family / Built: 1952
2293
1370 Arbor Avenue, Highland Park, Illinois 60035
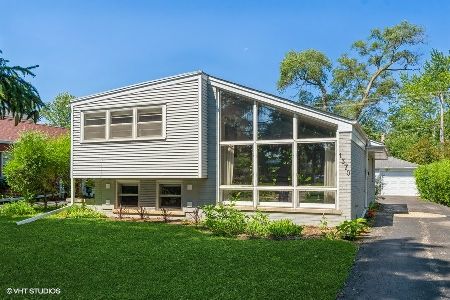
Sold
$335,000
3 beds / 2.0 baths / 1,628 ft2
Single Family / Built: 1952
1938
Contact Agent
Listing Provided By
Coldwell Banker Realty
