

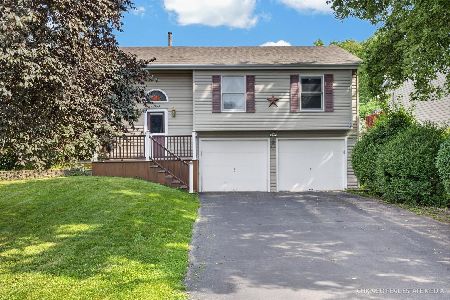
1377 Teakwood Lane, Crystal Lake, Illinois 60014
Subdivision > Crystal Vista


$260,000
|
Sold
|
|
| Status: | Closed |
| Sqft: | 2,046 |
| Cost/Sqft: | $132 |
| Beds: | 3 |
| Baths: | 4 |
| Year Built: | 2002 |
| Property Taxes: | $7,196 |
| Days On Market: | 1833 |
| Lot Size: | 0,15 |
Description
Lovely contemporary 2 story home with over 2000 square feet of finished living area right down the street from West Beach and Lippold Park! This 3 bedroom, 2.2 bath home has brand new upgraded white quartz kitchen countertops and a deep farm house sink! Open concept with kitchen, eating area and family room with gas fireplace. Hardwood flooring on the main level. The eat in dining area has french doors that open to a screened porch three season room and an attached deck leading to a fully fenced oversized backyard with fire pit! Master suite with vaulted ceiling, private bath and large walk in closet. Full finished basement with an additional half bath and plenty of storage space.
Property Specifics
| Single Family | |
| — | |
| — | |
| 2002 | |
| Partial | |
| Aluminum Siding | |
| Asphalt | |
| TWO STORY | |
| No | |
| 0.15 |
| Mc Henry | |
| Crystal Vista | |
| — / Not Applicable | |
| None | |
| Public | |
| Public Sewer | |
| Central Air | |
| Natural Gas, Forced Air | |
| 11250818 | |
| 1336357007 |
Nearby Schools
| NAME: | DISTRICT: | DISTANCE: | |
|---|---|---|---|
|
Grade School
West Elementary School |
47 | — | |
|
Middle School
Richard F Bernotas Middle School |
47 | Not in DB | |
|
High School
Crystal Lake Central High School |
155 | Not in DB | |
Property History
| DATE: | EVENT: | PRICE: | SOURCE: |
|---|---|---|---|
| 22 Nov, 2021 | Sold | $260,000 | MRED MLS |
| 25 Oct, 2021 | Under contract | $270,000 | MRED MLS |
| 20 Oct, 2021 | Listed for sale | $270,000 | MRED MLS |
| 10 Jun, 2024 | Sold | $330,000 | MRED MLS |
| 11 May, 2024 | Under contract | $339,000 | MRED MLS |
| — | Last price change | $350,000 | MRED MLS |
| 24 Apr, 2024 | Listed for sale | $350,000 | MRED MLS |


Room Specifics
All Bedroom Info:
Total Bedrooms: 3
Bedrooms Above Ground: 3
Bedrooms Below Ground: 0
Total Bedrooms: 3
Bedrooms Above Ground: 3
Bedrooms Below Ground: 0
Second Bedroom Info:
Dimensions: —
Location: —Dimensions: —
Floor Type: Carpet
Third Bedroom Info:
Dimensions: —
Location: —Dimensions: —
Floor Type: Carpet
Bathroom Info:
Full Bathrooms: 4
Partial Bathrooms: 2Full Bathrooms: 4
Bathroom Amenities: Separate Shower
Bathroom in Basement: 1
Dining Room Info:
Dimensions: —
Location: —Dimensions: —
Floor Type: Hardwood
Kitchen Info:
Dimensions: —
Location: —Dimensions: —
Floor Type: Hardwood
Features: Eating Area-Table Space, Pantry-Closet, Granite Counters
Laundry Room Info:
Dimensions: —
Location: —Dimensions: —
Floor Type: Ceramic Tile
Living Room Info:
Dimensions: —
Location: —Dimensions: —
Floor Type: Hardwood
Family Room Info:
Dimensions: —
Location: —Dimensions: —
Floor Type: Hardwood
Additional Rooms Info:
Rooms: Enclosed Porch, Recreation Room
Basement: PartialRooms: Enclosed Porch, Recreation Room
Other Specifics
| 2 | |
| — | |
| Garage | |
| — | |
| — | |
| — | |
| — | |
| — | |
| 50X130 | |
| — | |
| Full | |
| — | |
| Range, Microwave, Dishwasher, Refrigerator | |
| Not in DB | |
| — | |
| — | |
| Gas Log |
Tax History
| Year | Property Taxes |
|---|---|
| 2021 | $7,196 |
| 2024 | $7,910 |
Contact Agent
Nearby Similar Homes
47 Woodbine Drive, Crystal Lake, Illinois 60014

For Sale
$250,000
3 beds / 1.0 baths / 1,066 ft2
Single Family / Built: 1977
30
1358 Cottonwood Lane, Crystal Lake, Illinois 60014
For Sale
$389,900
3 beds / 2.1 baths / 1,740 ft2
Single Family / Built: 1987
42
1366 Dolo Rosa, Crystal Lake, Illinois 60014

For Sale
$349,900
4 beds / 2.0 baths / 0 ft2
Single Family / Built: —
9
1153 Shore Drive, Crystal Lake, Illinois 60014

For Sale
$1,199,000
4 beds / 3.0 baths / 2,727 ft2
Single Family / Built: 1935
26
65 Della Street, Crystal Lake, Illinois 60014

For Sale
$259,000
3 beds / 1.0 baths / 882 ft2
Single Family / Built: 1960
34
Nearby Sold Comparables
1377 Teakwood Lane, Crystal Lake, Illinois 60014

Sold
$339,000
3 beds / 2.2 baths / 2,042 ft2
Single Family / Built: 2003
916
1389 Teakwood Lane, Crystal Lake, Illinois 60014

Sold
$98,900
3 beds / 2.0 baths / 1,008 ft2
Single Family / Built: 1986
4535
1380 Thornwood Lane, Crystal Lake, Illinois 60014
Sold
$54,900
2 beds / 1.0 baths / 1,154 ft2
Single Family / Built: 1950
4985
1382 Teakwood Lane, Crystal Lake, Illinois 60014
Sold
$94,900
3 beds / 2.0 baths / 0 ft2
Single Family / Built: 1958
4848
1395 Teakwood Lane, Crystal Lake, Illinois 60014
Sold
$139,000
4 beds / 2.0 baths / 1,800 ft2
Single Family / Built: 1986
4157
1395 Teakwood Lane, Crystal Lake, Illinois 60014
Sold
$199,900
4 beds / 2.0 baths / 1,800 ft2
Single Family / Built: 1986
6658
Contact Agent
Listing Provided By
Compass
