

1380 Oakwood Avenue, Des Plaines, Illinois 60016
Sorry, we are updating photos, please update this page in 15 minutes
$130,000
|
Sold
|
|
| Status: | Closed |
| Sqft: | 0 |
| Cost/Sqft: | — |
| Beds: | 2 |
| Baths: | 2 |
| Year Built: | 1993 |
| Property Taxes: | $2,248 |
| Days On Market: | 5001 |
| Lot Size: | 0,00 |
Description
Perfect move in ready condo w/brand new carpet & fresh paint throughout! Spectacular kitchen & beautifully updated baths! Spacious living rm w/glass sliders to large balcony! Both bdrms have walk in closets w/organizers, master has full bath & separate vanity area! In unit laundry, storage space down the hall, 1 heated garage space plus 1 outside parking spot! Great location walk to everything including train!
Property Specifics
| Condos/Townhomes | |
| 6 | |
| — | |
| 1993 | |
| None | |
| Brick | |
| — | |
| — | |
| No | |
| — |
| Cook | |
| — | |
| 351 / Monthly | |
| Heat, Water, Gas, Parking, Insurance, Exterior Maintenance, Scavenger | |
| Public | |
| Public Sewer | |
| Central Air | |
| Natural Gas, Forced Air | |
| 08276013 | |
| 09202080291003 |
Nearby Schools
| NAME: | DISTRICT: | DISTANCE: | |
|---|---|---|---|
|
Grade School
Central Elementary School |
62 | — | |
|
Middle School
Algonquin Middle School |
62 | Not in DB | |
Property History
| DATE: | EVENT: | PRICE: | SOURCE: |
|---|---|---|---|
| 22 May, 2013 | Sold | $130,000 | MRED MLS |
| 8 Apr, 2013 | Under contract | $139,750 | MRED MLS |
| — | Last price change | $144,750 | MRED MLS |
| 21 Feb, 2013 | Listed for sale | $144,750 | MRED MLS |
| 18 Sep, 2018 | Sold | $188,000 | MRED MLS |
| 7 Aug, 2018 | Under contract | $192,900 | MRED MLS |
| 22 May, 2018 | Listed for sale | $192,900 | MRED MLS |
| 28 Oct, 2026 | Listed for sale | $334,900 | MRED MLS |
Sorry, we are updating photos, please update this page in 15 minutes
Room Specifics
All Bedroom Info:
Total Bedrooms: 2
Bedrooms Above Ground: 2
Bedrooms Below Ground: 0
Total Bedrooms: 2
Bedrooms Above Ground: 2
Bedrooms Below Ground: 0
Second Bedroom Info:
Dimensions: —
Location: —Dimensions: —
Floor Type: Carpet
Bathroom Info:
Full Bathrooms: 2
Partial Bathrooms: 0Full Bathrooms: 2
Bathroom Amenities: —
Bathroom in Basement: 0
Dining Room Info:
Dimensions: —
Location: —Dimensions: —
Floor Type: Carpet
Kitchen Info:
Dimensions: —
Location: —Dimensions: —
Floor Type: Ceramic Tile
Features: Eating Area-Table Space, Pantry-Closet
Laundry Room Info:
Dimensions: —
Location: —Dimensions: —
Floor Type: Ceramic Tile
Living Room Info:
Dimensions: —
Location: —Dimensions: —
Floor Type: Carpet
Additional Rooms Info:
Rooms: No additional rooms
Basement: NoneRooms: No additional rooms
Other Specifics
| 1 | |
| Concrete Perimeter | |
| Garage, Space/s | |
| — | |
| — | |
| — | |
| Balcony | |
| Common Grounds, Corner Lot | |
| COMMON | |
| — | |
| Full | |
| Elevator, Laundry Hook-Up in Unit, Storage | |
| Range, Microwave, Dishwasher, Refrigerator, Washer, Dryer, Disposal | |
| Not in DB | |
| — | |
| Elevator(s), Storage | |
| — |
Tax History
| Year | Property Taxes |
|---|---|
| 2013 | $2,248 |
| 2018 | $2,803 |
| 2026 | $3,422 |
Contact Agent
Nearby Similar Homes
1380 Oakwood Avenue, Des Plaines, Illinois 60016
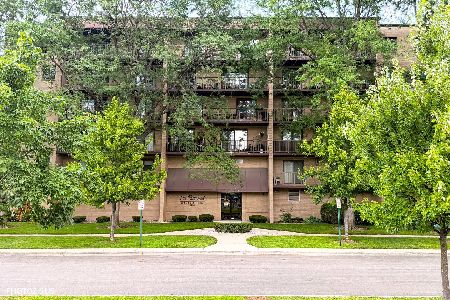
For Sale
$334,900
2 beds / 2.0 baths / 1,600 ft2
Condos/Townhomes / Built: 1993
4
901 Center Street, Des Plaines, Illinois 60016
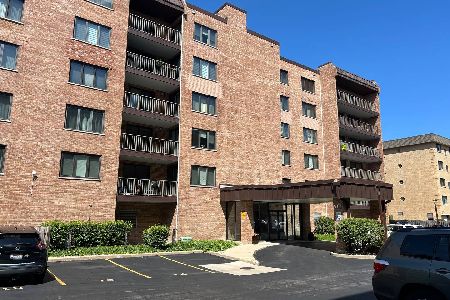
For Sale
$285,000
2 beds / 2.0 baths / 1,600 ft2
Condos/Townhomes / Built: 1983
18
901 Center Street, Des Plaines, Illinois 60016
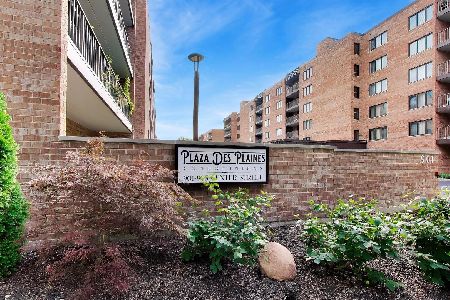
For Sale
$229,900
1 beds / 1.0 baths / 900 ft2
Condos/Townhomes / Built: 1984
12
803 Lee Street, Des Plaines, Illinois 60016
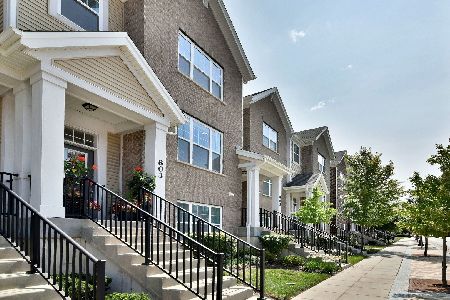
For Sale
$519,000
4 beds / 3.1 baths / 1,913 ft2
Condos/Townhomes / Built: 2019
9
819 Graceland Avenue, Des Plaines, Illinois 60016
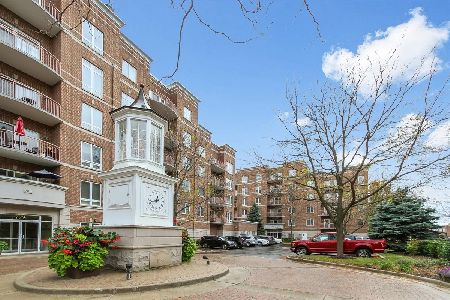
For Sale
$415,000
2 beds / 2.0 baths / 1,713 ft2
Condos/Townhomes / Built: 2006
13
915 Graceland Avenue, Des Plaines, Illinois 60016
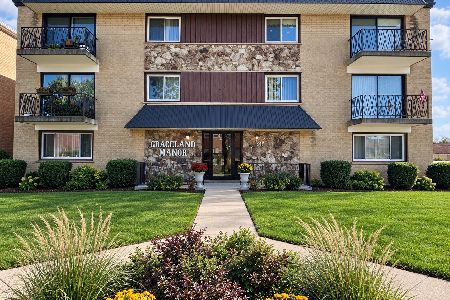
For Sale
$199,500
1 beds / 1.0 baths / 900 ft2
Condos/Townhomes / Built: 1971
12
Nearby Sold Comparables
1380 Oakwood Avenue, Des Plaines, Illinois 60016

Sold
$199,000
2 beds / 2.0 baths / 0 ft2
Condos/Townhomes / Built: 1988
6464
1380 Oakwood Avenue, Des Plaines, Illinois 60016
Sold
$149,900
1 beds / 1.0 baths / 900 ft2
Condos/Townhomes / Built: 1988
6348
1380 Oakwood Avenue, Des Plaines, Illinois 60016
Sold
$159,900
2 beds / 2.0 baths / 1,500 ft2
Condos/Townhomes / Built: 1988
6243
1380 Oakwood Avenue, Des Plaines, Illinois 60016
Sold
$144,900
2 beds / 2.0 baths / 1,490 ft2
Condos/Townhomes / Built: 1987
5143
1380 Oakwood Avenue, Des Plaines, Illinois 60016
Sold
$130,000
2 beds / 2.0 baths / 1,500 ft2
Condos/Townhomes / Built: 1987
5095
1380 Oakwood Avenue, Des Plaines, Illinois 60016
Sold
$139,900
2 beds / 2.0 baths / 1,500 ft2
Condos/Townhomes / Built: 1982
5043
Contact Agent
Listing Provided By
RE/MAX Suburban
