

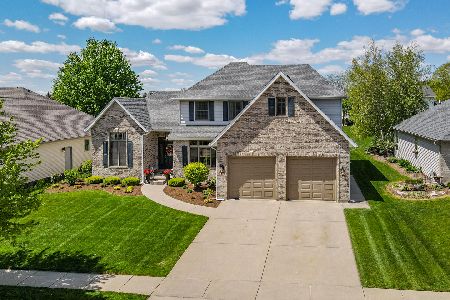
1381 Axcel Lane, Sycamore, Illinois 60178
Sorry, we are updating photos, please update this page in 15 minutes
$315,000
|
Sold
|
|
| Status: | Closed |
| Sqft: | 2,880 |
| Cost/Sqft: | $113 |
| Beds: | 5 |
| Baths: | 4 |
| Year Built: | 2000 |
| Property Taxes: | $9,946 |
| Days On Market: | 6521 |
| Lot Size: | 0,30 |
Description
Kitchen boasts Corian tops & maple cabinets. Majestic brick fireplace warms the Family Rm featuring 2 skylights & 2nd staircase! Elegant Living & Dining Rm w/columns! Double oak doors to 1st floor Den/Bedroom with access to bath. Upper level Laundry Rm. 30x17 Entertainment Rm, 4th bath, 6th bedrm, and a Den in lower level! Deck, Gazebo, in ground swimming pool, Pella windows, solid oak doors & 9 ft ceilings!
Property Specifics
| Single Family | |
| — | |
| Traditional | |
| 2000 | |
| Full | |
| Aluminum/Vinyl/Steel Siding, Brick | |
| Asphalt | |
| — | |
| No | |
| 0.3 |
| De Kalb | |
| — | |
| 0 / Not Applicable | |
| None | |
| Public | |
| Public Sewer | |
| Central Air | |
| Natural Gas, Forced Air | |
| 07109106 | |
| 0630283001 |
Property History
| DATE: | EVENT: | PRICE: | SOURCE: |
|---|---|---|---|
| 26 Jun, 2009 | Sold | $315,000 | MRED MLS |
| 30 Apr, 2009 | Under contract | $325,000 | MRED MLS |
| 13 Jan, 2009 | Listed for sale | $325,000 | MRED MLS |
| 19 Nov, 2018 | Under contract | $0 | MRED MLS |
| 14 Sep, 2018 | Listed for sale | $0 | MRED MLS |
| 1 Apr, 2022 | Sold | $372,000 | MRED MLS |
| 14 Feb, 2022 | Under contract | $379,000 | MRED MLS |
| — | Last price change | $384,600 | MRED MLS |
| 8 Oct, 2021 | Listed for sale | $389,600 | MRED MLS |
Sorry, we are updating photos, please update this page in 15 minutes
Room Specifics
All Bedroom Info:
Total Bedrooms: 6
Bedrooms Above Ground: 5
Bedrooms Below Ground: 1
Total Bedrooms: 6
Bedrooms Above Ground: 5
Bedrooms Below Ground: 1
Second Bedroom Info:
Dimensions: —
Location: —Dimensions: —
Floor Type: Carpet
Third Bedroom Info:
Dimensions: —
Location: —Dimensions: —
Floor Type: Carpet
Fourth Bedroom Info:
Dimensions: —
Location: —Dimensions: —
Floor Type: Carpet
Bathroom Info:
Full Bathrooms: 4
Partial Bathrooms: —Full Bathrooms: 4
Bathroom Amenities: Whirlpool, Separate Shower, Double Sink, Bidet
Bathroom in Basement: 1
Dining Room Info:
Dimensions: —
Location: —Dimensions: —
Floor Type: Carpet
Kitchen Info:
Dimensions: —
Location: —Dimensions: —
Floor Type: Hardwood
Features: Eating Area-Breakfast Bar, Eating Area-Table Space, Pantry-Closet
Laundry Room Info:
Dimensions: —
Location: —Dimensions: —
Floor Type: Vinyl
Living Room Info:
Dimensions: —
Location: —Dimensions: —
Floor Type: Carpet
Family Room Info:
Dimensions: —
Location: —Dimensions: —
Floor Type: Carpet
Additional Rooms Info:
Rooms: Bedroom 5, Bedroom 6, Breakfast Room, Den, Foyer, Gallery, Mud Room, Recreation Room, Utility Room-2nd Floor
Basement: FullRooms: Bedroom 5, Bedroom 6, Breakfast Room, Den, Foyer, Gallery, Mud Room, Recreation Room, Utility Room-2nd Floor
Other Specifics
| 2 | |
| Concrete Perimeter | |
| Garage | |
| — | |
| — | |
| — | |
| Deck, In Ground Pool | |
| Corner Lot, Fenced Yard, Landscaped | |
| 108.92X39.27X70X130X107.21 | |
| Unfinished | |
| Full | |
| Vaulted/Cathedral Ceilings, Skylight(s), First Floor Bedroom | |
| Range, Microwave, Dishwasher, Refrigerator, Washer, Dryer, Disposal | |
| Not in DB | |
| Pool, Sidewalks, Street Lights, Street Paved | |
| — | |
| Attached Fireplace Doors/Screen, Gas Log, Gas Starter |
Tax History
| Year | Property Taxes |
|---|---|
| 2009 | $9,946 |
| 2022 | $9,291 |
Contact Agent
Nearby Similar Homes
1426 Beach Lane, Sycamore, Illinois 60178

For Sale
$439,800
3 beds / 2.0 baths / 2,051 ft2
Single Family / Built: 2006
32
Nearby Sold Comparables
1381 Axcel Lane, Sycamore, Illinois 60178

Sold
$379,000
5 beds / 4.0 baths / 2,880 ft2
Single Family / Built: 2000
1870
1380 Axcel Lane, Sycamore, Illinois 60178

Sold
$304,900
4 beds / 3.1 baths / 2,255 ft2
Single Family / Built: 2000
2493
1380 Axcel Lane, Sycamore, Illinois 60178

Sold
$425,000
4 beds / 3.1 baths / 2,255 ft2
Single Family / Built: 2000
948
1380 Axcel Lane, Sycamore, Illinois 60178
Sold
$209,900
4 beds / 3.1 baths / 2,250 ft2
Single Family / Built: 2000
2732
1357 Axcel Lane, Sycamore, Illinois 60178
Sold
$325,000
4 beds / 2.1 baths / 2,617 ft2
Single Family / Built: 2001
2025
1378 Windfield Drive, Sycamore, Illinois 60178
Sold
$259,000
4 beds / 3.1 baths / 2,500 ft2
Single Family / Built: 1995
6422
Contact Agent
Listing Provided By
Coldwell Banker The Real Estate Group
