

1384 Acorn Court, West Dundee, Illinois 60118
Subdivision > Grand Pointe Meadows
Sorry, we are updating photos, please update this page in 15 minutes
$515,250
|
Sold
|
|
| Status: | Closed |
| Sqft: | 0 |
| Cost/Sqft: | — |
| Beds: | 4 |
| Baths: | 3 |
| Year Built: | 2005 |
| Property Taxes: | $10,353 |
| Days On Market: | 6764 |
| Lot Size: | 0,00 |
Description
This immaculate upscale 4 BR home features many quality upgrades T/O.HW flrs & soaring ceilings,gourmet cherry & granite Kit w/octagonal Eating Area are highlights. Luxury MBR Ste inclds Sit Area,W-I closet & Bath.Double sliders from W-O LL open to paver patio w/custom BBQ, firepit & designer lighting.Do not use GPS or Mapquest.Area not on maps.Use MLS directions.
Property Specifics
| Single Family | |
| — | |
| Traditional | |
| 2005 | |
| Full, Walkout | |
| Aluminum/Vinyl/Steel Siding, Brick | |
| Asphalt | |
| MARILEE D | |
| No | |
| — |
| Kane | |
| Grand Pointe Meadows | |
| 150 / Annual | |
| None | |
| Public | |
| Public Sewer | |
| Central Air | |
| Natural Gas, Forced Air | |
| 06890565 | |
| 0317476009 |
Nearby Schools
| NAME: | DISTRICT: | DISTANCE: | |
|---|---|---|---|
|
Grade School
Dundee Highlands Elementary Scho |
300 | — | |
|
Middle School
Dundee Middle School |
300 | Not in DB | |
|
High School
H D Jacobs High School |
300 | Not in DB | |
Property History
| DATE: | EVENT: | PRICE: | SOURCE: |
|---|---|---|---|
| 2 Jul, 2008 | Sold | $515,250 | MRED MLS |
| 14 May, 2008 | Under contract | $545,000 | MRED MLS |
| 9 May, 2008 | Listed for sale | $545,000 | MRED MLS |
| 30 Jul, 2013 | Sold | $401,000 | MRED MLS |
| 26 May, 2013 | Under contract | $409,000 | MRED MLS |
| 22 May, 2013 | Listed for sale | $409,000 | MRED MLS |
Sorry, we are updating photos, please update this page in 15 minutes
Room Specifics
All Bedroom Info:
Total Bedrooms: 4
Bedrooms Above Ground: 4
Bedrooms Below Ground: 0
Total Bedrooms: 4
Bedrooms Above Ground: 4
Bedrooms Below Ground: 0
Second Bedroom Info:
Dimensions: —
Location: —Dimensions: —
Floor Type: Carpet
Third Bedroom Info:
Dimensions: —
Location: —Dimensions: —
Floor Type: Carpet
Fourth Bedroom Info:
Dimensions: —
Location: —Dimensions: —
Floor Type: Carpet
Bathroom Info:
Full Bathrooms: 3
Partial Bathrooms: 1Full Bathrooms: 3
Bathroom Amenities: Whirlpool, Separate Shower, Double Sink
Bathroom in Basement: 0
Dining Room Info:
Dimensions: —
Location: —Dimensions: —
Floor Type: Carpet
Kitchen Info:
Dimensions: —
Location: —Dimensions: —
Floor Type: Hardwood
Features: Eating Area-Table Space, Island, Pantry-Walk-in
Laundry Room Info:
Dimensions: —
Location: —Dimensions: —
Floor Type: Vinyl
Living Room Info:
Dimensions: —
Location: —Dimensions: —
Floor Type: Carpet
Family Room Info:
Dimensions: —
Location: —Dimensions: —
Floor Type: Carpet
Additional Rooms Info:
Rooms: Den, Eating Area, Foyer, Gallery, Office, Other Room, Sitting Room, Utility Room-1st Floor
Basement: Full, WalkoutRooms: Den, Eating Area, Foyer, Gallery, Office, Other Room, Sitting Room, Utility Room-1st Floor
Other Specifics
| 3 | |
| Concrete Perimeter | |
| Garage | |
| — | |
| — | |
| — | |
| Deck, Patio | |
| Landscaped | |
| 85X151X85X154 | |
| — | |
| Full | |
| Vaulted/Cathedral Ceilings, Skylight(s) | |
| Double Oven, Microwave, Dishwasher, Refrigerator, Washer, Dryer, Disposal | |
| Not in DB | |
| Sidewalks, Street Lights, Street Paved | |
| — | |
| Wood Burning, Gas Log, Gas Starter |
Tax History
| Year | Property Taxes |
|---|---|
| 2008 | $10,353 |
| 2013 | $10,465 |
Contact Agent
Nearby Similar Homes
1380 Acorn Court, West Dundee, Illinois 60118
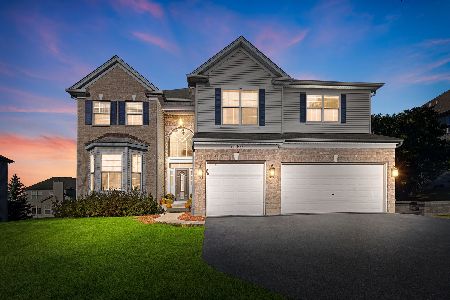
For Sale
$675,000
5 beds / 3.1 baths / 5,000 ft2
Single Family / Built: 2004
24
7055 Nathan Lane, Carpentersville, Illinois 60110
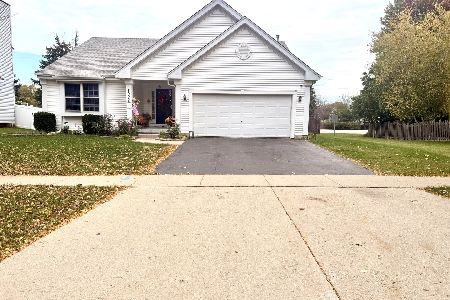
For Sale
$384,500
3 beds / 2.1 baths / 2,594 ft2
Single Family / Built: 1998
30
Nearby Sold Comparables
1384 Acorn Court, West Dundee, Illinois 60118

Sold
$409,000
4 beds / 2.1 baths / 3,275 ft2
Single Family / Built: 2005
4925
1388 Acorn Court, West Dundee, Illinois 60118
Sold
$420,000
4 beds / 3.1 baths / 3,349 ft2
Single Family / Built: 2003
2852
1388 Acorn Court, West Dundee, Illinois 60118
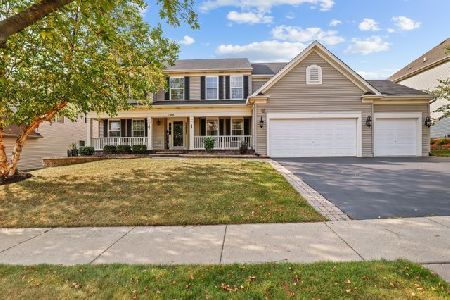
Sold
$525,000
4 beds / 3.1 baths / 3,350 ft2
Single Family / Built: 2003
1865
1380 Acorn Court, West Dundee, Illinois 60118
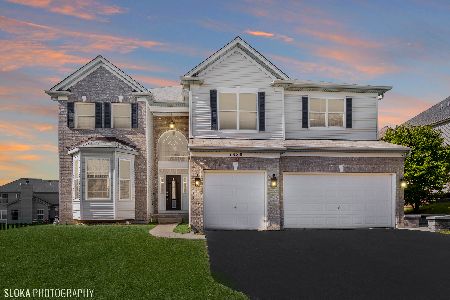
Sold
$549,900
4 beds / 3.1 baths / 5,000 ft2
Single Family / Built: 2003
2225
1380 Acorn Court, West Dundee, Illinois 60118
Sold
$393,900
4 beds / 2.1 baths / 3,712 ft2
Single Family / Built: 2003
3222
1383 Acorn Court, West Dundee, Illinois 60118
Sold
$385,000
4 beds / 2.1 baths / 3,281 ft2
Single Family / Built: 2004
2441
Contact Agent
Listing Provided By
Coldwell Banker Residential
