

13845 Steepleview Lane, Lemont, Illinois 60439


$502,000
|
Sold
|
|
| Status: | Closed |
| Sqft: | 2,284 |
| Cost/Sqft: | $218 |
| Beds: | 3 |
| Baths: | 4 |
| Year Built: | 1998 |
| Property Taxes: | $7,826 |
| Days On Market: | 73 |
| Lot Size: | 0,00 |
Description
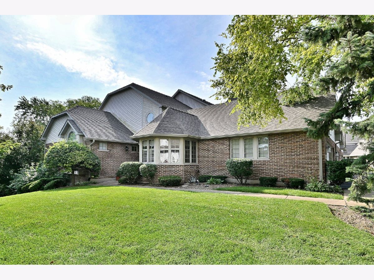
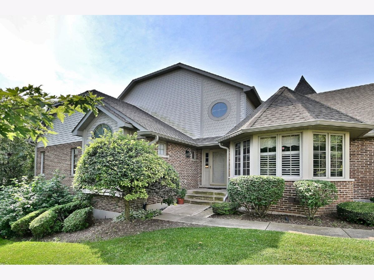
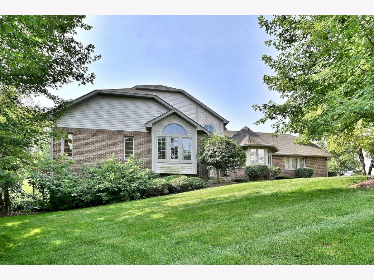
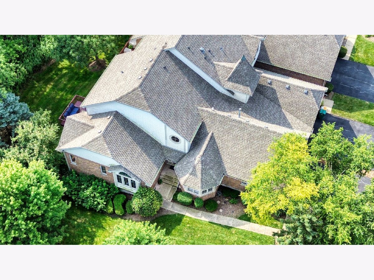
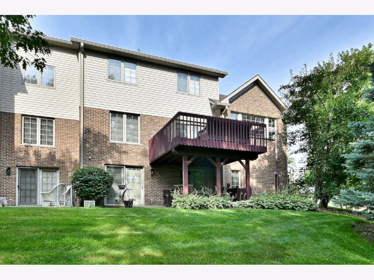
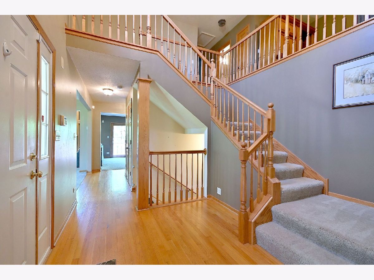
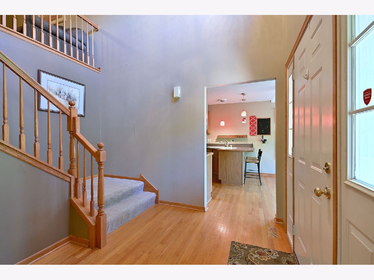
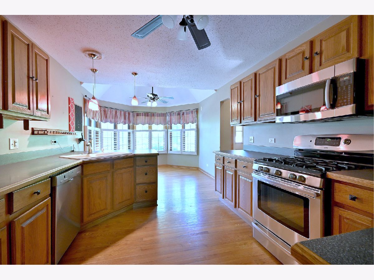
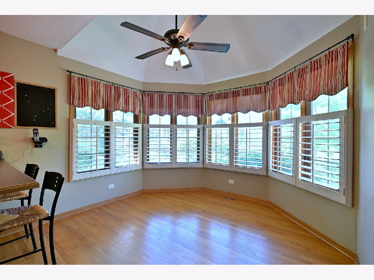
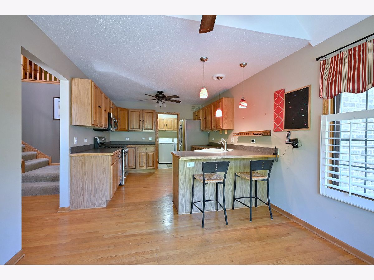
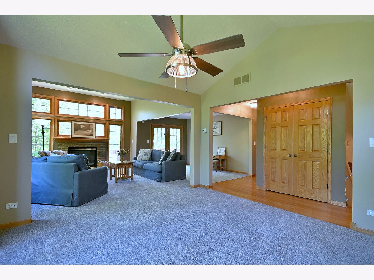
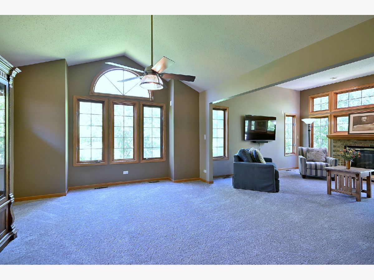
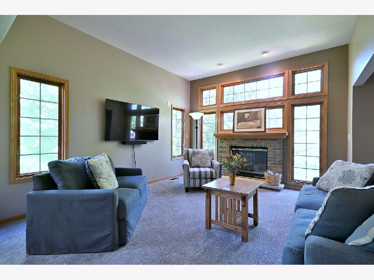
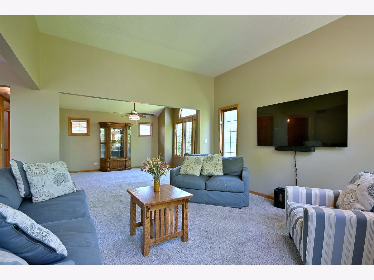
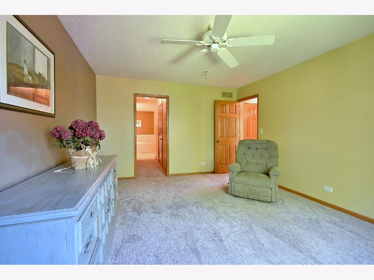
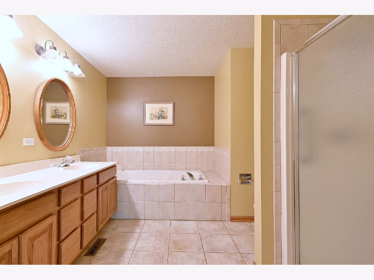
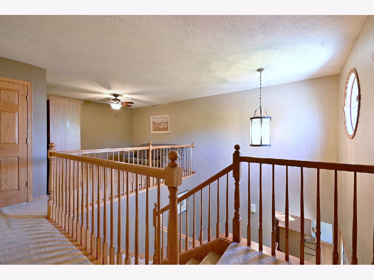
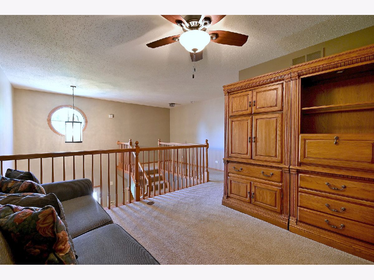
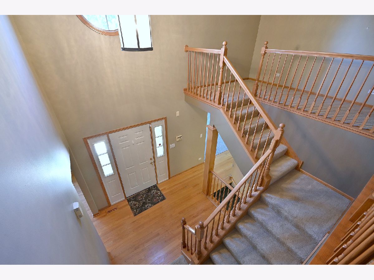
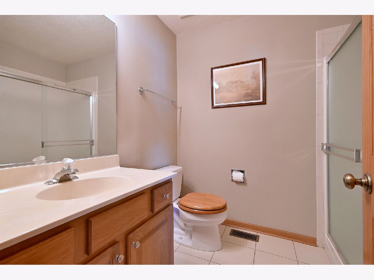
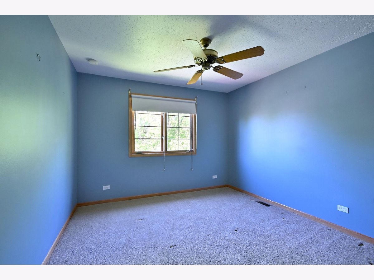
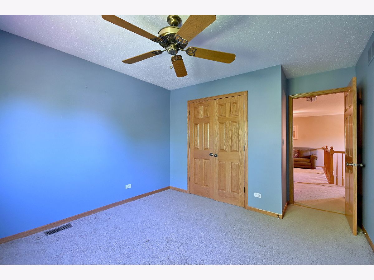
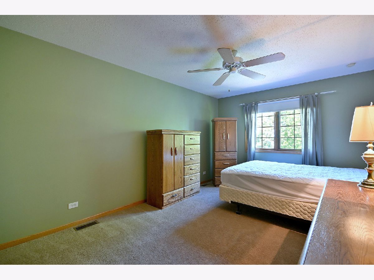
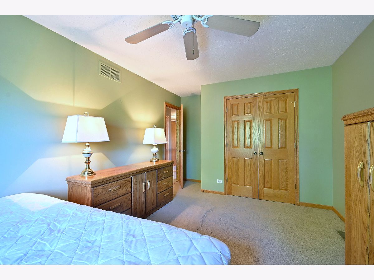
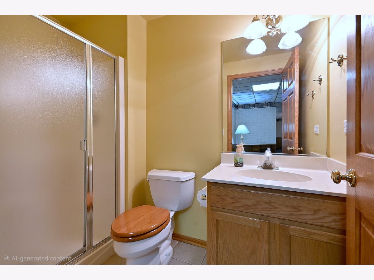
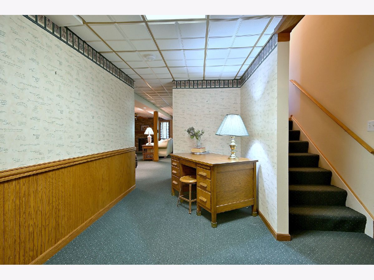
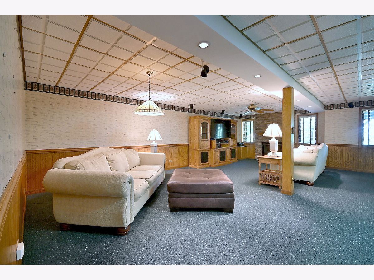
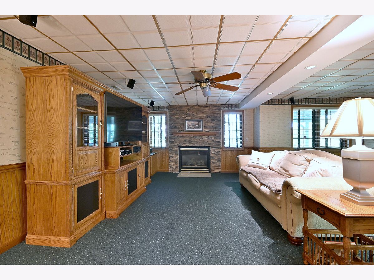
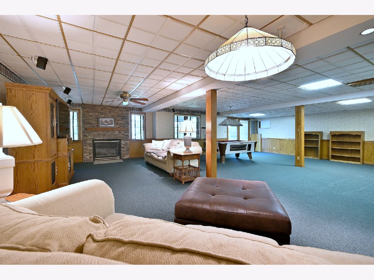
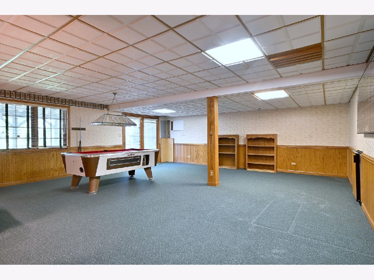
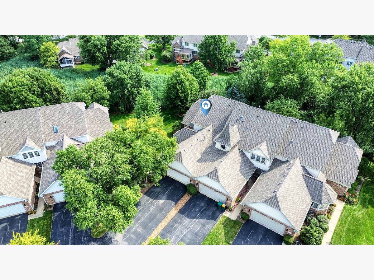
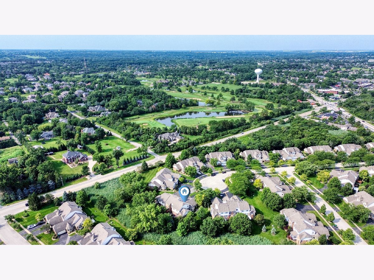
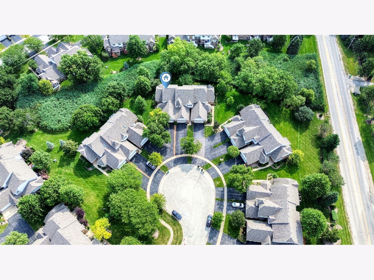
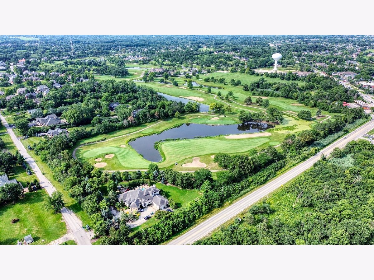
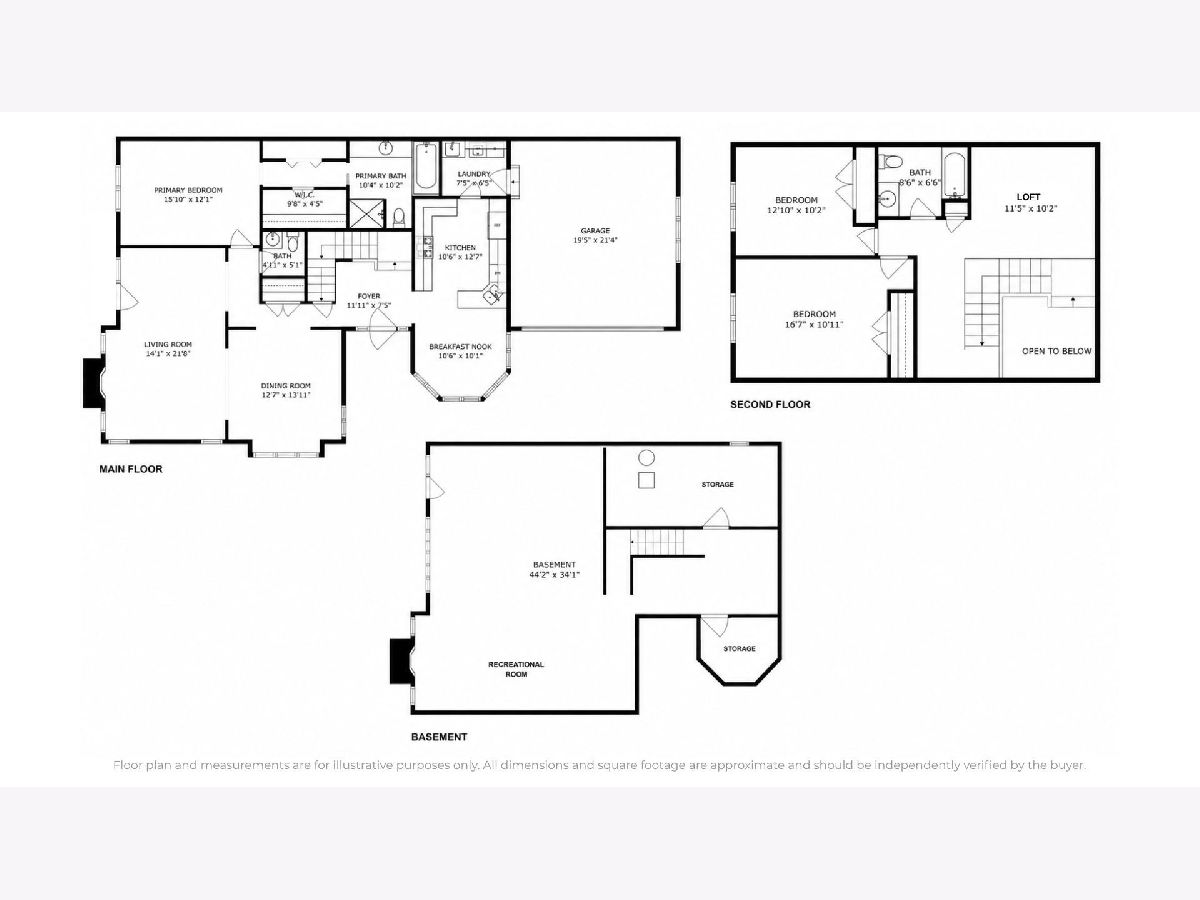
Rarely available end-unit townhome tucked away on a quiet cul-de-sac offering privacy, beautiful wetland views, and the convenience of main-level living. The spacious first floor features a primary suite, laundry, and an inviting kitchen with abundant cabinetry, breakfast bar seating, and a generous sun-filled dining area surrounded by windows. Step outside to two private outdoor spaces overlooking peaceful wetlands, creating a serene backdrop with exceptional privacy. Upstairs, you'll find two additional bedrooms with ample closet space and a shared full bath. The finished basement adds even more living space with a full bathroom and plenty of room for a family room, recreation area, game room, home gym, or office-plus tons of storage. All of this in an incredible Lemont location, close to shopping, dining, Metra, vibrant Downtown Lemont, and some of the area's best golf courses, including Cog Hill Golf & Country Club and Ruffled Feathers Golf Club. A spacious, private end unit with flexible living space on all three levels!
Property Specifics
| Condos/Townhomes | |
| 2 | |
| — | |
| 1998 | |
| Partially Finished, Partial, Walk-Out Access | |
| 1,500 (1,500 finished) | |
| Vinyl Siding, Brick | |
| — | |
| — | |
| No | |
| — |
| Cook | |
| Steeples | |
| 255 / Monthly | |
| Insurance, Exterior Maintenance, Lawn Care, Scavenger, Snow Removal | |
| Lake Michigan | |
| Public Sewer | |
| Central Air | |
| Gas | |
| 12741085 | |
| 22272030910000 |
Nearby Schools
| NAME: | DISTRICT: | DISTANCE: | |
|---|---|---|---|
|
Grade School
Oakwood Elementary School |
113A | — | |
|
Middle School
Old Quarry Middle School |
113A | Not in DB | |
|
High School
Lemont Twp High School |
210 | Not in DB | |
Property History
| DATE: | EVENT: | PRICE: | SOURCE: |
|---|---|---|---|
| 2 Nov, 2026 | Sold | $502,000 | MRED MLS |
| 1 Oct, 2026 | Under contract | $499,000 | MRED MLS |
| 27 Aug, 2026 | Listed for sale | $499,000 | MRED MLS |
Room Specifics
Total Bedrooms: 3
Bedrooms Above Ground: 3
Bedrooms Below Ground: 0
Dimensions: 16X13
Floor Type: Carpet
Dimensions: 17X11
Floor Type: Carpet
Dimensions: 13X11
Floor Type: Carpet
Full Bathrooms: 4
Bathroom Amenities: —
Bathroom in Basement: 1
Dimensions: 13X14
Floor Type: Carpet
Dimensions: 11X13
Floor Type: Hardwood
Dimensions: 8X7
Floor Type: Ceramic Tile
Dimensions: 14X22
Floor Type: Carpet
Rooms: Recreation Room, Loft, Foyer, Breakfast Room
Name: Recreation Room
Dimensions: 44X34
Floor Type: Carpet
Name: Loft
Dimensions: 12X11
Floor Type: Carpet
Name: Foyer
Dimensions: 12X8
Floor Type: —
Name: Breakfast Room
Dimensions: 11X10
Floor Type: —
Other Specifics
| 2 | |
| — | |
| Asphalt, Garage Door Opener, Heated Garage, Garage Owned, Attached, Garage | |
| Main Level, Gas Dryer Hookup, In Unit | |
| — | |
| — | |
| — | |
| — | |
| 2875 | |
| — | |
| Full, Double Sink, Whirlpool & Sep Shwr | |
| 1st Floor Full Bath, Walk-In Closet(s) | |
| Range, Microwave, Dishwasher, Refrigerator, Washer, Dryer | |
| Not in DB | |
| — | |
| — | |
| Gas Log, Gas Starter |
Tax History
| Year | Property Taxes |
|---|---|
| 2026 | $7,826 |
Contact Agent
Contact Agent
Listing Provided By
@properties Christie's International Real Estate
