

1385 Melbourne Street, Elburn, Illinois 60119
Subdivision > Blackberry Creek
Sorry, we are updating photos, please update this page in 15 minutes
$382,500
|
Sold
|
|
| Status: | Closed |
| Sqft: | 0 |
| Cost/Sqft: | — |
| Beds: | 4 |
| Baths: | 4 |
| Year Built: | 2004 |
| Property Taxes: | $9,371 |
| Days On Market: | 5984 |
| Lot Size: | 0,00 |
Description
Stunning home w/upgrades galore - Custom trim work, wainscoting, coffered ceiling. Gourmet kitchen w/granite c-tops, island, SS appliances, custom cabinets. Luxury master suite w/vaulted ceiling, huge walk-in closet, bonus room. Fin basement w/full kitchen, 5th bdr, playroom, rec room. Large laundry room w/utility sink. Prof landscaped, brick paver patio, walkway, drive. Close to golf/train. Lot opens to bike path
Property Specifics
| Single Family | |
| — | |
| Traditional | |
| 2004 | |
| Full | |
| Aluminum/Vinyl/Steel Siding, Brick, Stone | |
| Asphalt | |
| — | |
| No | |
| — |
| Kane | |
| Blackberry Creek | |
| 263 / Annual | |
| Insurance | |
| Public | |
| Public Sewer | |
| Central Air, Zoned | |
| Natural Gas, Forced Air | |
| 07554710 | |
| 1108277002 |
Nearby Schools
| NAME: | DISTRICT: | DISTANCE: | |
|---|---|---|---|
|
Middle School
Kaneland Middle School |
302 | Not in DB | |
|
High School
Kaneland Senior High School |
302 | Not in DB | |
Property History
| DATE: | EVENT: | PRICE: | SOURCE: |
|---|---|---|---|
| 29 Feb, 2008 | Sold | $440,000 | MRED MLS |
| 15 Jan, 2008 | Under contract | $474,900 | MRED MLS |
| — | Last price change | $499,900 | MRED MLS |
| 13 Sep, 2007 | Listed for sale | $499,900 | MRED MLS |
| 13 Jul, 2010 | Sold | $382,500 | MRED MLS |
| 17 Jun, 2010 | Under contract | $409,900 | MRED MLS |
| 14 Jun, 2010 | Listed for sale | $409,900 | MRED MLS |
Sorry, we are updating photos, please update this page in 15 minutes
Room Specifics
All Bedroom Info:
Total Bedrooms: 5
Bedrooms Above Ground: 4
Bedrooms Below Ground: 1
Total Bedrooms: 5
Bedrooms Above Ground: 4
Bedrooms Below Ground: 1
Second Bedroom Info:
Dimensions: —
Location: —Dimensions: —
Floor Type: Carpet
Third Bedroom Info:
Dimensions: —
Location: —Dimensions: —
Floor Type: Carpet
Fourth Bedroom Info:
Dimensions: —
Location: —Dimensions: —
Floor Type: Carpet
Bathroom Info:
Full Bathrooms: 4
Partial Bathrooms: —Full Bathrooms: 4
Bathroom Amenities: Whirlpool, Separate Shower
Bathroom in Basement: 1
Dining Room Info:
Dimensions: —
Location: —Dimensions: —
Floor Type: Hardwood
Kitchen Info:
Dimensions: —
Location: —Dimensions: —
Floor Type: Hardwood
Features: Eating Area-Breakfast Bar, Eating Area-Table Space, Island, Pantry-Butler, Pantry-Closet
Family Room Info:
Dimensions: —
Location: —Dimensions: —
Floor Type: Hardwood
Additional Rooms Info:
Rooms: Kitchen, Bedroom 5, Den, Gallery, Play Room, Recreation Room, Utility Room-1st Floor
Basement: FullRooms: Kitchen, Bedroom 5, Den, Gallery, Play Room, Recreation Room, Utility Room-1st Floor
Other Specifics
| 3 | |
| Concrete Perimeter | |
| Garage | |
| — | |
| — | |
| — | |
| Patio | |
| Corner Lot, Landscaped, Pond(s), Water View | |
| 80X125 | |
| Unfinished | |
| Full | |
| Vaulted/Cathedral Ceilings | |
| Range, Microwave, Dishwasher, Refrigerator, Disposal | |
| Not in DB | |
| Sidewalks, Street Lights, Street Paved | |
| — | |
| Gas Log |
Tax History
| Year | Property Taxes |
|---|---|
| 2008 | $8,814 |
| 2010 | $9,371 |
Contact Agent
Nearby Similar Homes
1413 Seaton Street, Elburn, Illinois 60119

For Sale
$568,000
4 beds / 2.1 baths / 2,689 ft2
Single Family / Built: 2004
75
845 Citizen Avenue, Elburn, Illinois 60119

For Sale
$700,000
4 beds / 2.1 baths / 2,758 ft2
Single Family / Built: 2014
29
1414 Seaton Street, Elburn, Illinois 60119

For Sale
$645,000
5 beds / 4.0 baths / 3,388 ft2
Single Family / Built: 2005
8
1140 Independence Avenue, Elburn, Illinois 60119
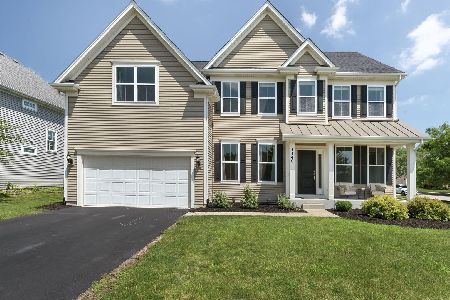
For Sale
$579,000
4 beds / 2.1 baths / 2,860 ft2
Single Family / Built: 2017
115
1313 Freedom Road, Elburn, Illinois 60119
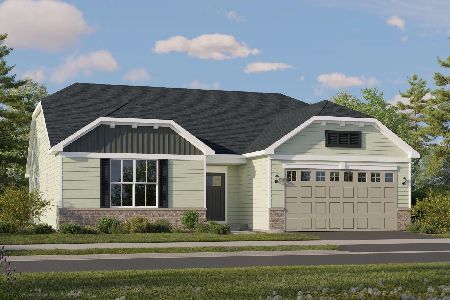
For Sale
$464,490
3 beds / 2.0 baths / 1,866 ft2
Single Family / Built: 2025
40
1337 Freedom Road, Elburn, Illinois 60119
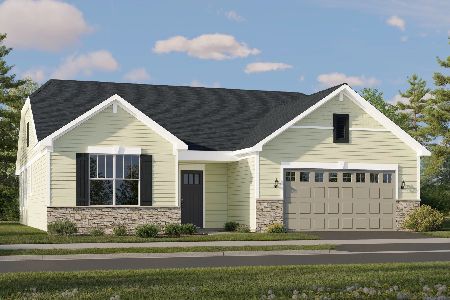
For Sale
$510,410
3 beds / 2.0 baths / 1,955 ft2
Single Family / Built: 2026
40
Nearby Sold Comparables
1401 Anderson Road, Elburn, Illinois 60119

Sold
$379,000
4 beds / 4.1 baths / 2,761 ft2
Single Family / Built: 2004
3126
1400 Melbourne Street, Elburn, Illinois 60119
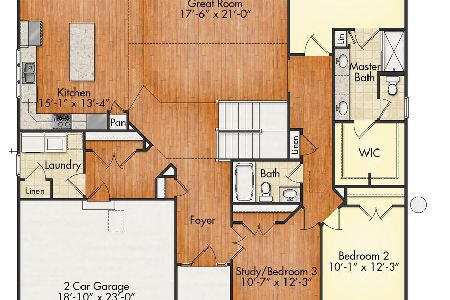
Sold
$474,900
3 beds / 2.0 baths / 2,089 ft2
Single Family / Built: 2020
2142
1400 Melbourne Street, Elburn, Illinois 60119
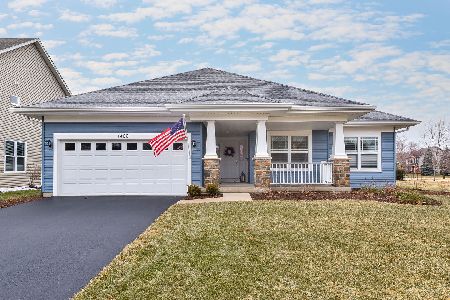
Sold
$479,900
3 beds / 2.0 baths / 2,120 ft2
Single Family / Built: 2020
1326
1312 Seaton Street, Elburn, Illinois 60119
Sold
$344,900
4 beds / 3.1 baths / 2,850 ft2
Single Family / Built: 2004
5494
Contact Agent
Listing Provided By
RE/MAX Excels
