

139 Christina Circle, Wheaton, Illinois 60189
Subdivision > Danada North
Sorry, we are updating photos, please update this page in 15 minutes
$487,500
|
Sold
|
|
| Status: | Closed |
| Sqft: | 2,874 |
| Cost/Sqft: | $177 |
| Beds: | 4 |
| Baths: | 4 |
| Year Built: | 1989 |
| Property Taxes: | $11,904 |
| Days On Market: | 3037 |
| Lot Size: | 0,30 |
Description
So much space in this Danada North beauty. Lovely stone patio and wall add to the landscaped entry. Tons of beautiful hardwood floors. 1st floor den has a closet and could be a 5th bedroom on the 1st floor. Full bath is right next to the den. 1st floor laundry with door to yard. Huge fenced backyard with separate fenced area perfect for a dog or a play space for toddlers. Pretty stone patio. Finished basement with pergo flooring and 1/2 bath. Just steps away from Rice Pool and park district.
Property Specifics
| Single Family | |
| — | |
| Colonial | |
| 1989 | |
| Full | |
| Aluminum Siding, Brick | |
| Asphalt | |
| — | |
| No | |
| 0.3 |
| Du Page | |
| Danada North | |
| 0 / Not Applicable | |
| None | |
| Lake Michigan | |
| Public Sewer | |
| Central Air | |
| Natural Gas | |
| 10012708 | |
| 0528208038 |
Nearby Schools
| NAME: | DISTRICT: | DISTANCE: | |
|---|---|---|---|
|
Grade School
Lincoln Elementary School |
200 | — | |
|
Middle School
Edison Middle School |
200 | Not in DB | |
|
High School
Wheaton Warrenville South H S |
200 | Not in DB | |
Property History
| DATE: | EVENT: | PRICE: | SOURCE: |
|---|---|---|---|
| 14 Sep, 2018 | Sold | $487,500 | MRED MLS |
| 27 Jul, 2018 | Under contract | $510,000 | MRED MLS |
| — | Last price change | $529,000 | MRED MLS |
| 10 Jul, 2018 | Listed for sale | $529,000 | MRED MLS |
Sorry, we are updating photos, please update this page in 15 minutes
Room Specifics
All Bedroom Info:
Total Bedrooms: 4
Bedrooms Above Ground: 4
Bedrooms Below Ground: 0
Total Bedrooms: 4
Bedrooms Above Ground: 4
Bedrooms Below Ground: 0
Second Bedroom Info:
Dimensions: —
Location: —Dimensions: —
Floor Type: Hardwood
Third Bedroom Info:
Dimensions: —
Location: —Dimensions: —
Floor Type: Carpet
Fourth Bedroom Info:
Dimensions: —
Location: —Dimensions: —
Floor Type: Carpet
Bathroom Info:
Full Bathrooms: 4
Partial Bathrooms: 1Full Bathrooms: 4
Bathroom Amenities: Separate Shower, Double Sink, Soaking Tub
Bathroom in Basement: 1
Dining Room Info:
Dimensions: —
Location: —Dimensions: —
Floor Type: Hardwood
Kitchen Info:
Dimensions: —
Location: —Dimensions: —
Floor Type: Hardwood
Features: Eating Area-Table Space, Island, Pantry-Closet
Laundry Room Info:
Dimensions: —
Location: —Dimensions: —
Floor Type: Vinyl
Living Room Info:
Dimensions: —
Location: —Dimensions: —
Floor Type: Hardwood
Family Room Info:
Dimensions: —
Location: —Dimensions: —
Floor Type: Hardwood
Additional Rooms Info:
Rooms: Den, Recreation Room
Basement: FullRooms: Den, Recreation Room
Other Specifics
| 2 | |
| Concrete Perimeter | |
| Garage | |
| — | |
| — | |
| — | |
| Patio, Storms/Screens | |
| — | |
| 172X75X144X98 | |
| Unfinished | |
| Full | |
| Vaulted/Cathedral Ceilings, Skylight(s), Hardwood Floors, First Floor Bedroom, First Floor Laundry, First Floor Full Bath | |
| Range, Microwave, Dishwasher, Refrigerator, Washer, Dryer, Disposal, Stainless Steel Appliance(s) | |
| Not in DB | |
| — | |
| — | |
| Wood Burning, Gas Starter |
Tax History
| Year | Property Taxes |
|---|---|
| 2018 | $11,904 |
Contact Agent
Nearby Similar Homes
1255 Briarcliffe Boulevard, Wheaton, Illinois 60189

For Sale
$524,900
6 beds / 3.0 baths / 2,636 ft2
Single Family / Built: 1975
88
Nearby Sold Comparables
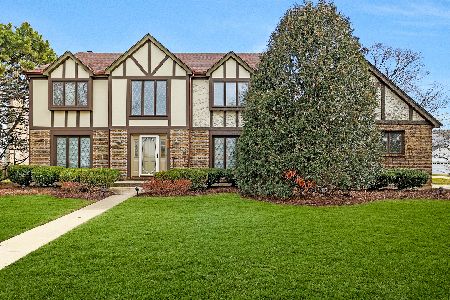
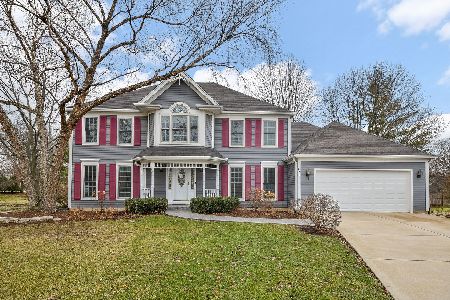
127 Christina Circle, Wheaton, Illinois 60187
Sold
$549,900
4 beds / 2.1 baths / 2,610 ft2
Single Family / Built: 1991
1221
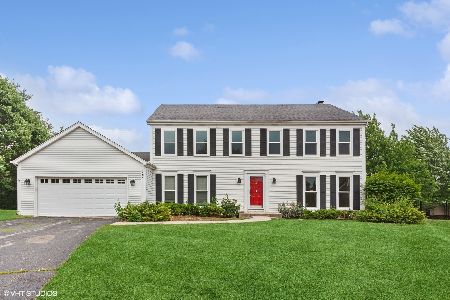
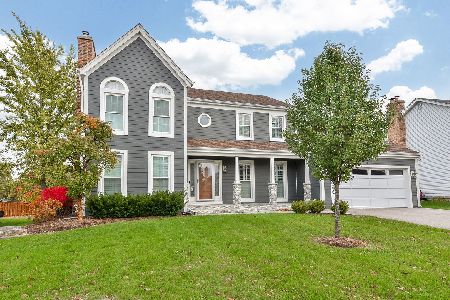
151 Christina Circle, Wheaton, Illinois 60189

Sold
$329,900
4 beds / 3.1 baths / 2,372 ft2
Single Family / Built: 1991
5079
Contact Agent
Listing Provided By
Baird & Warner
