

1390 Independence Avenue, Elburn, Illinois 60119
Subdivision > Blackberry Creek
Sorry, we are updating photos, please update this page in 15 minutes
$414,795
|
Sold
|
|
| Status: | Closed |
| Sqft: | 3,339 |
| Cost/Sqft: | $130 |
| Beds: | 4 |
| Baths: | 4 |
| Year Built: | 2017 |
| Property Taxes: | $0 |
| Days On Market: | 3413 |
| Lot Size: | 0,00 |
Description
New construction of the highly desired Canterbury II floor plan. At just under 3400 sq. ft., this open concept entertaining home is the largest home that Shodeen builds in Blackberry Creek and is certain to please. This four bedroom/3.5 bath home has a two story Family Room, massive open kitchen with upgraded cabinets and granite counters, three car garage, direct vent fireplace, deep pour basement, 5" wide plank wood flooring throughout much of the first floor, stainless steel appliances and immense Master Bedroom suite. Come out and see why Elburn is the hidden gem in the western suburbs...country setting, close to the Metra and the Fox Valley ammenities, miles of biking and walking paths...
Property Specifics
| Single Family | |
| — | |
| Traditional | |
| 2017 | |
| Full | |
| CANTERBURY II | |
| No | |
| — |
| Kane | |
| Blackberry Creek | |
| 240 / Annual | |
| Other | |
| Public | |
| Public Sewer | |
| 09637654 | |
| 1109378012 |
Property History
| DATE: | EVENT: | PRICE: | SOURCE: |
|---|---|---|---|
| 20 Apr, 2018 | Sold | $414,795 | MRED MLS |
| 26 Mar, 2018 | Under contract | $434,795 | MRED MLS |
| — | Last price change | $439,795 | MRED MLS |
| 25 May, 2017 | Listed for sale | $442,831 | MRED MLS |
Sorry, we are updating photos, please update this page in 15 minutes
Room Specifics
All Bedroom Info:
Total Bedrooms: 4
Bedrooms Above Ground: 4
Bedrooms Below Ground: 0
Total Bedrooms: 4
Bedrooms Above Ground: 4
Bedrooms Below Ground: 0
Second Bedroom Info:
Dimensions: —
Location: —Dimensions: —
Floor Type: Carpet
Third Bedroom Info:
Dimensions: —
Location: —Dimensions: —
Floor Type: Carpet
Fourth Bedroom Info:
Dimensions: —
Location: —Dimensions: —
Floor Type: Carpet
Bathroom Info:
Full Bathrooms: 4
Partial Bathrooms: 1Full Bathrooms: 4
Bathroom Amenities: Separate Shower,Double Sink
Bathroom in Basement: 0
Additional Rooms Info:
Rooms: Eating Area,Foyer,Den
Basement: FullRooms: Eating Area,Foyer,Den
Basement Description: Unfinished
Other Specifics
| 3 | |
| Concrete Perimeter | |
| Asphalt | |
| — | |
| — | |
| 85 X 120 | |
| — | |
| Full | |
| Vaulted/Cathedral Ceilings, Hardwood Floors, First Floor Laundry | |
| Double Oven, Microwave, Dishwasher, Refrigerator | |
| Not in DB | |
| — | |
| — | |
| — | |
| Gas Log, Gas Starter, Heatilator |
Tax History
| Year | Property Taxes |
|---|
Contact Agent
Nearby Similar Homes
1140 Independence Avenue, Elburn, Illinois 60119
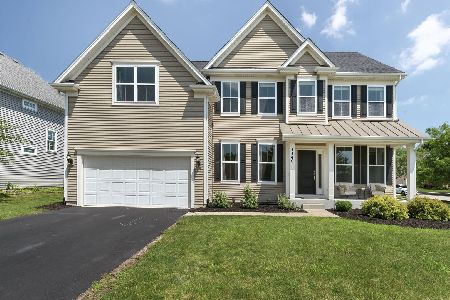
For Sale
$579,000
4 beds / 2.1 baths / 2,860 ft2
Single Family / Built: 2017
81
1299 Lance Avenue, Elburn, Illinois 60119
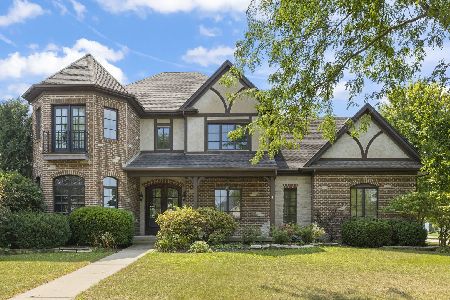
For Sale
$749,000
4 beds / 4.1 baths / 3,398 ft2
Single Family / Built: 2006
11
Nearby Sold Comparables
1312 Independence Avenue, Elburn, Illinois 60119

Sold
$225,000
3 beds / 2.1 baths / 2,708 ft2
Single Family / Built: 2006
5915
1312 Independence Avenue, Elburn, Illinois 60119
Sold
$438,900
3 beds / 2.1 baths / 2,771 ft2
Single Family / Built: 2006
5004
1261 Independence Avenue, Elburn, Illinois 60119
Sold
$338,900
4 beds / 3.1 baths / 2,977 ft2
Single Family / Built: 2009
4967
1261 Independence Avenue, Elburn, Illinois 60119
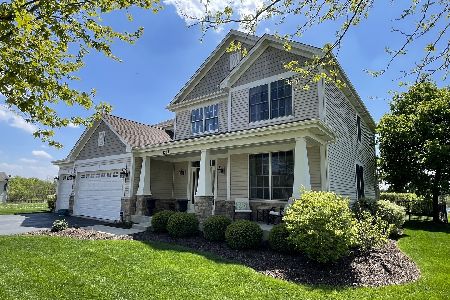
Sold
$519,990
4 beds / 3.1 baths / 2,977 ft2
Single Family / Built: 2008
1230
1334 Independence Avenue, Elburn, Illinois 60119
Sold
$369,995
4 beds / 2.1 baths / 3,070 ft2
Single Family / Built: 2014
3054
1334 Independence Avenue, Elburn, Illinois 60119
Sold
$349,900
4 beds / 2.1 baths / 2,900 ft2
Single Family / Built: 2014
4381
Contact Agent
Listing Provided By
Homesmart Connect LLC
