

1390 Mcclellan Court, Lindenhurst, Illinois 60046
Subdivision > Grants Grove
Sorry, we are updating photos, please update this page in 15 minutes
$340,000
|
Sold
|
|
| Status: | Closed |
| Sqft: | 0 |
| Cost/Sqft: | — |
| Beds: | 4 |
| Baths: | 3 |
| Year Built: | 2006 |
| Property Taxes: | $10,018 |
| Days On Market: | 6083 |
| Lot Size: | 0,31 |
Description
Bring us an offer on this stunning brick front expanded model in Grants Grove.Spectacular views of ponds and woods throughout backing to open space. Gourmet kit. with 42" maple cabinets, Island, Quartz counters, S.S. app. Huge Mstr suite(24x15) with luxury bth.Hardwood flrs,fireplace, 1st flr den,nickel fixtures, 2sty foyer and security system. Custom brick paver patio. Shows like a model.
Property Specifics
| Single Family | |
| — | |
| Traditional | |
| 2006 | |
| Full | |
| Aluminum/Vinyl/Steel Siding, Brick | |
| Asphalt | |
| — | |
| Yes | |
| 0.31 |
| Lake | |
| Grants Grove | |
| 195 / Quarterly | |
| None | |
| Public | |
| Public Sewer, Sewer-Storm | |
| Central Air | |
| Natural Gas, Forced Air | |
| 07471795 | |
| 02274050170000 |
Nearby Schools
| NAME: | DISTRICT: | DISTANCE: | |
|---|---|---|---|
|
Grade School
Hillcrest Elementary School |
34 | — | |
|
Middle School
Antioch Upper Grade School |
34 | Not in DB | |
|
High School
Lakes Community High School |
117 | Not in DB | |
Property History
| DATE: | EVENT: | PRICE: | SOURCE: |
|---|---|---|---|
| 17 Jun, 2010 | Sold | $340,000 | MRED MLS |
| 2 Apr, 2010 | Under contract | $359,900 | MRED MLS |
| 16 Mar, 2010 | Listed for sale | $359,900 | MRED MLS |
| 28 Aug, 2015 | Sold | $335,500 | MRED MLS |
| 13 Jul, 2015 | Under contract | $335,000 | MRED MLS |
| 2 Jul, 2015 | Listed for sale | $335,000 | MRED MLS |
Sorry, we are updating photos, please update this page in 15 minutes
Room Specifics
All Bedroom Info:
Total Bedrooms: 4
Bedrooms Above Ground: 4
Bedrooms Below Ground: 0
Total Bedrooms: 4
Bedrooms Above Ground: 4
Bedrooms Below Ground: 0
Second Bedroom Info:
Dimensions: —
Location: —Dimensions: —
Floor Type: Carpet
Third Bedroom Info:
Dimensions: —
Location: —Dimensions: —
Floor Type: Carpet
Fourth Bedroom Info:
Dimensions: —
Location: —Dimensions: —
Floor Type: Carpet
Bathroom Info:
Full Bathrooms: 3
Partial Bathrooms: 1Full Bathrooms: 3
Bathroom Amenities: Whirlpool, Separate Shower, Double Sink
Bathroom in Basement: 0
Dining Room Info:
Dimensions: —
Location: —Dimensions: —
Floor Type: Carpet
Kitchen Info:
Dimensions: —
Location: —Dimensions: —
Floor Type: Hardwood
Features: Eating Area-Breakfast Bar, Eating Area-Table Space, Island, Pantry-Walk-in
Living Room Info:
Dimensions: —
Location: —Dimensions: —
Floor Type: Carpet
Family Room Info:
Dimensions: —
Location: —Dimensions: —
Floor Type: Carpet
Additional Rooms Info:
Rooms: Den, Eating Area, Gallery, Sitting Room, Utility Room-1st Floor
Basement: FullRooms: Den, Eating Area, Gallery, Sitting Room, Utility Room-1st Floor
Other Specifics
| 2 | |
| Concrete Perimeter | |
| Garage | |
| — | |
| — | |
| — | |
| Patio | |
| Cul-De-Sac, Pond(s), Water View | |
| 64X42X135X83X158 | |
| — | |
| Full | |
| — | |
| Range, Microwave, Dishwasher, Disposal | |
| Not in DB | |
| Sidewalks, Street Lights, Street Paved | |
| — | |
| Gas Log, Gas Starter |
Tax History
| Year | Property Taxes |
|---|---|
| 2010 | $10,018 |
| 2015 | $11,266 |
Contact Agent
Nearby Similar Homes
1575 Mcclellan Drive, Lindenhurst, Illinois 60046
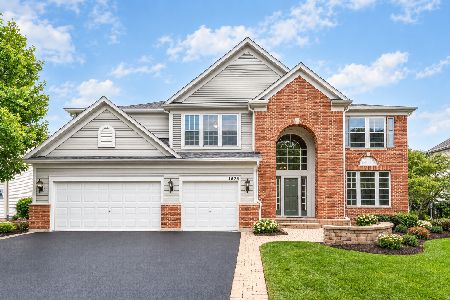
For Sale
$599,000
4 beds / 2.1 baths / 3,507 ft2
Single Family / Built: 2007
28
21738 Oak Avenue, Lake Villa, Illinois 60046
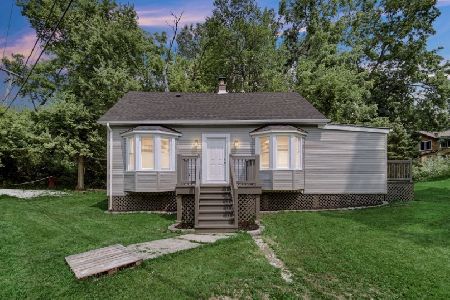
For Sale
$214,999
3 beds / 1.0 baths / 1,210 ft2
Single Family / Built: 1933
77
Nearby Sold Comparables


Contact Agent
Listing Provided By
Keller Williams Premier Realty
